

138 S 18Th StRichmond, CA 94804
Mortgage Calculator
Monthly Payment (Est.)
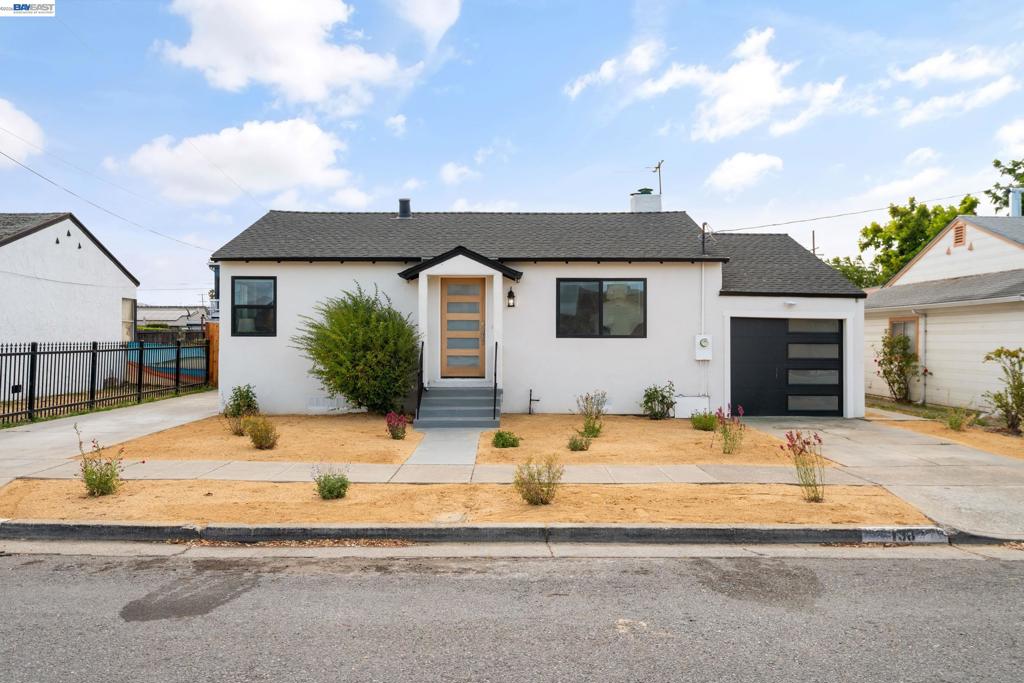
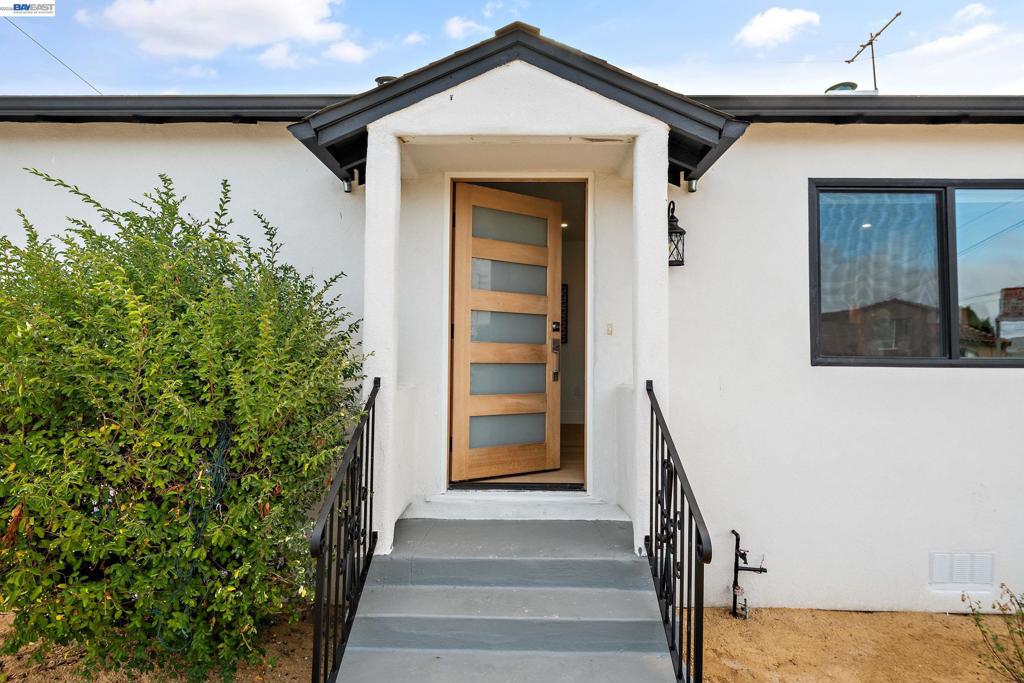
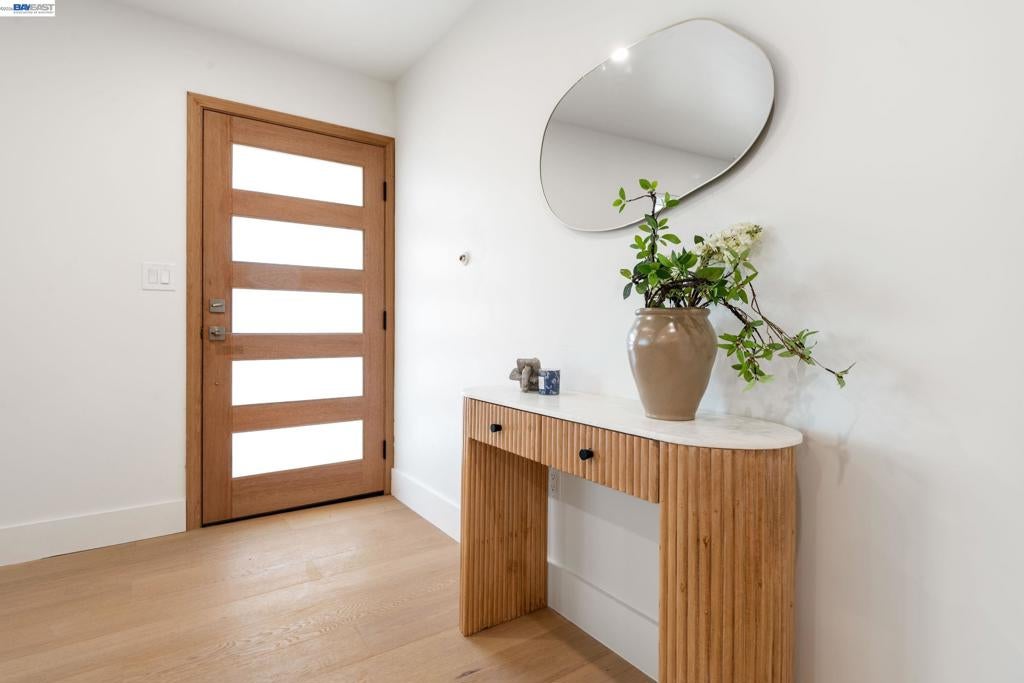
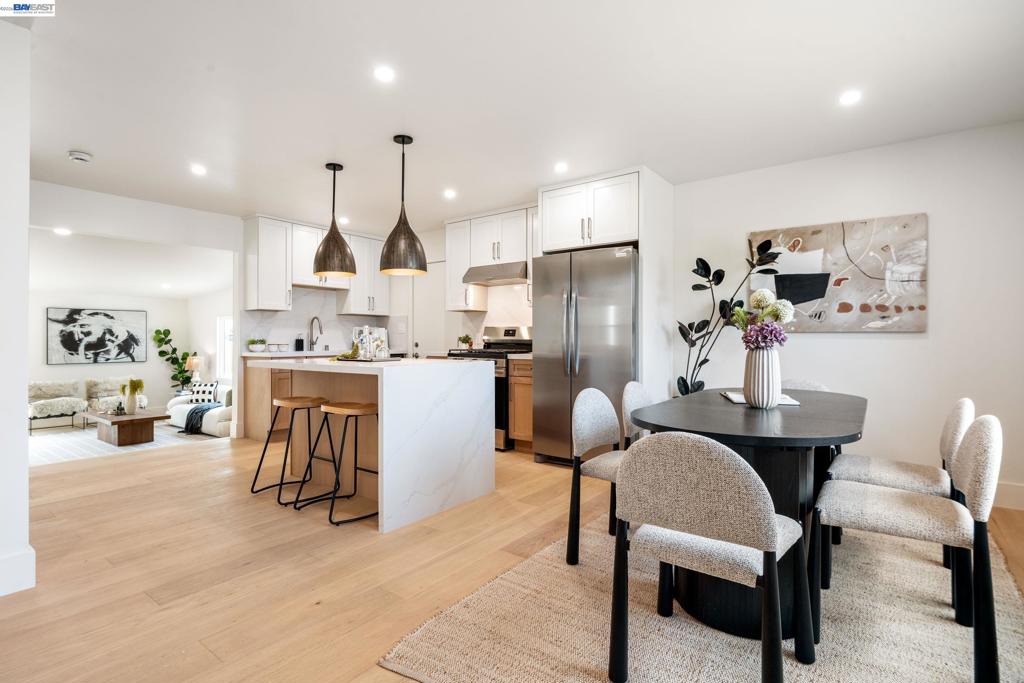
Enter an interest rate to see your estimated monthly payment.Modern Luxury Meets Versatile Living. Get ready to step into a home where every detail has been reimagined with sophisticated style and modern ease. Located in the heart of the East Bay, 138 S 18th St is a stunning 3-bedroom, 2-bathroom residence that has undergone an extensive, top-to-bottom renovation. Spanning 1,355 square feet of living space on a generous 5,600 square foot lot, this property offers a rare combination of high-end finishes and functional versatility. From the moment you arrive, the curb appeal sets the stage for what’s inside. The interior feels brand new, featuring a bright, open flow and premium materials that elevate the everyday. The kitchen and living areas are designed for both comfort and impact, providing a polished backdrop for hosting friends or relaxing at home. The living space extends seamlessly outdoors to a large, private patio—an absolute standout feature for anyone who loves dining al fresco or enjoying the fresh air in a stylish setting; and back yard to relax and play. Adding even more value is the detached studio, a flexible space that easily transforms into a professional home office, a quiet yoga retreat, or a creative workshop. With a garage, and two driveways offering off street parking for 4+ vehicles you can finally restore your dream car at your very own home! With almost every surface and system updated inside and out, this is a truly turn-key opportunity to move right in and start enjoying a refined Richmond lifestyle.
| a month ago | Listing updated with changes from the MLS® | |
| a month ago | Status changed to Pending | |
| 2 months ago | Listing first seen on site |

This information is for your personal, non-commercial use and may not be used for any purpose other than to identify prospective properties you may be interested in purchasing. The display of MLS data is usually deemed reliable but is NOT guaranteed accurate by the MLS. Buyers are responsible for verifying the accuracy of all information and should investigate the data themselves or retain appropriate professionals. Information from sources other than the Listing Agent may have been included in the MLS data. Unless otherwise specified in writing, the Broker/Agent has not and will not verify any information obtained from other sources. The Broker/Agent providing the information contained herein may or may not have been the Listing and/or Selling Agent.
