

2340 Cambridge DrDiscovery Bay, CA 94505
Mortgage Calculator
Monthly Payment (Est.)
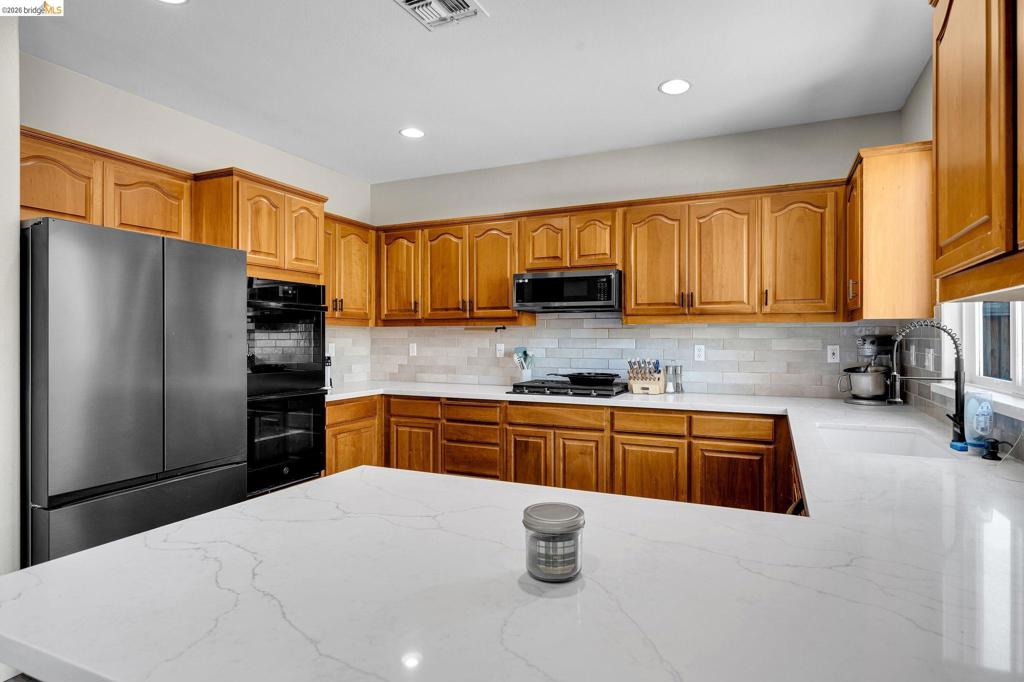
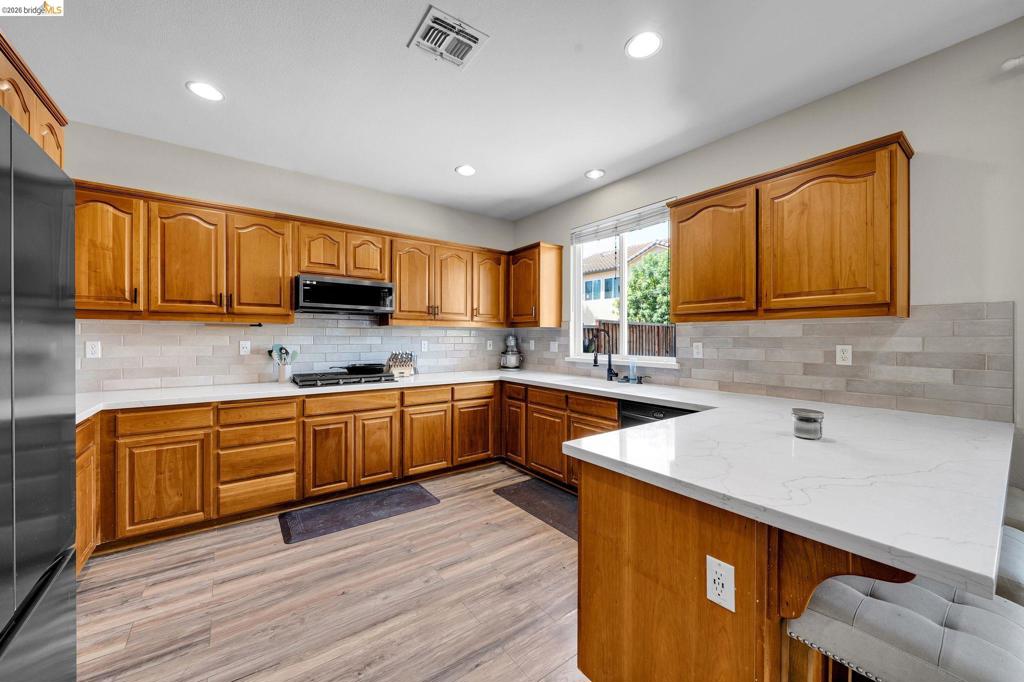
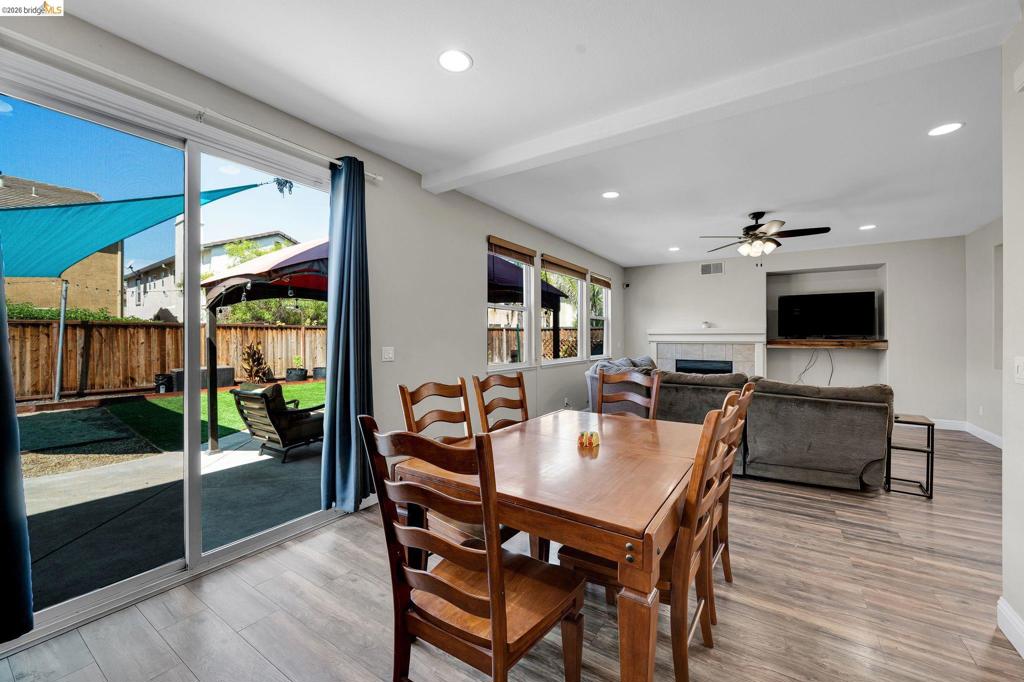
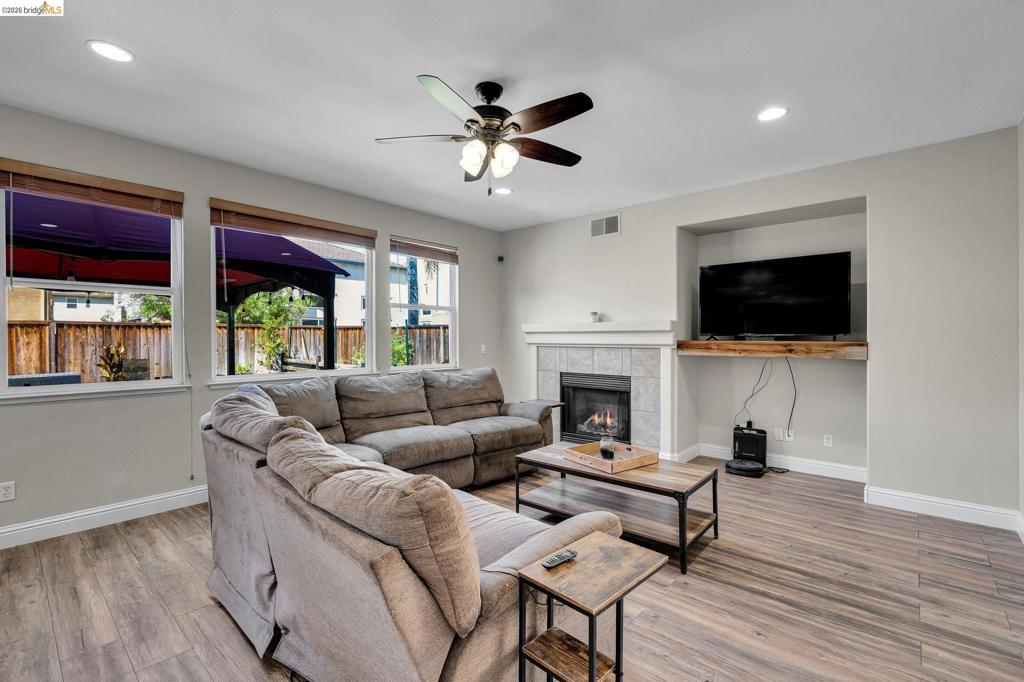
$3,307Welcome to Discovery Bay! This beautifully designed home offers a spacious and versatile floor plan featuring 5 bedrooms, 3 full bathrooms, a dedicated office, and a convenient downstairs bedroom and full bath—ideal for guests or multi-generational living. The well-appointed kitchen showcases quartz countertops, a breakfast bar, rich wood cabinetry, upgraded appliances including a double oven, a pantry, and a sunny dining area that opens to the inviting family room. Relax by the cozy gas fireplace that creates the perfect gathering space. The separate living and dining rooms feature soaring ceilings and abundant windows that fill the home with natural light. Additional highlights include an owned solar system for energy savings, upstairs laundry, a spacious garage, and a backyard with plenty of room for a pool. Conveniently located near an elementary school, multiple parks, shopping, and local amenities, this sought after neighborhood also offers the added benefit of no HOA dues. Don't miss this exceptional opportunity!
| 7 days ago | Listing updated with changes from the MLS® | |
| a month ago | Status changed to Active | |
| a month ago | Listing first seen on site |

This information is for your personal, non-commercial use and may not be used for any purpose other than to identify prospective properties you may be interested in purchasing. The display of MLS data is usually deemed reliable but is NOT guaranteed accurate by the MLS. Buyers are responsible for verifying the accuracy of all information and should investigate the data themselves or retain appropriate professionals. Information from sources other than the Listing Agent may have been included in the MLS data. Unless otherwise specified in writing, the Broker/Agent has not and will not verify any information obtained from other sources. The Broker/Agent providing the information contained herein may or may not have been the Listing and/or Selling Agent.
