

296 Colfax LaneOakley, CA 94561
Mortgage Calculator
Monthly Payment (Est.)
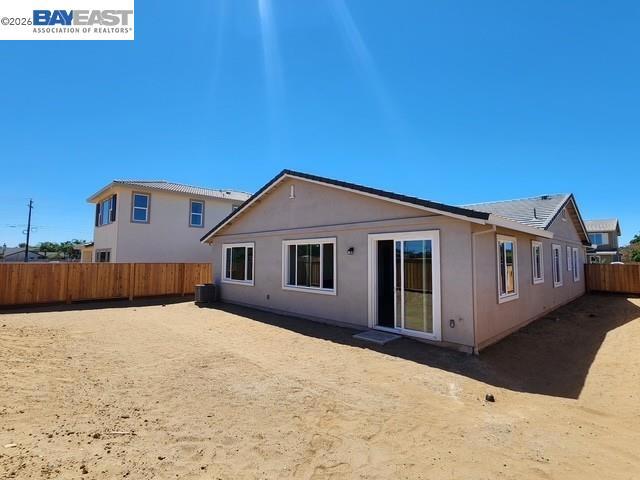
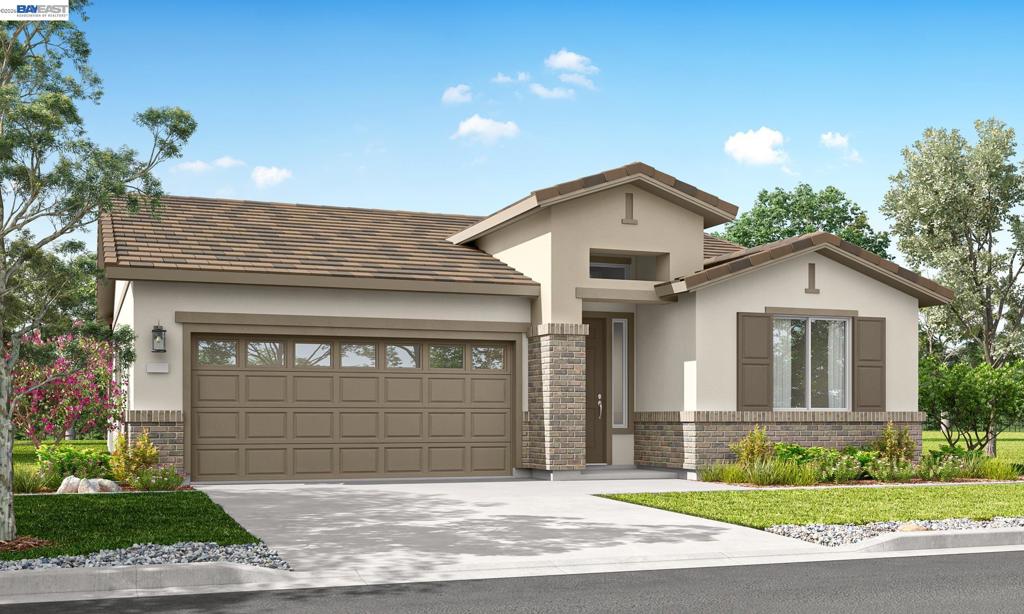
$3,627Grand Opening this weekend Aug 15th & 16th! Welcome to the Albarino Floorplan- A 4 bedroom 2.5 bathroom single story home with 1,940 square feet of versatile living space. This home comes fully upgraded, with laminate flooring, quartz countertops, upgraded cabinets, carpet and so much more. This is a must see! This thoughtfully crafted single-story home offers the perfect blend of comfort and functionality, ideal for growing families or those who love to entertain. The open-concept layout showcases a beautifully appointed kitchen with granite slab countertops, stainless steel appliances, built in microwave and oven and beech wood stained cabinetry, connecting graciously to the dining and family room creating a bright and inviting central living space with an electric fireplace, perfect for gatherings and everyday life. The private primary suite is tucked away for added tranquility and includes a well appointed ensuite bath with a solid surface soaking tub, separate shower surround and generous sized closet. Three secondary bedrooms are conveniently located near a shared bathroom, providing flexibility for guests, children, or a home office. A centrally located laundry room and additional storage areas enhance everyday convenience. Enjoy the practicality of a two-car garage with direct home access, along with a welcoming front porch, that adds curb appeal and charm. Designed with both style and efficiency in mind, this home delivers comfortable living spaces, smart design, and timeless appeal. Picture is of a digital rendering please come by to take a look at the actual home. 697 West Cliff street Oakley Ca
| 4 weeks ago | Listing updated with changes from the MLS® | |
| a month ago | Status changed to Pending | |
| a month ago | Listing first seen on site |

This information is for your personal, non-commercial use and may not be used for any purpose other than to identify prospective properties you may be interested in purchasing. The display of MLS data is usually deemed reliable but is NOT guaranteed accurate by the MLS. Buyers are responsible for verifying the accuracy of all information and should investigate the data themselves or retain appropriate professionals. Information from sources other than the Listing Agent may have been included in the MLS data. Unless otherwise specified in writing, the Broker/Agent has not and will not verify any information obtained from other sources. The Broker/Agent providing the information contained herein may or may not have been the Listing and/or Selling Agent.
