

45 Longhorn Ct.San Ramon, CA 94583
Mortgage Calculator
Monthly Payment (Est.)
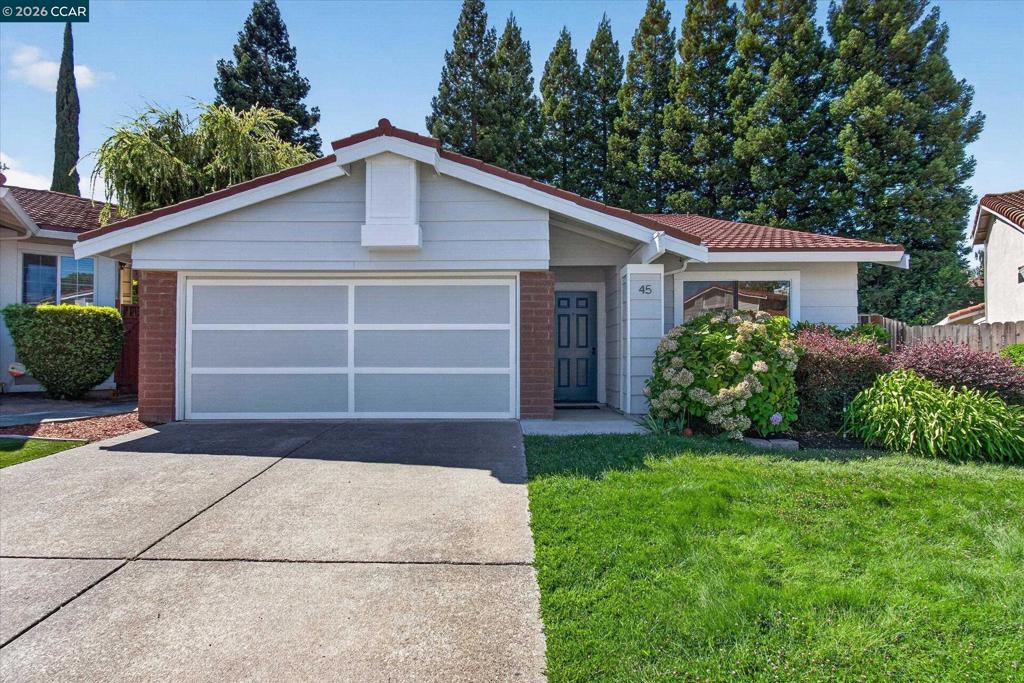
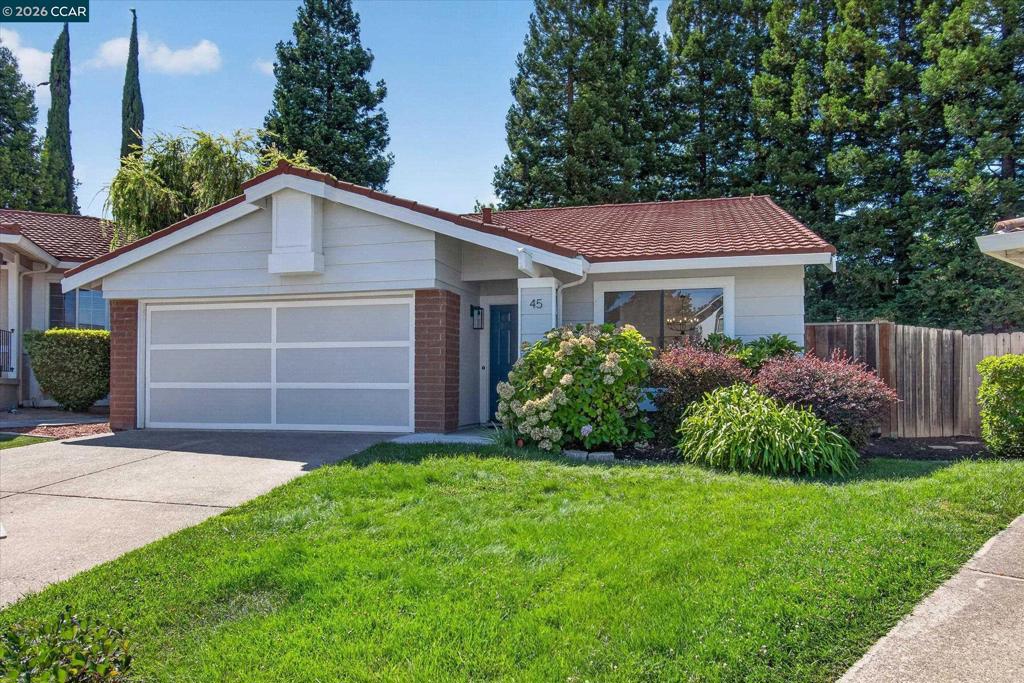
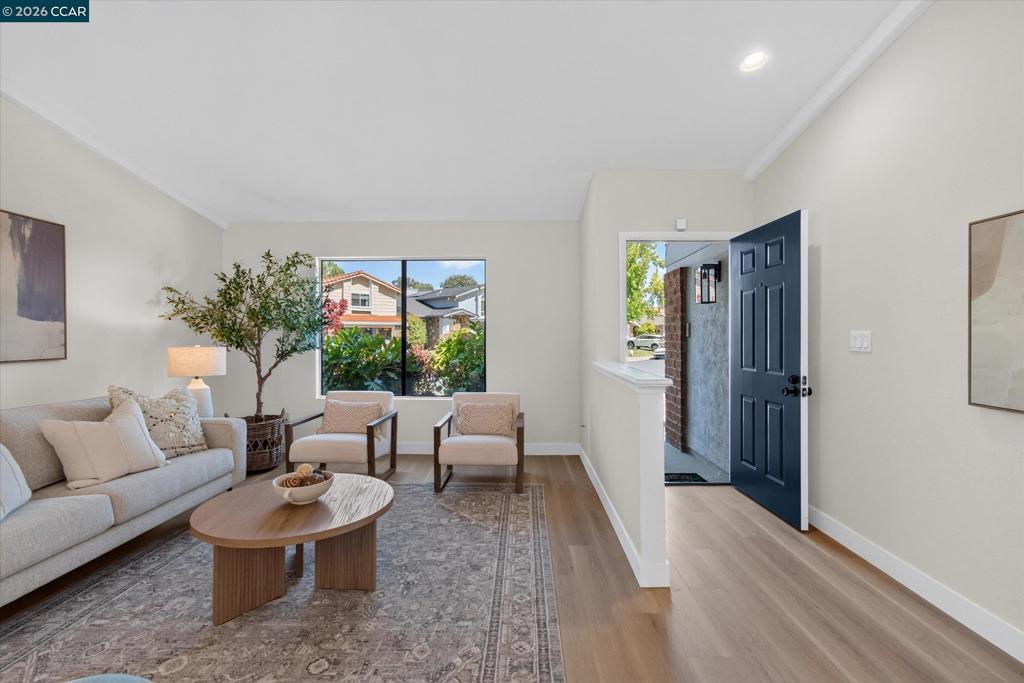
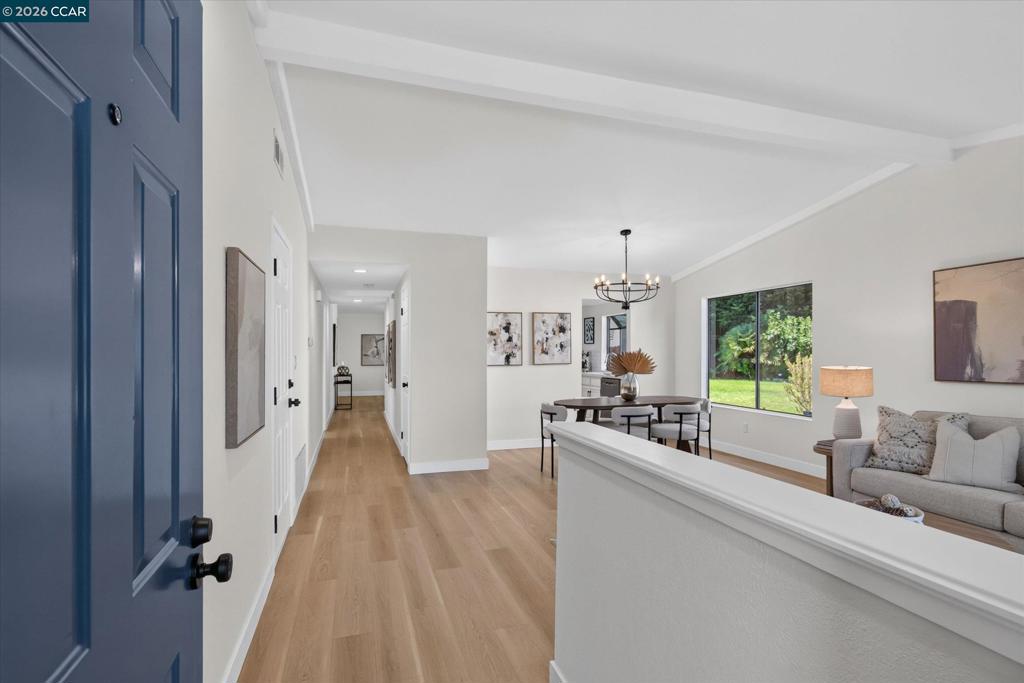
Enter an interest rate to see your estimated monthly payment.WHOA - NEW PRICE! Discover this beautifully updated single-story home offering 3 bedrooms, 2 bathrooms, and just over 1,700 square feet of inviting living space on a generous .20-acre corner lot in the sought-after Twin Creeks Hills community. The light-filled interior features fresh neutral paint, luxury vinyl plank flooring, and updated lighting throughout. The kitchen has been refreshed with quartz countertops, a subway tile backsplash, newly painted cabinetry, and stainless steel appliances. Vaulted ceilings enhance the spacious living and dining areas, while the adjoining family room features a cozy wood-burning fireplace. The expansive primary suite offers two closets, access to a private patio, and a spacious en-suite bathroom with a double vanity, updated lighting and mirrors, and a walk-in shower. The secondary bathroom includes quartz countertops, updated fixtures, and a large soaking tub. Surrounded by mature redwood trees, the spacious and private backyard provides a peaceful setting for relaxing, gardening, or entertaining. Additional highlights include a quiet court location, access to community amenities including a pool and tennis courts, and convenient proximity to shops, restaurants, and freeway access.
| 2 weeks ago | Listing updated with changes from the MLS® | |
| 3 weeks ago | Status changed to Pending | |
| 4 weeks ago | Price changed to $1,335,000 | |
| 2 months ago | Listing first seen on site |

This information is for your personal, non-commercial use and may not be used for any purpose other than to identify prospective properties you may be interested in purchasing. The display of MLS data is usually deemed reliable but is NOT guaranteed accurate by the MLS. Buyers are responsible for verifying the accuracy of all information and should investigate the data themselves or retain appropriate professionals. Information from sources other than the Listing Agent may have been included in the MLS data. Unless otherwise specified in writing, the Broker/Agent has not and will not verify any information obtained from other sources. The Broker/Agent providing the information contained herein may or may not have been the Listing and/or Selling Agent.
