

3356 Winter Wren PlFremont, CA 94555
Mortgage Calculator
Monthly Payment (Est.)
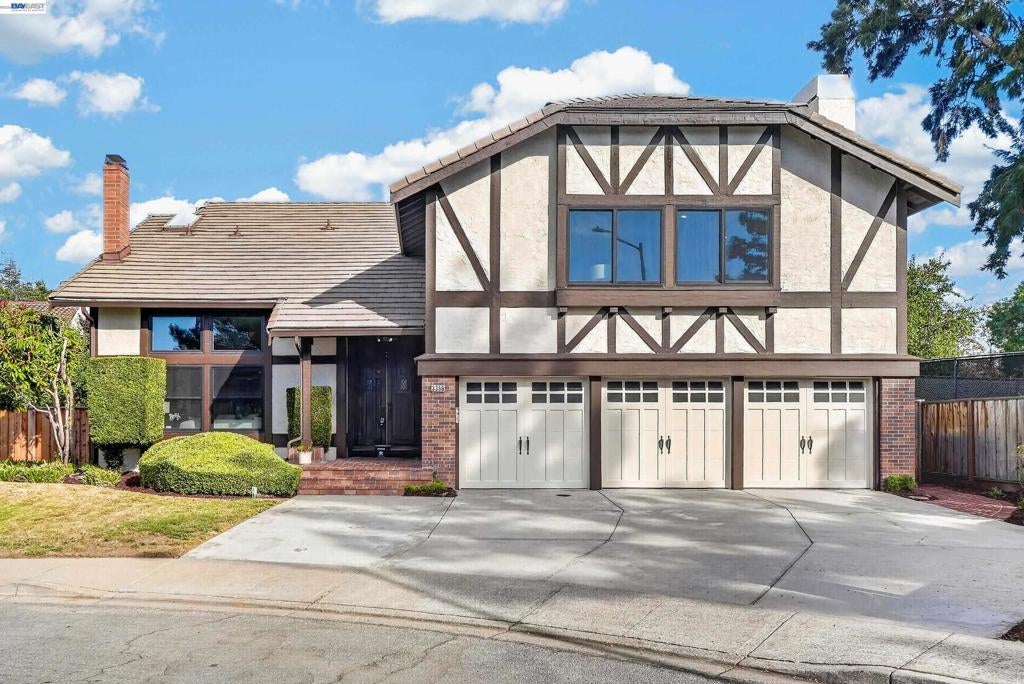
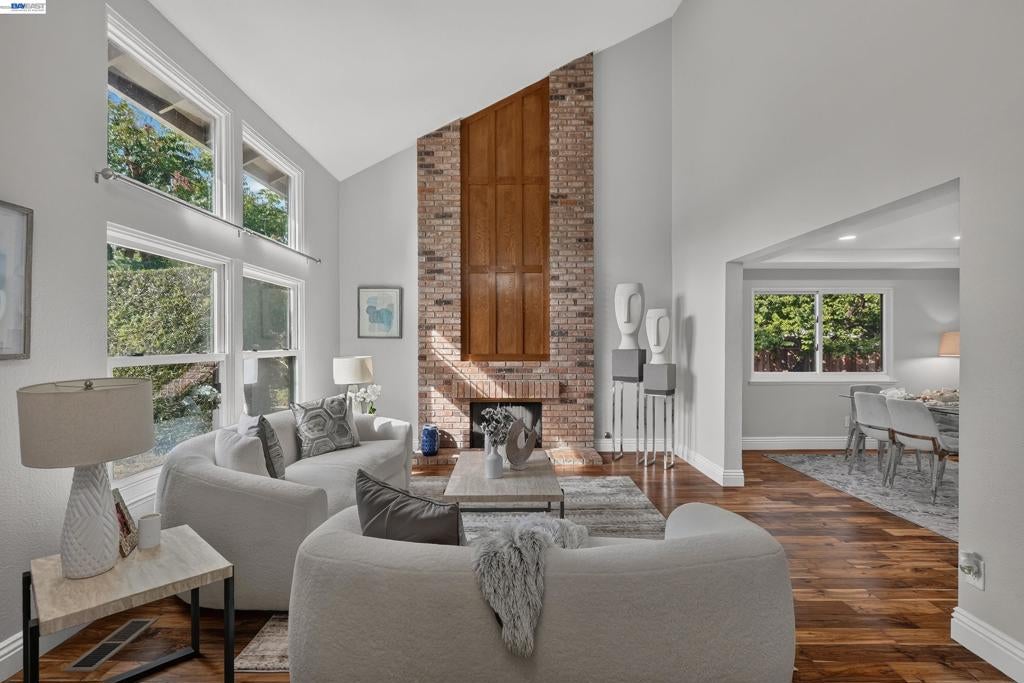
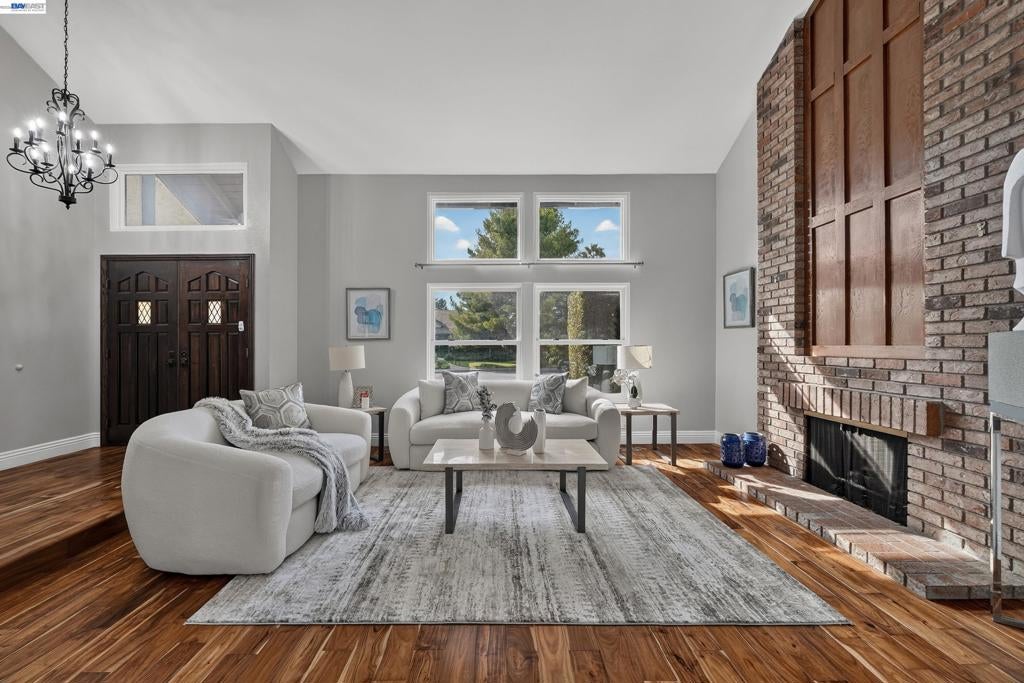
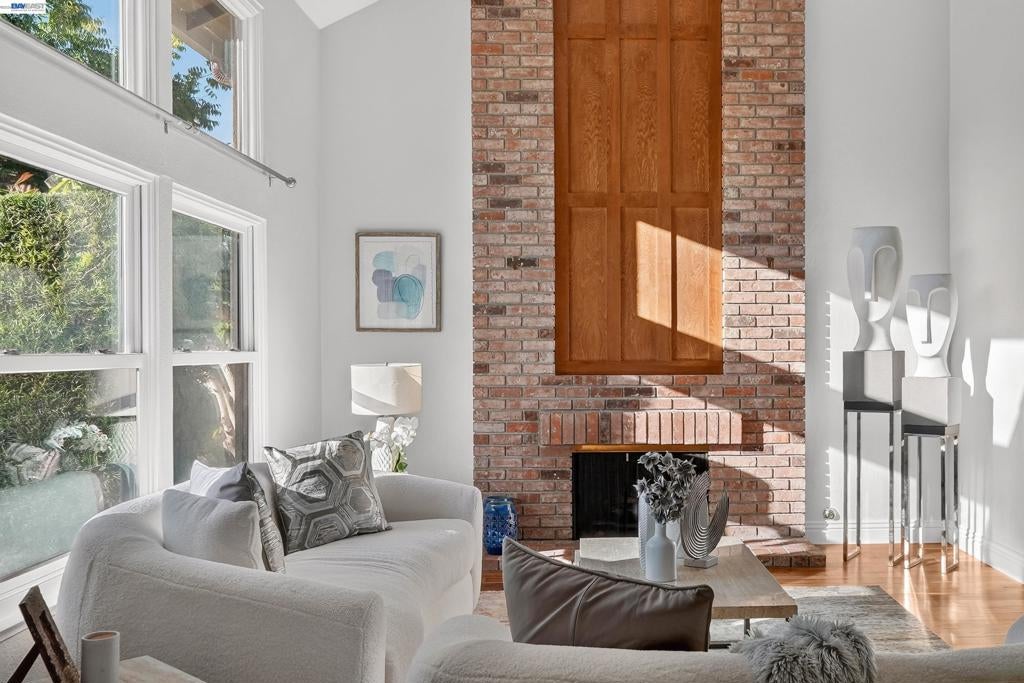
$12,314Nestled in the prestigious Quail Run community, this exceptional Shapell-built home offers the perfect blend of luxury, comfort, and convenience. Known for its peaceful setting and resort-style amenities, Quail Run features a community swimming pool, tennis courts, clubhouse, and beautifully maintained common areas. The home is also served by highly acclaimed schools, including American High School, Thornton Middle School, and Warwick Elementary School. Offering approximately 3,314 square feet of living space on a 7,667 square foot lot, this spacious residence features 4 bedrooms, a large entertainment room, and 3 full bathrooms, including a desirable main-level 1 bedroom 1 full bath, ideal for guests, multigenerational living, or a home office. Located on a quiet cul-de-sac just steps from the community amenities, this home enjoys an ideal location within the neighborhood. The thoughtfully designed floor plan welcomes you with elegant formal living and dining rooms, creating a grand first impression. Toward the rear of the home, the beautifully remodeled kitchen opens seamlessly to the breakfast nook and spacious family room, creating the perfect gathering space for everyday living and entertaining. The chef's kitchen is appointed with professional-grade stainless steel appliances, including a gas cooktop, built-in double ovens, powerful range hood, dishwasher, abundant cabinetry, and generous counter space. Upstairs, the luxurious primary suite offers soaring ceilings with recessed lighting and a spa-inspired ensuite bathroom featuring a spacious walk-in closet, dual-sink vanity, freestanding soaking tub, separate stall shower, and a large skylight that fills the space with natural light. Two generously sized secondary bedrooms share a beautifully updated hall bathroom complete with dual vanities and a shower-over-tub, offering both comfort and functionality. A highlight of the upper level is the expansive entertainment room featuring dramatic high ceilings, recessed lighting, a built-in wet bar, and a cozy gas fireplace—an ideal space for family gatherings, movie nights, game room, or recreation. Step outside to the spacious backyard, offering plenty of room for outdoor entertaining, gardening, or simply relaxing in your own private retreat. Conveniently located near shopping, dining, neighborhood parks, Quarry Lakes Regional Recreation Area, Alameda Creek Trail, BART, major commuter routes, and corporate shuttle services, this exceptional home offers.
| 2 weeks ago | Listing updated with changes from the MLS® | |
| 3 weeks ago | Status changed to Pending | |
| 3 weeks ago | Listing first seen on site |

This information is for your personal, non-commercial use and may not be used for any purpose other than to identify prospective properties you may be interested in purchasing. The display of MLS data is usually deemed reliable but is NOT guaranteed accurate by the MLS. Buyers are responsible for verifying the accuracy of all information and should investigate the data themselves or retain appropriate professionals. Information from sources other than the Listing Agent may have been included in the MLS data. Unless otherwise specified in writing, the Broker/Agent has not and will not verify any information obtained from other sources. The Broker/Agent providing the information contained herein may or may not have been the Listing and/or Selling Agent.
