

5951 Autumnwood Dr 4AWalnut Creek, CA 94595
Mortgage Calculator
Monthly Payment (Est.)
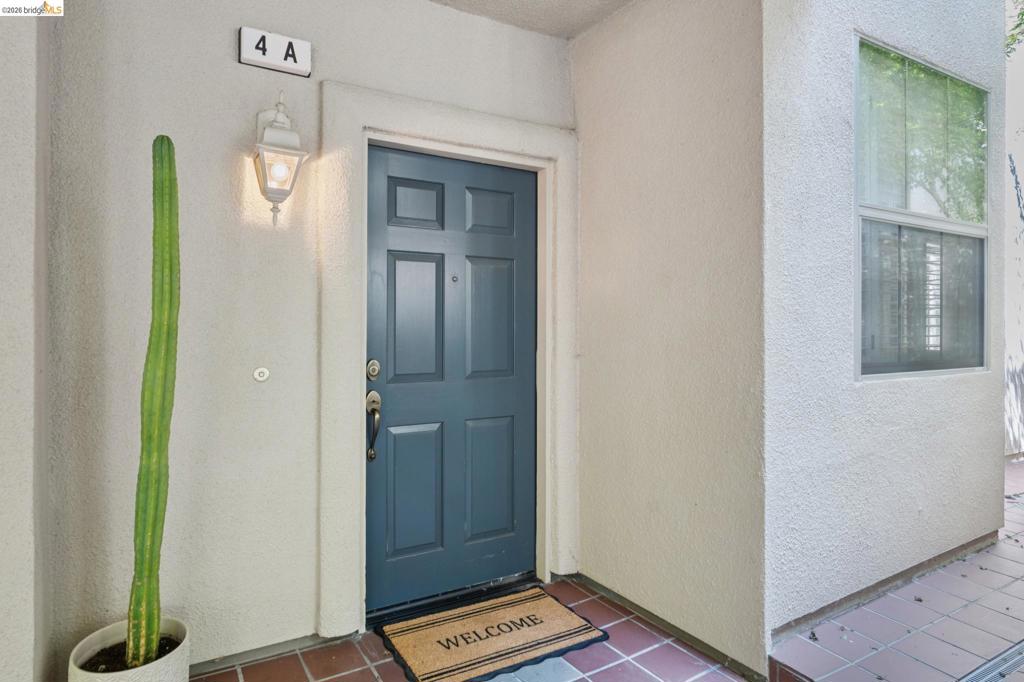
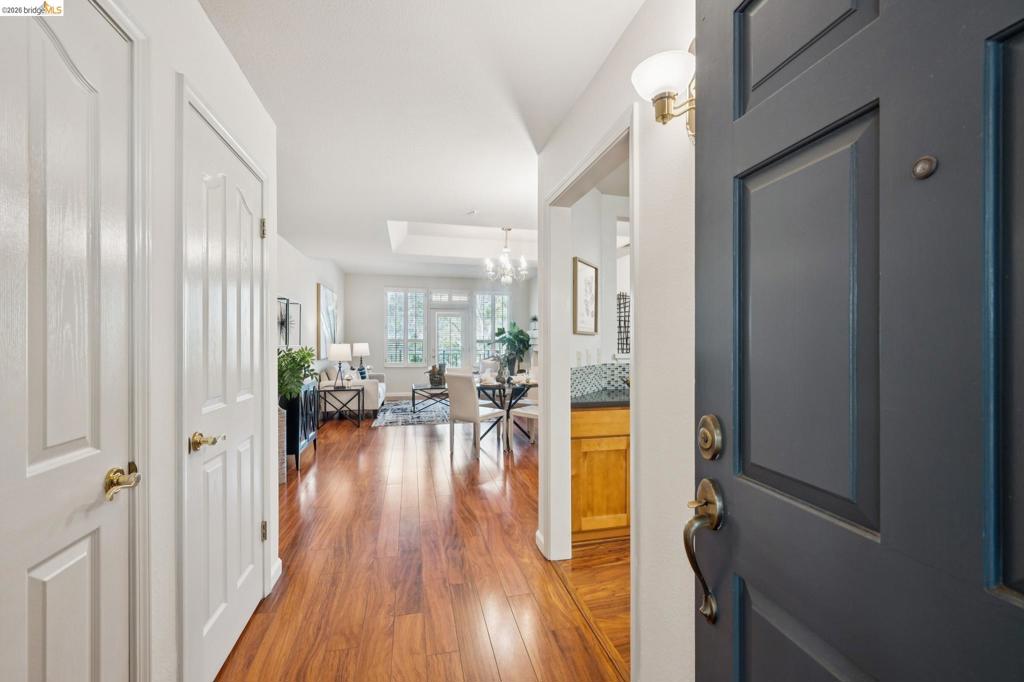
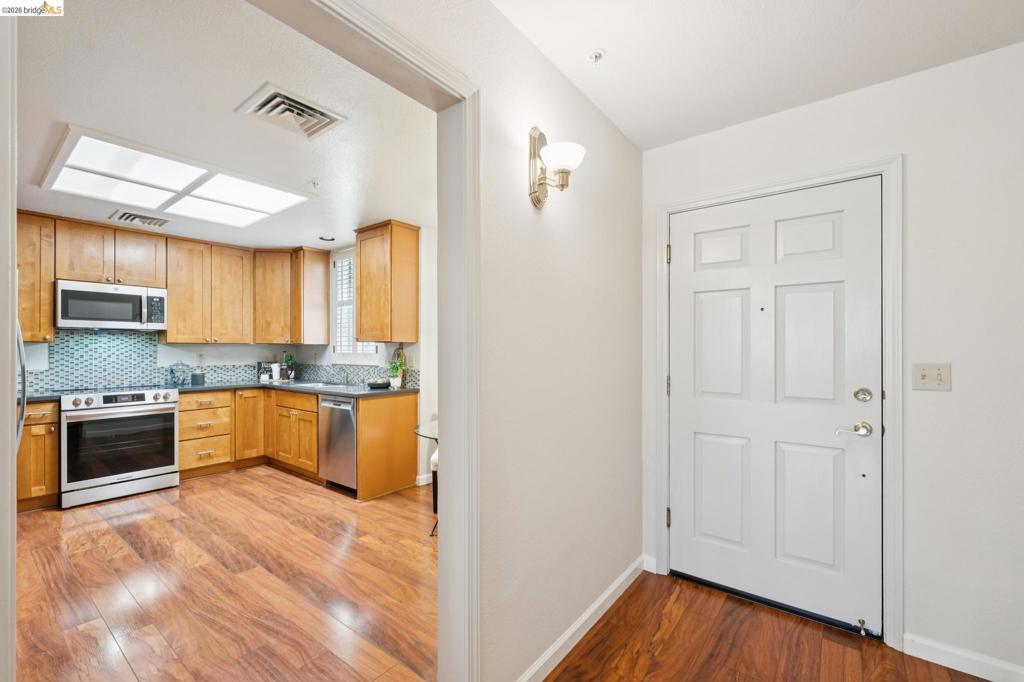
$2,550Welcome to this beautiful Woodside model 2-bed, 2-bath condo with ELEVATOR access. Set against a backdrop of tree-studded hills and natural views, this move-in-ready residence offers an inviting blend of comfort, style, and easy living with a serene entrance, high ceilings, and elevator access from the garage, providing no steps to the unit entrance. The elegant living and dining area features beautiful hardwood floors, plantation shutters, and a cozy wood-burning fireplace. Large windows bring the surrounding greenery indoors while the living area opens to a comfortable private deck. It’s the perfect spot to enjoy your morning, unwind at the end of the day, or take in spectacular sunsets. The eat-in kitchen has quartz countertops, stainless steel appliances, abundant cabinetry and counter space, and a charming window over the kitchen sink. The spacious primary suite features large windows with beautiful natural views, a walk-in closet, an ensuite bathroom with dual sinks, and a window for natural light. Additional highlights include two garage parking spaces, a private storage unit, and hardwood floors throughout. Enjoy the recreational pool and hot tub just down the street; a wonderful place to gather with neighbors, friends, and family. And then there’s everything Rossmoor has to offer: a beautiful gated 55+ community with nearly 300 clubs and organizations, golf, swimming, fitness facilities, a movie theater, game rooms, pickleball, hiking trails, bus service, and so much more. This special home combines beautiful updates, peaceful natural surroundings, exceptional amenities, and the vibrant Rossmoor lifestyle. Come see for yourself!
| 2 weeks ago | Listing updated with changes from the MLS® | |
| 2 weeks ago | Status changed to Pending | |
| a month ago | Listing first seen on site |

This information is for your personal, non-commercial use and may not be used for any purpose other than to identify prospective properties you may be interested in purchasing. The display of MLS data is usually deemed reliable but is NOT guaranteed accurate by the MLS. Buyers are responsible for verifying the accuracy of all information and should investigate the data themselves or retain appropriate professionals. Information from sources other than the Listing Agent may have been included in the MLS data. Unless otherwise specified in writing, the Broker/Agent has not and will not verify any information obtained from other sources. The Broker/Agent providing the information contained herein may or may not have been the Listing and/or Selling Agent.
