

5223 Crane AveCastro Valley, CA 94546
Mortgage Calculator
Monthly Payment (Est.)
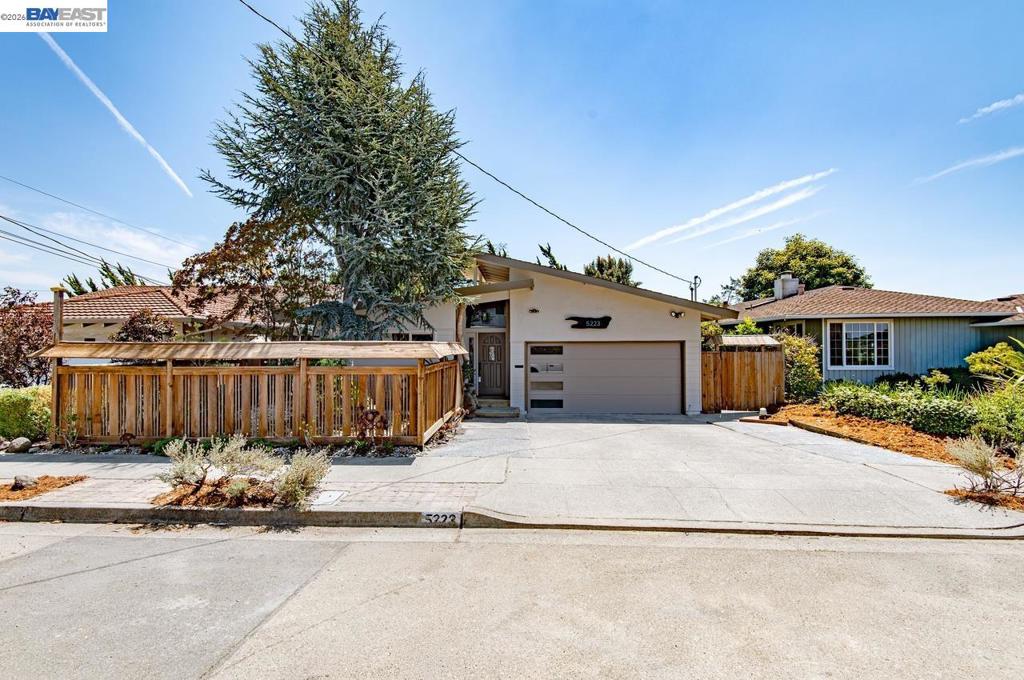
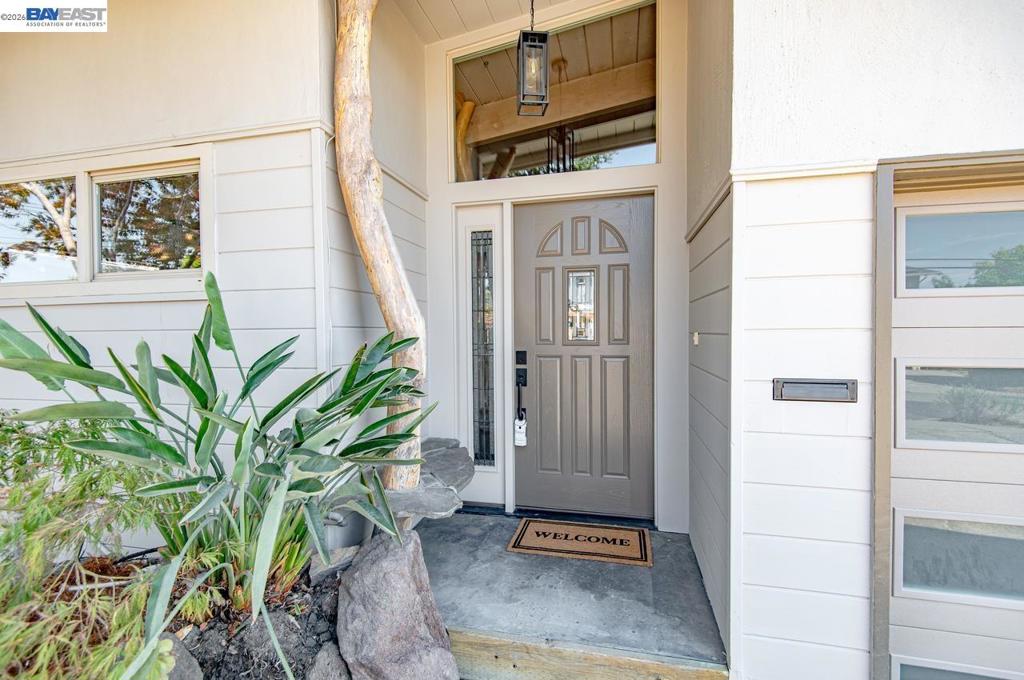
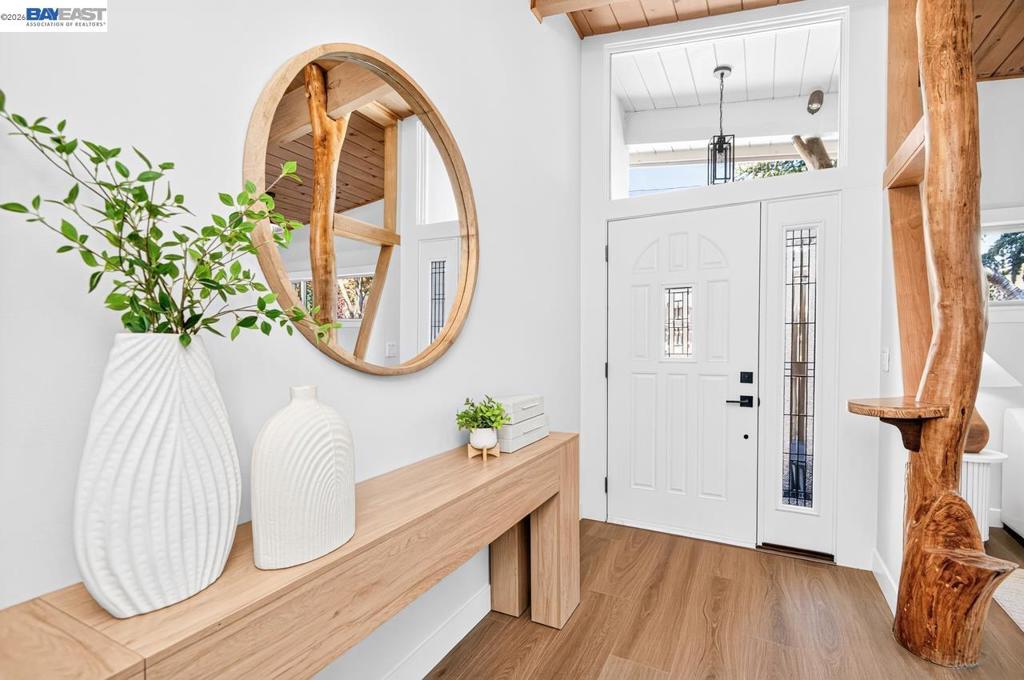
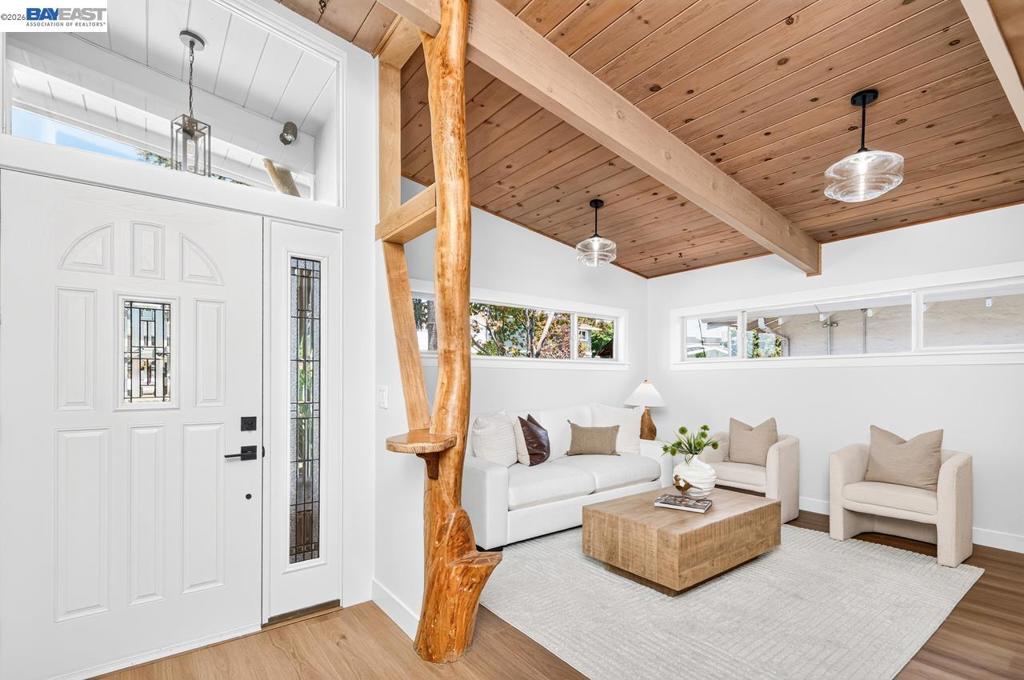
$5,420Distinctive mid-century charm, thoughtful updates, and a peaceful hillside setting make 5223 Crane Ave truly special. This 3-bedroom, 2-bath home offers approximately 1,604 square feet of bright, open living space and architectural details you simply don’t find every day. Step inside to a light-filled, open floor plan where soaring open beam ceilings, and a floor-to-ceiling dual sided brick fireplace set the tone. Natural wood accents and unique architectural details add warmth and character, creating a relaxed mid-century vibe that feels both stylish and welcoming. Fresh updates complement the original architecture without taking away what makes the home special. New wide plank flooring flows through the main living areas, new lighting gives the interiors a freshed feel, and beautifully renovated bathrooms bring a clean, contemporary finish. The open kitchen features generous counter space, stainless steel appliances, abundant cabinetry, and an easy connection to the surrounding living and entertaining areas. Large windows and glass doors bring in natural light and extend the living space outdoors to a low-maintenance yard—ideal for relaxing, entertaining, or enjoying without a long list of weekend yard projects. And the setting is just as appealing. Located in the scenic Castro Valley hills, the home feels tucked away while remaining conveniently located within walking distance to award winning schools, shopping, dining, commuter routes, and miles of regional trails.
| 7 days ago | Listing updated with changes from the MLS® | |
| 3 weeks ago | Status changed to Pending | |
| a month ago | Listing first seen on site |

This information is for your personal, non-commercial use and may not be used for any purpose other than to identify prospective properties you may be interested in purchasing. The display of MLS data is usually deemed reliable but is NOT guaranteed accurate by the MLS. Buyers are responsible for verifying the accuracy of all information and should investigate the data themselves or retain appropriate professionals. Information from sources other than the Listing Agent may have been included in the MLS data. Unless otherwise specified in writing, the Broker/Agent has not and will not verify any information obtained from other sources. The Broker/Agent providing the information contained herein may or may not have been the Listing and/or Selling Agent.
