

5915 Abbott StDublin, CA 94568
Mortgage Calculator
Monthly Payment (Est.)
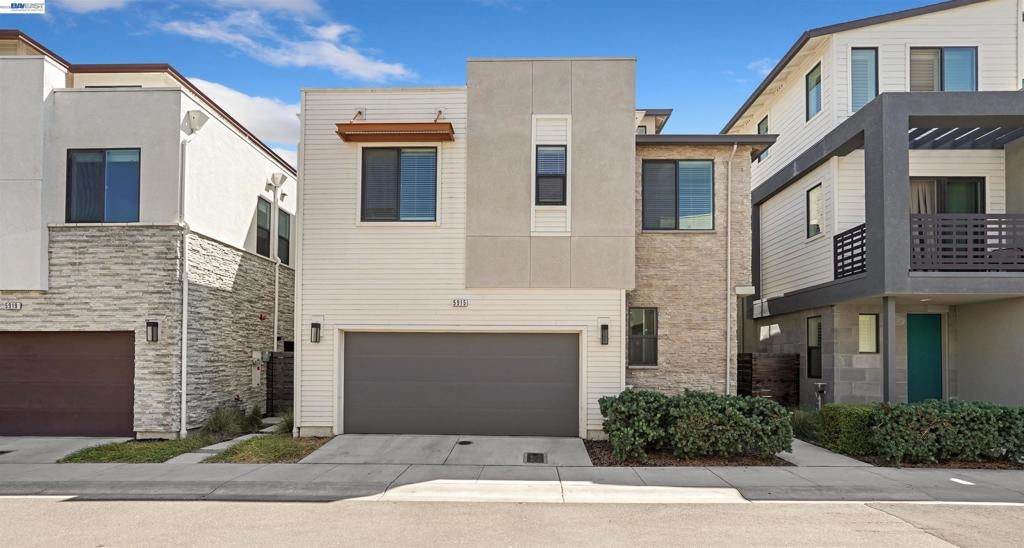
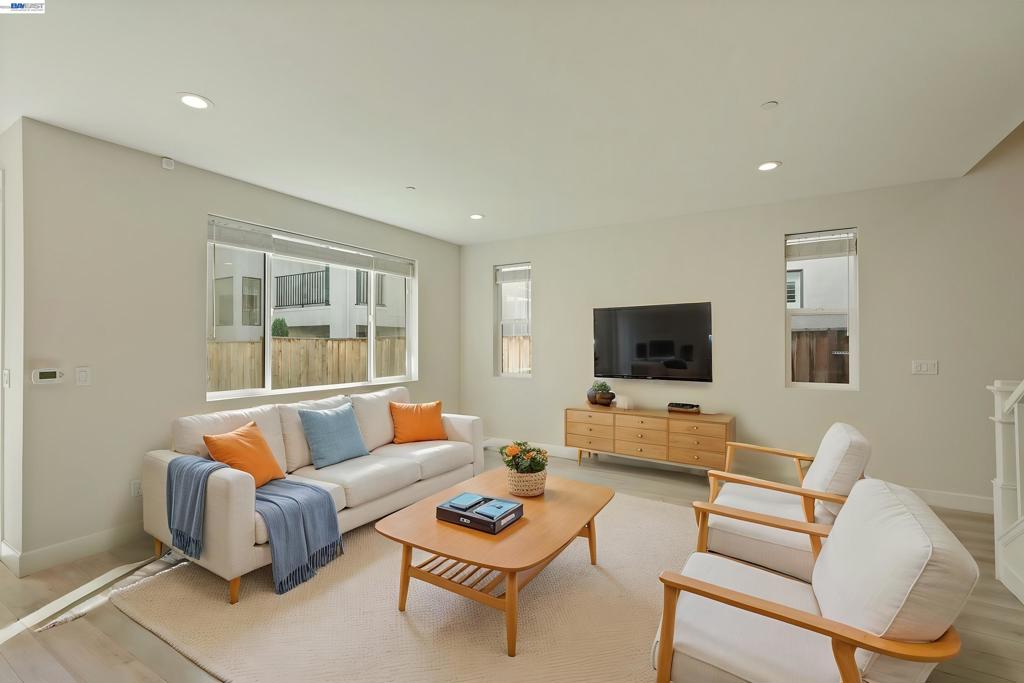
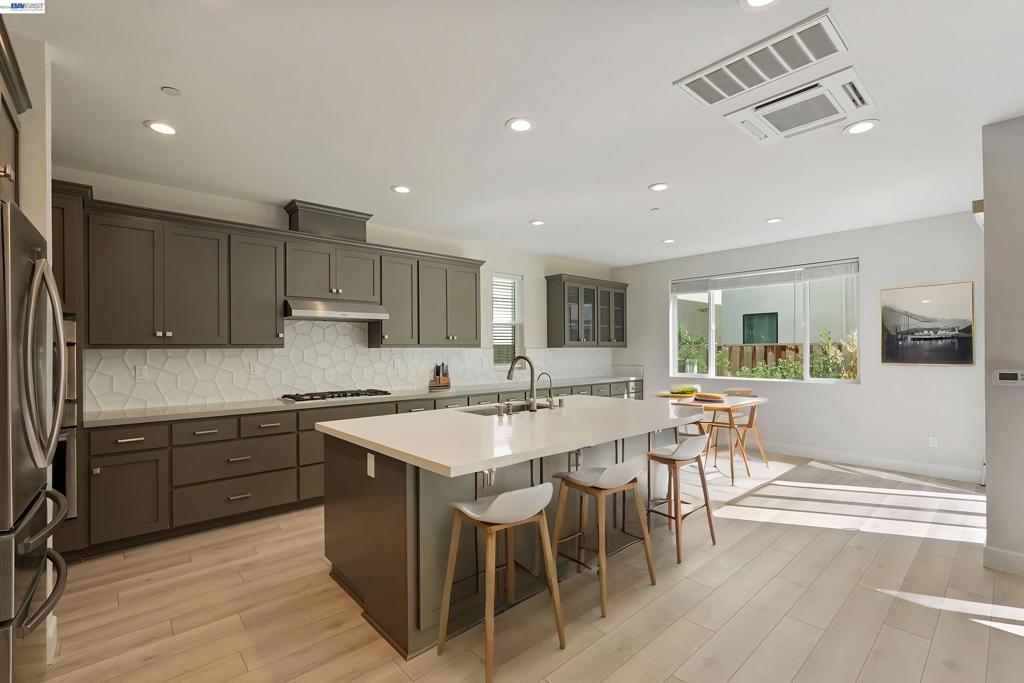
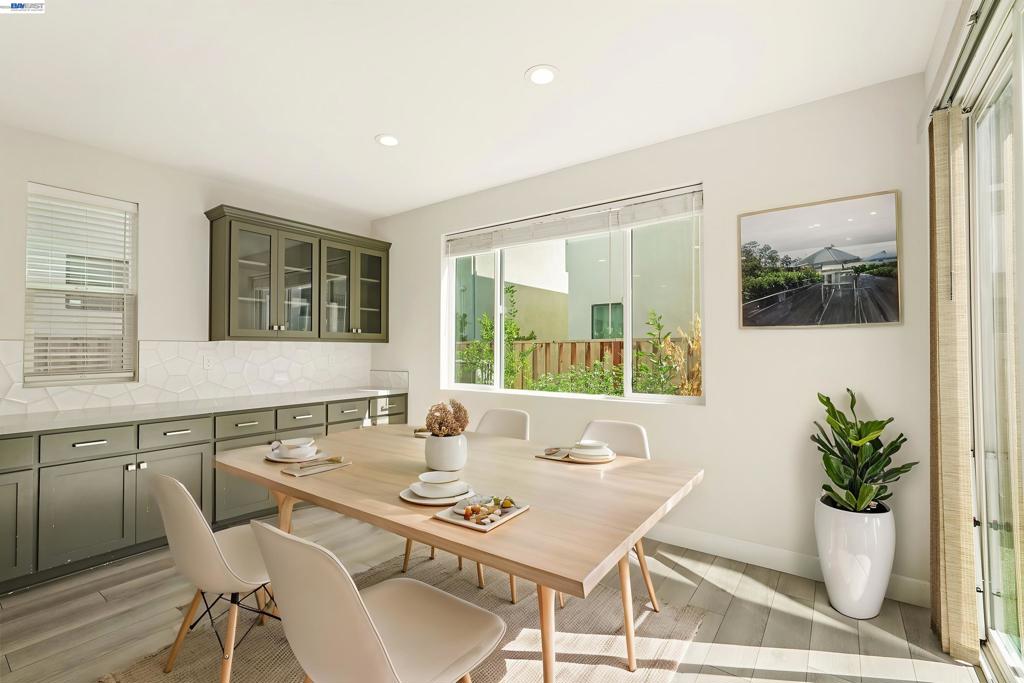
$6,839Welcome to this luxurious home, NEXT DOOR TO THE NEWLY CONSTRUCTED SHAMROCK HILLS TK-8 SCHOOL, 3 BED, 2.5 BATH, LOFT that offers the perfect blend of convenience and comfort. Set on a first floor featuring an open flow between the living room, dining room, and kitchen, this home is bathed in plenty of NATURAL SUNLIGHT, creating a warm and inviting atmosphere throughout the living areas and rooms. The KITCHEN is a true showstopper, boasting an OVERSIZED ISLAND, A CUSTOM BACKSPLASH, STRIKING GREEN CABINETRY, ABUNDANT CABINET SPACE, AND SLEEK STAINLESS STEEL APPLIANCES. Retreat to the master suite, a private oasis complete with a STANDING SHOWER, A SOAKING TUB, HIS-AND-HER VANITIES, AND A LARGE WALK-IN CLOSET WITH BUILT-IN STORAGE. On the third floor, a VERSATILE LOFT awaits, ideal for a home theater, office, or study area, adapting effortlessly to your lifestyle. Step outside to a beautifully landscaped yard with lush grass and a dedicated garden area for planting. Residents enjoy access to exceptional COMMUNITY AMENITIES, INCLUDING A SPARKLING POOL, FULLY EQUIPPED GYM, AND A WELCOMING CLUBHOUSE, with immediate access to freeways, BART, restaurants, shopping, entertainment, an aquatic center, a library, a premium outlet mall, and Dublin's top-rated schools. The home is also within WALKING DISTANCE TO DON BIDDLE COMMUNITY PARK and nearby parks, offering even more green space to enjoy. With a prime location just steps from a brand-new school, this home offers an unbeatable combination of location, luxury, and lifestyle. Don't miss this incredible opportunity!
| 3 days ago | Listing updated with changes from the MLS® | |
| 4 weeks ago | Status changed to Active | |
| a month ago | Listing first seen on site |

This information is for your personal, non-commercial use and may not be used for any purpose other than to identify prospective properties you may be interested in purchasing. The display of MLS data is usually deemed reliable but is NOT guaranteed accurate by the MLS. Buyers are responsible for verifying the accuracy of all information and should investigate the data themselves or retain appropriate professionals. Information from sources other than the Listing Agent may have been included in the MLS data. Unless otherwise specified in writing, the Broker/Agent has not and will not verify any information obtained from other sources. The Broker/Agent providing the information contained herein may or may not have been the Listing and/or Selling Agent.
