

1806 Moscato PlBrentwood, CA 94513
Mortgage Calculator
Monthly Payment (Est.)
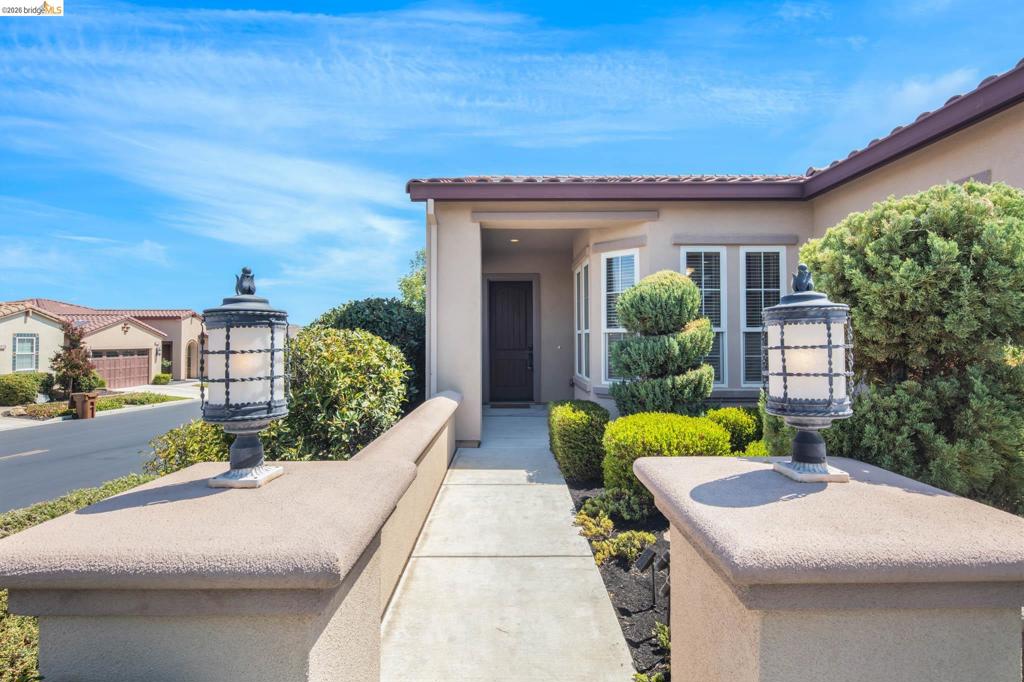
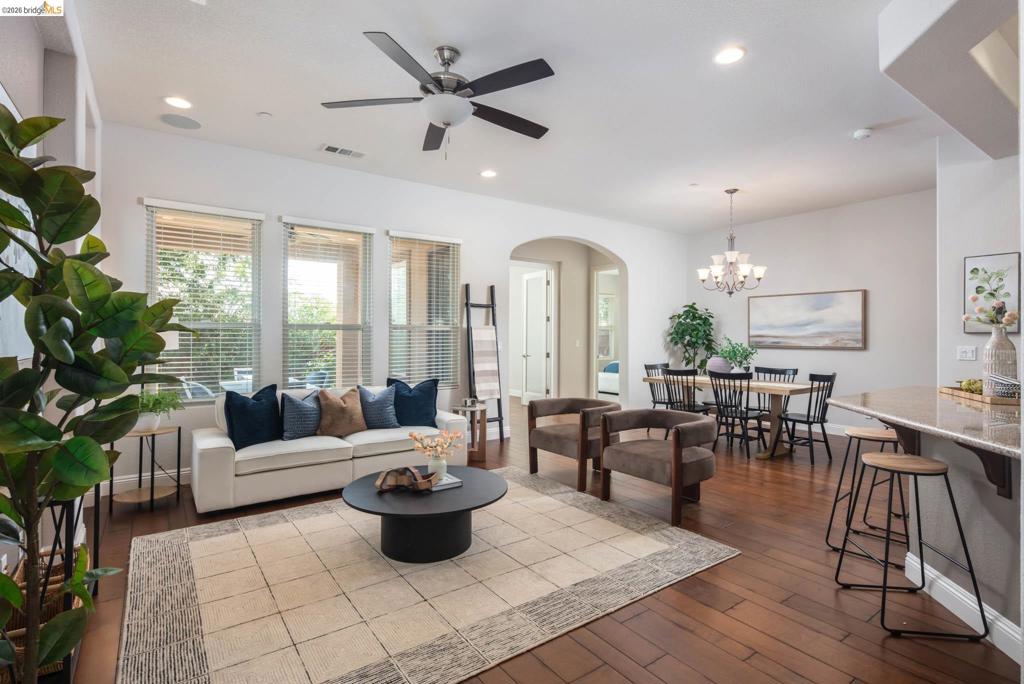
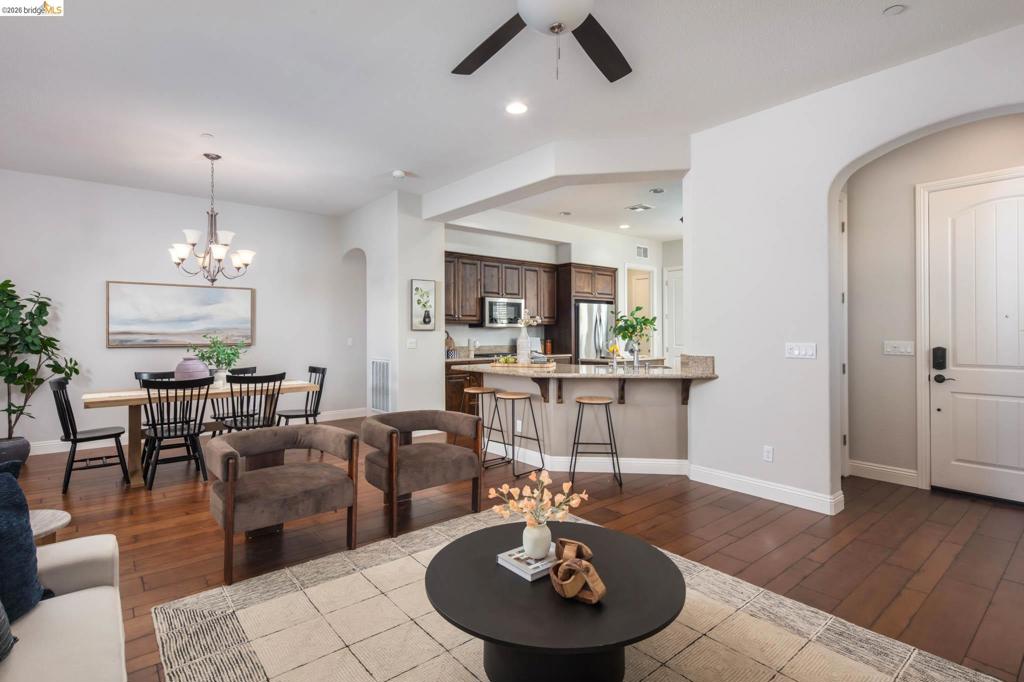
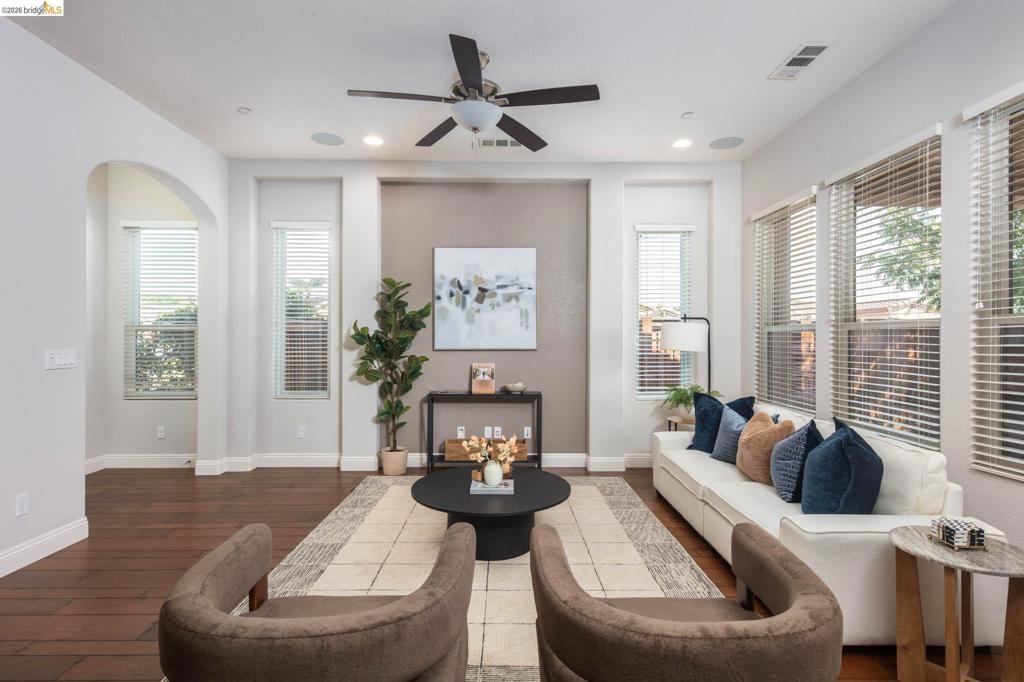
Enter an interest rate to see your estimated monthly payment.Beautiful single-story home located in the highly sought-after Trilogy at The Vineyards 55+ gated community. This thoughtfully designed residence features 2 bedrooms, 2 bathrooms, and a versatile office/den with French doors, ideal for working from home or additional living space. The open-concept layout offers a bright and inviting kitchen with a breakfast nook, center island, pantry, granite countertops, rich espresso cabinetry, and stainless steel appliances, including a 5-burner gas cooktop. The main living areas are enhanced with laminate wood flooring, while the bedrooms offer comfort with plush carpeting and the bathrooms feature tile flooring and quartz countertops. The spacious primary suite includes dual vanities and a large walk-in shower with built-in seating, creating a comfortable and functional retreat. Situated on a desirable corner lot, the backyard offers privacy and space to relax or entertain, complete with a covered patio, stamped concrete, and room for gardening or outdoor dining. Additional highlights include solar, a tankless water heater, and energy-efficient features for everyday savings. Enjoy resort-style living with access to Club Los Meganos, offering a full-service restaurant, spa, pools, fitness center, wine barn, pickleball and tennis courts, and a variety of social clubs and activities.
| 4 weeks ago | Listing updated with changes from the MLS® | |
| 2 months ago | Status changed to Active | |
| 2 months ago | Listing first seen on site |

This information is for your personal, non-commercial use and may not be used for any purpose other than to identify prospective properties you may be interested in purchasing. The display of MLS data is usually deemed reliable but is NOT guaranteed accurate by the MLS. Buyers are responsible for verifying the accuracy of all information and should investigate the data themselves or retain appropriate professionals. Information from sources other than the Listing Agent may have been included in the MLS data. Unless otherwise specified in writing, the Broker/Agent has not and will not verify any information obtained from other sources. The Broker/Agent providing the information contained herein may or may not have been the Listing and/or Selling Agent.
