

2712 Octavia StOakland, CA 94619
Mortgage Calculator
Monthly Payment (Est.)
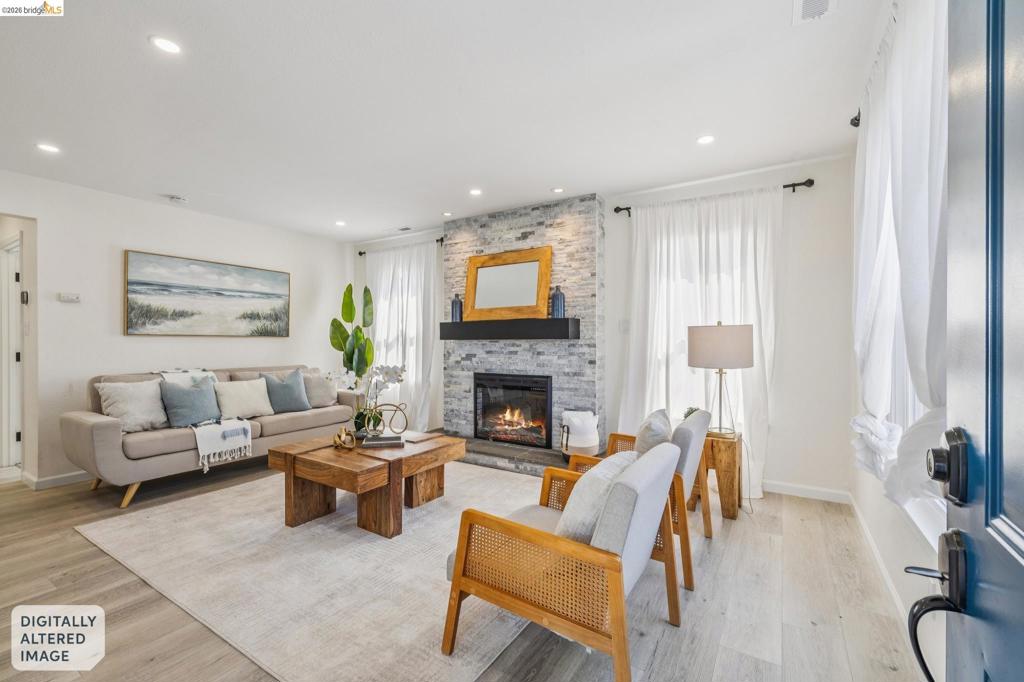
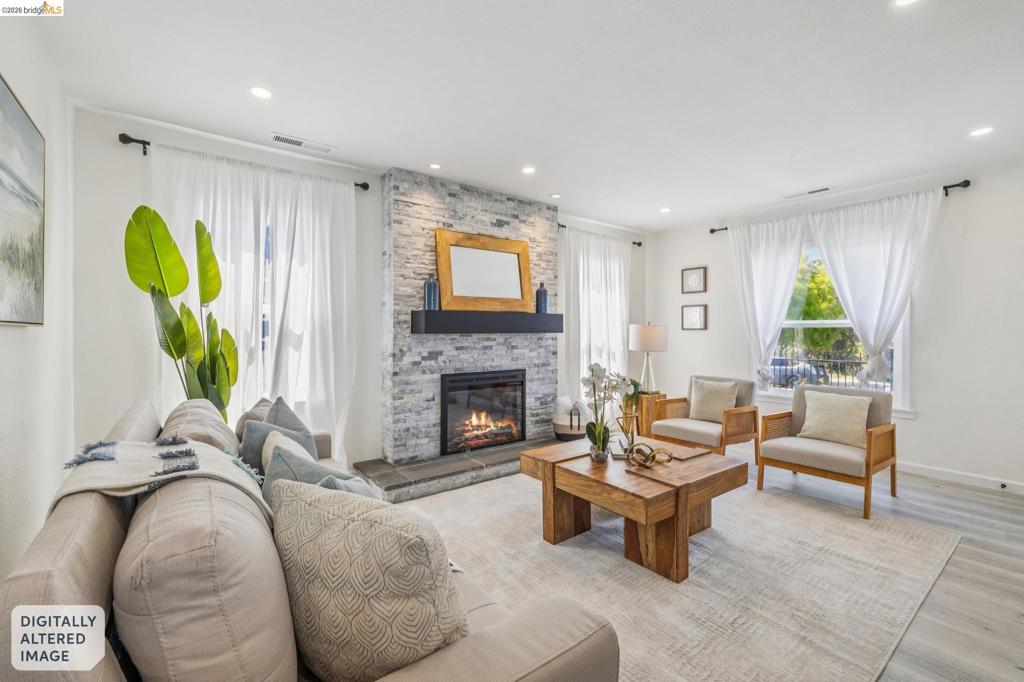
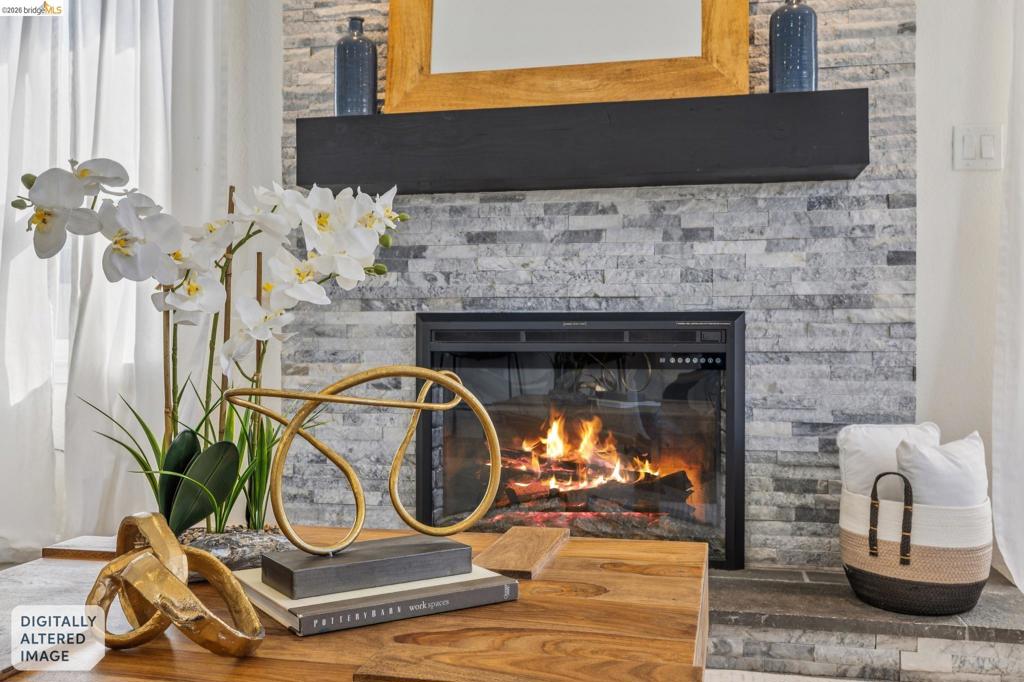
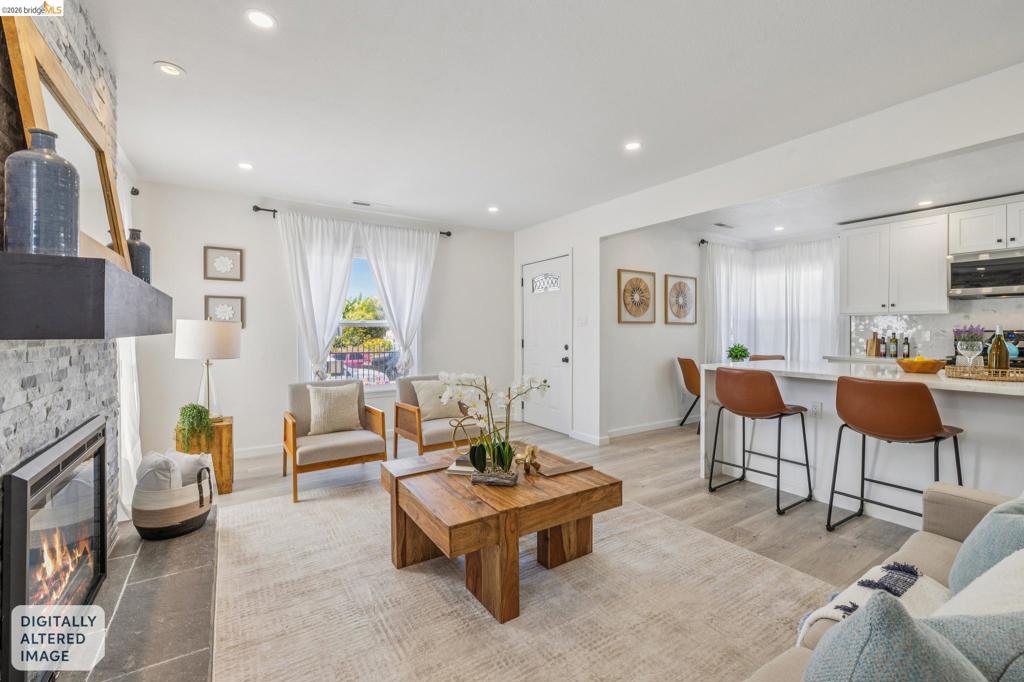
Enter an interest rate to see your estimated monthly payment.Tucked away on a quiet cul-de-sac in the desirable Allendale neighborhood, this beautifully updated four-bedroom, two-bath home offers modern comfort and thoughtful design. Previously remodeled in 2022, the home has been further refreshed with new flooring and refreshed landscaping, creating a polished, move-in-ready space. The light-filled interior features dual-pane windows, a newer furnace, electric fireplace, upgraded electrical, recessed lighting, and new laminate flooring throughout. The chef-inspired kitchen showcases stainless-steel appliances, Calacatta quartz countertops, a striking waterfall island with breakfast bar, and white soft-close shaker cabinetry. Both bathrooms are tastefully finished with porcelain tile and quartz-topped vanities. The spacious primary bath features a double vanity with vessel sinks. Outside, the refreshed low-maintenance backyard offers paver areas and plenty of space for gardening, dining, and entertaining. The expansive driveway accommodates three or more vehicles, while the detached one-car garage provides exceptional versatility as a home office, art studio, gym, or additional storage. Conveniently located near shopping, dining, and everyday amenities, with easy access to Highways 24, 80, 580, and 880, this turnkey Allendale home combines modern updates, flexible living spaces, and an excellent location.
| a week ago | Listing updated with changes from the MLS® | |
| a month ago | Status changed to Active | |
| a month ago | Price changed to $699,000 | |
| 2 months ago | Listing first seen on site |

This information is for your personal, non-commercial use and may not be used for any purpose other than to identify prospective properties you may be interested in purchasing. The display of MLS data is usually deemed reliable but is NOT guaranteed accurate by the MLS. Buyers are responsible for verifying the accuracy of all information and should investigate the data themselves or retain appropriate professionals. Information from sources other than the Listing Agent may have been included in the MLS data. Unless otherwise specified in writing, the Broker/Agent has not and will not verify any information obtained from other sources. The Broker/Agent providing the information contained herein may or may not have been the Listing and/or Selling Agent.
