

2703 Brewer StTracy, CA 95377
Mortgage Calculator
Monthly Payment (Est.)
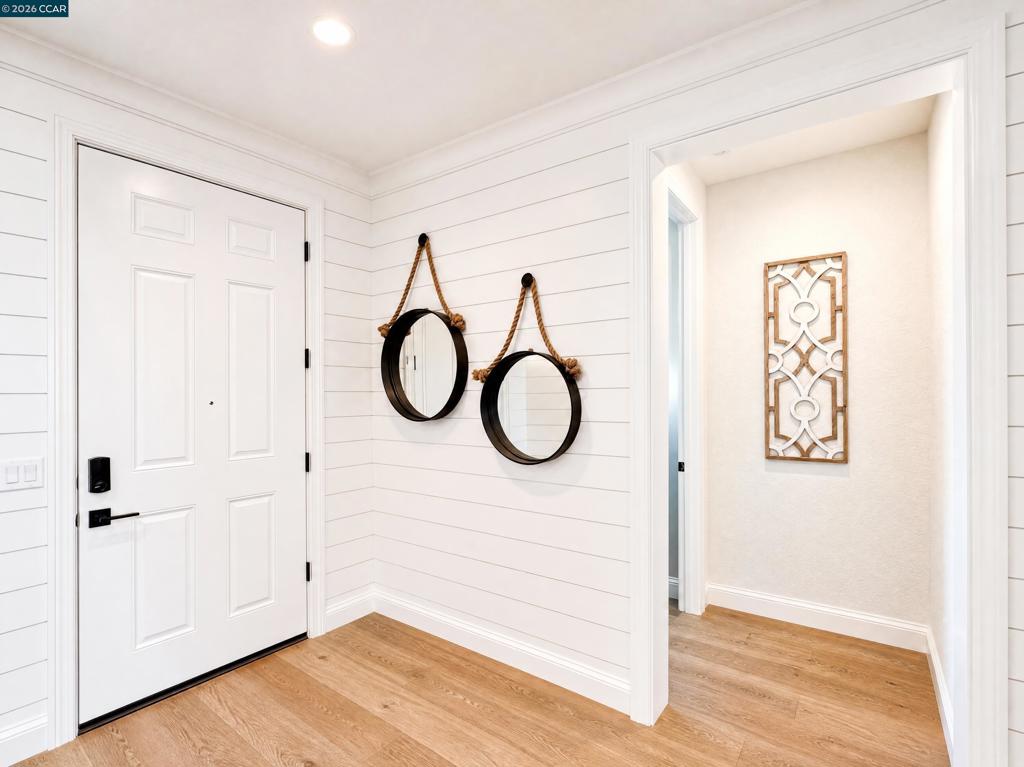
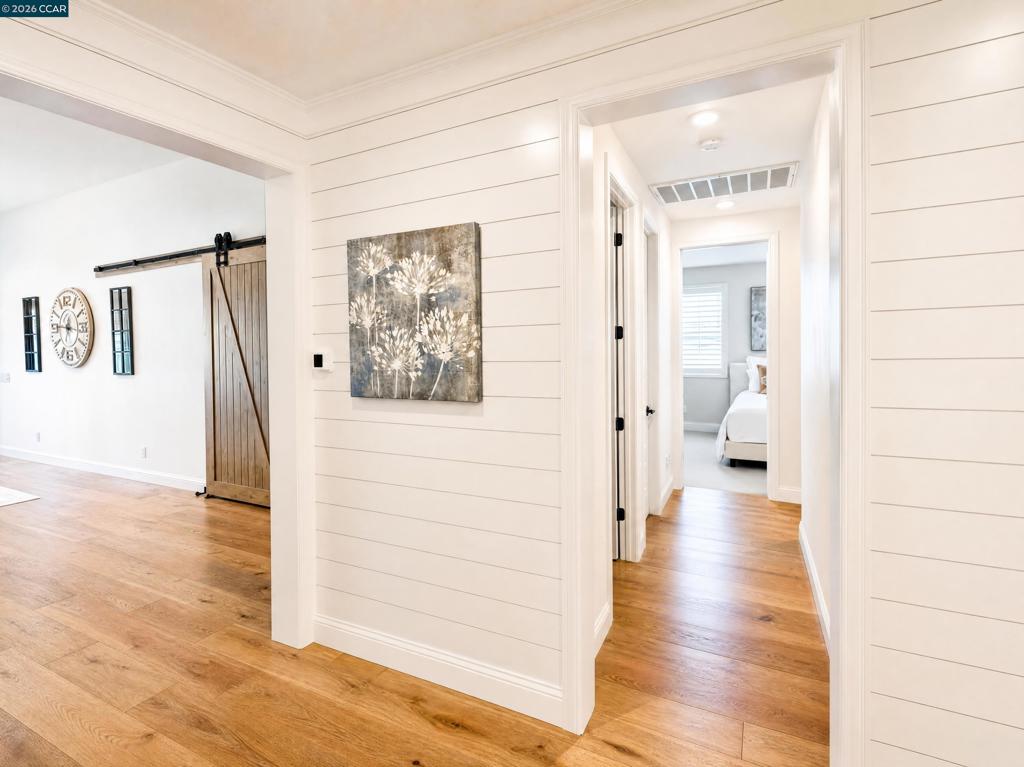
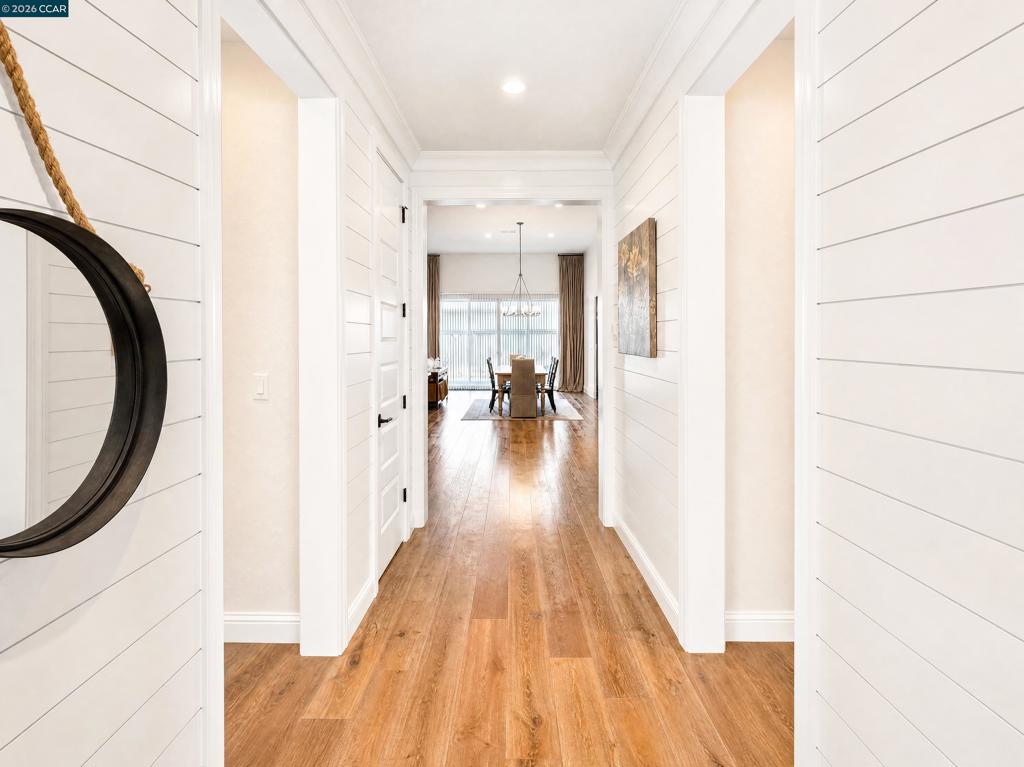
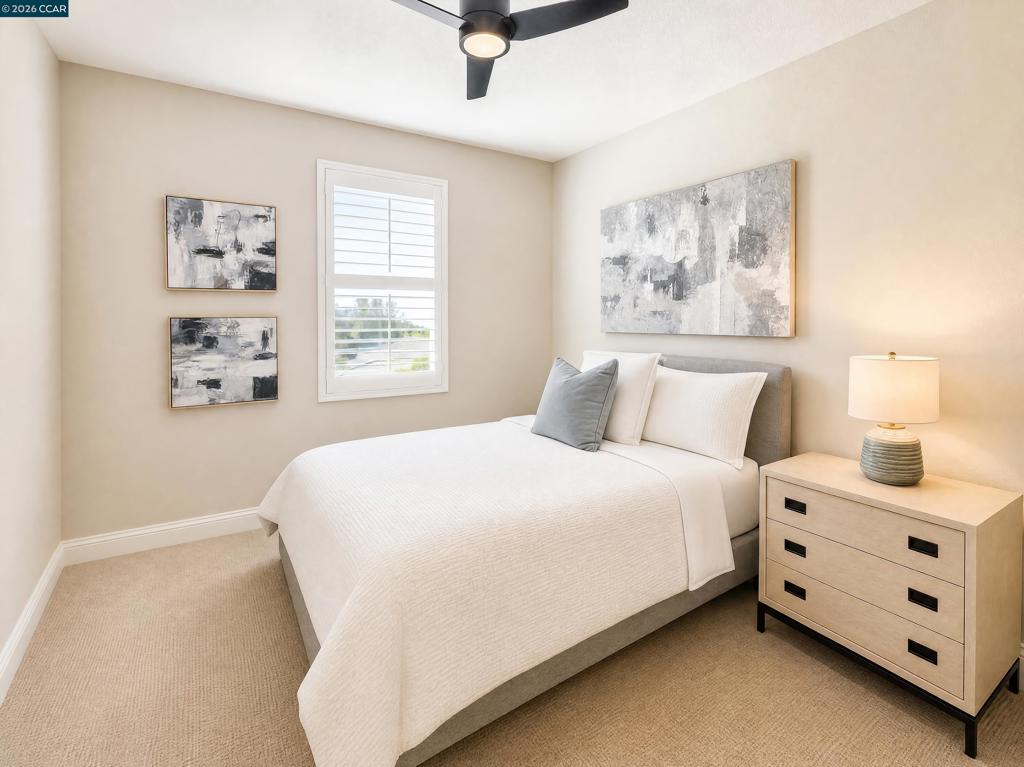
Enter an interest rate to see your estimated monthly payment.Tracy a single-story showstopper that outshines the model home. Set at 2703 Brewer St, this beautifully upgraded 4-bedroom, 4-bathroom home offers just under 3,200 square feet of thoughtfully designed living space, with soaring 14-foot ceilings that make every room feel expansive and light-filled. Work from home in the dedicated office, unwind or entertain in the spacious game room, and enjoy the kind of finish quality builders charge a premium for Hunter Douglas upgraded window coverings throughout add a custom, polished touch to every room. The heart of the home is a stunning kitchen finished with luxurious Calacutta quartz countertops and a custom light fixture that makes a statement over the space a beautiful blend of everyday function and high-end design. The primary suite is a true retreat, anchored by a spa-inspired bathroom: an oversized frameless glass shower wrapped in marble-look tile with a rain shower head, a freestanding soaking tub perfect for unwinding, a dual-sink vanity topped in quartz, and designer lighting and mirrors that elevate the everyday routine. Step outside to a covered patio with a ceiling fan, ideal for California evenings, overlooking a professionally landscaped, low-maintenance backyard sleek concrete pavers set into turf, drought-tolerant plantings, and string lighting along the fence line for effortless indoor-outdoor entertaining after dark. Practical luxury continues in the 3-car garage, finished with durable epoxy flooring, and this home comes with fully paid-off solar meaning the new owners step into energy savings from day one, with none of the lease or loan hassle. This is a home that shows better than new. Don't miss it.
| 4 weeks ago | Listing updated with changes from the MLS® | |
| a month ago | Status changed to Pending | |
| 2 months ago | Listing first seen on site |

This information is for your personal, non-commercial use and may not be used for any purpose other than to identify prospective properties you may be interested in purchasing. The display of MLS data is usually deemed reliable but is NOT guaranteed accurate by the MLS. Buyers are responsible for verifying the accuracy of all information and should investigate the data themselves or retain appropriate professionals. Information from sources other than the Listing Agent may have been included in the MLS data. Unless otherwise specified in writing, the Broker/Agent has not and will not verify any information obtained from other sources. The Broker/Agent providing the information contained herein may or may not have been the Listing and/or Selling Agent.
