

649 Marathon DrOakley, CA 94561
Mortgage Calculator
Monthly Payment (Est.)
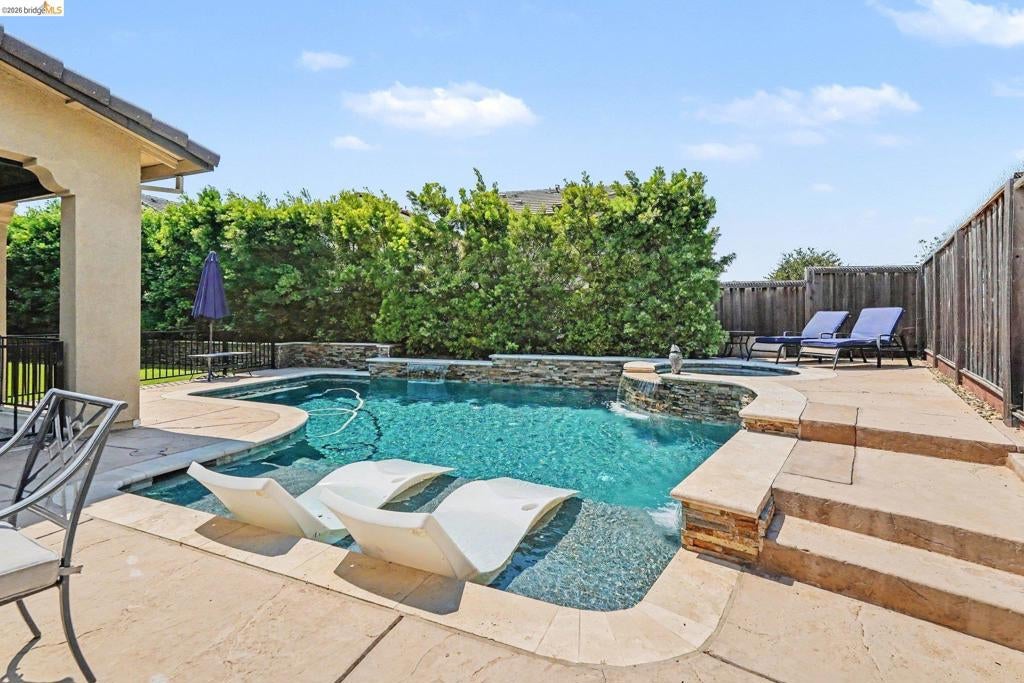
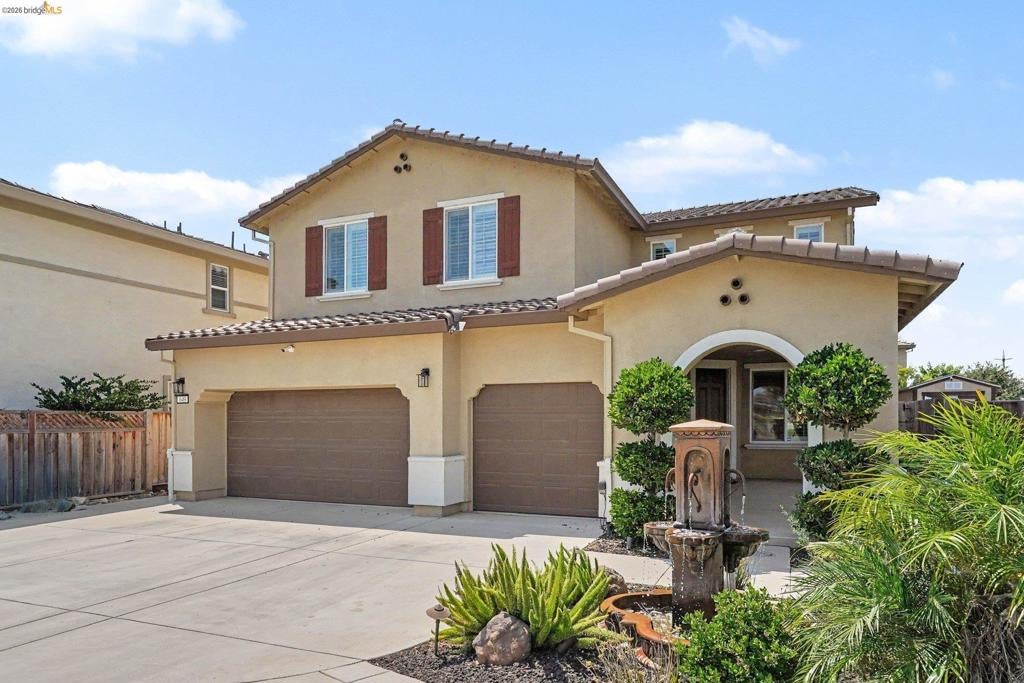
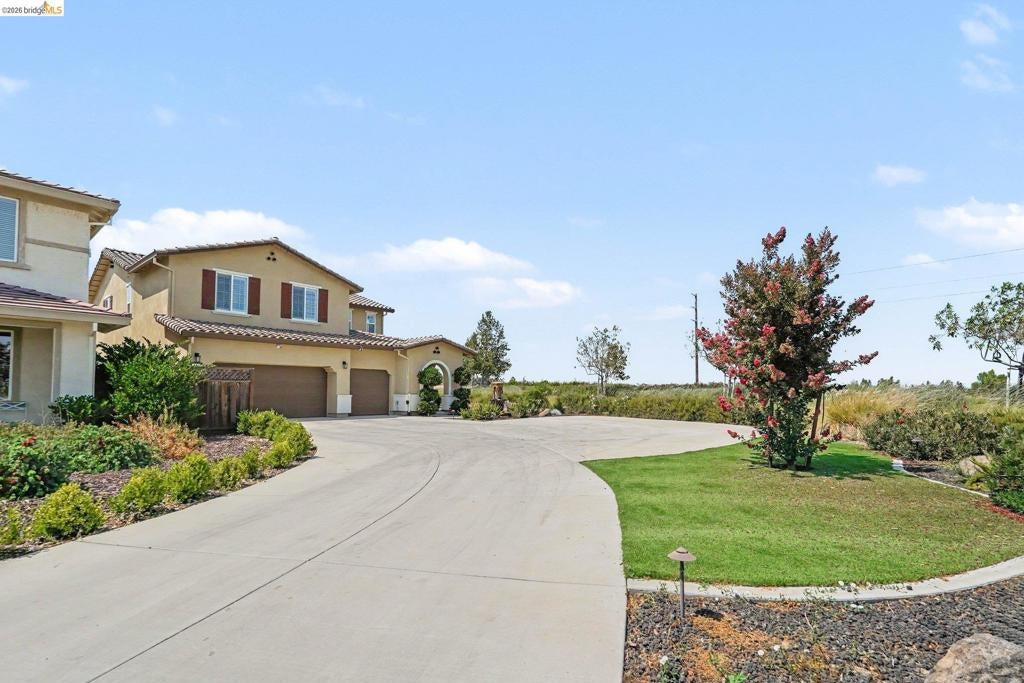
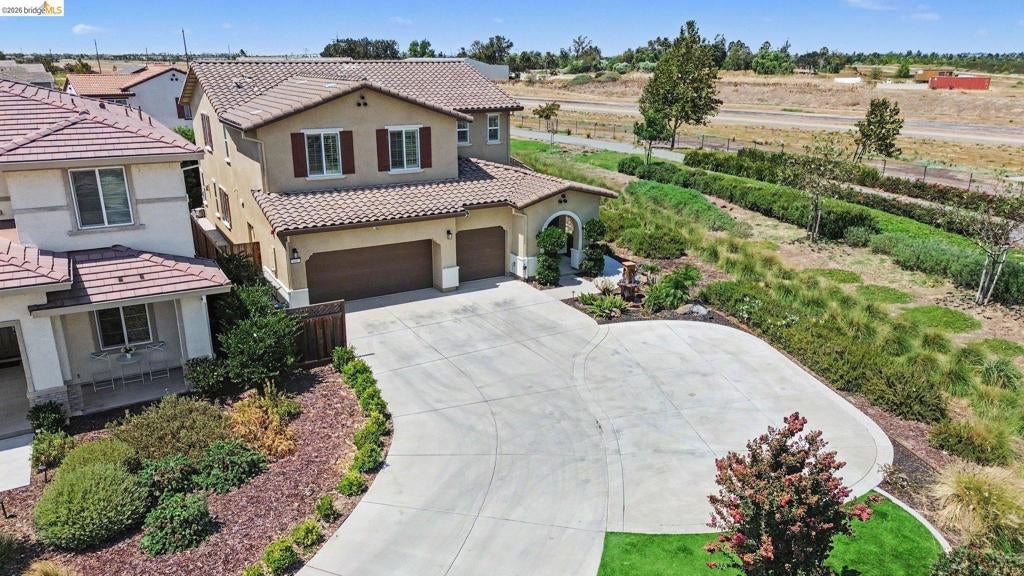
$4,289LIKE-NEW LUXURY LIVING in Oakley's Desirable Delaney Park. Meticulously maintained and truly move-in ready. From the moment you arrive, the 90-foot driveway, tranquil water fountain, privacy of having no side neighbor, and beautifully maintained landscaping create impressive curb appeal. A desirable first-floor Bedroom and full Bath provide flexibility. The modern Kitchen features a walk-in pantry, stainless steel appliances, abundant cabinetry, and an oversized center island that flows into the Great Room. Thoughtful upgrades throughout include luxury vinyl plank flooring, plantation shutters, eight-foot interior doors, and built-in surround sound in the loft and Great Room. Upstairs, you'll discover a large bonus Loft, Laundry Room, and an additional Flex Space ready to become a fitness room, playroom, home office, or bedroom. Energy-efficient features include solar, water softener and a tankless water heater. Car enthusiasts will appreciate the finished three-car Garage with premium Swisstrax flooring and the extra-long driveway. Step outside and discover your own private backyard retreat! Designed for relaxing and entertaining, the resort-style Pool and Spa, covered patio, low-maintenance landscaping, and additional storage shed create an inviting outdoor space you'll enjoy throughout the year. Living in Delaney Park means enjoying miles of walking and biking trails, neighborhood parks, playgrounds, sports courts, picnic areas, and a scenic lake, all just minutes from schools, shopping, dining, and the Delta.
| 4 weeks ago | Listing updated with changes from the MLS® | |
| 4 weeks ago | Status changed to Pending | |
| a month ago | Listing first seen on site |

This information is for your personal, non-commercial use and may not be used for any purpose other than to identify prospective properties you may be interested in purchasing. The display of MLS data is usually deemed reliable but is NOT guaranteed accurate by the MLS. Buyers are responsible for verifying the accuracy of all information and should investigate the data themselves or retain appropriate professionals. Information from sources other than the Listing Agent may have been included in the MLS data. Unless otherwise specified in writing, the Broker/Agent has not and will not verify any information obtained from other sources. The Broker/Agent providing the information contained herein may or may not have been the Listing and/or Selling Agent.
