

8798 Augusta CtDublin, CA 94568
Mortgage Calculator
Monthly Payment (Est.)
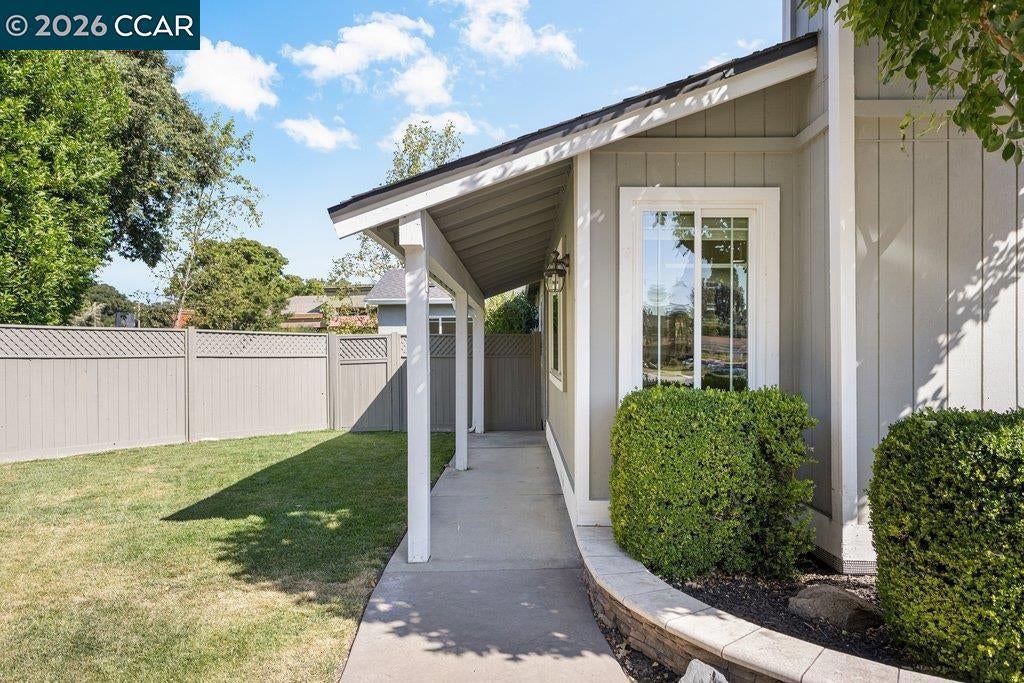
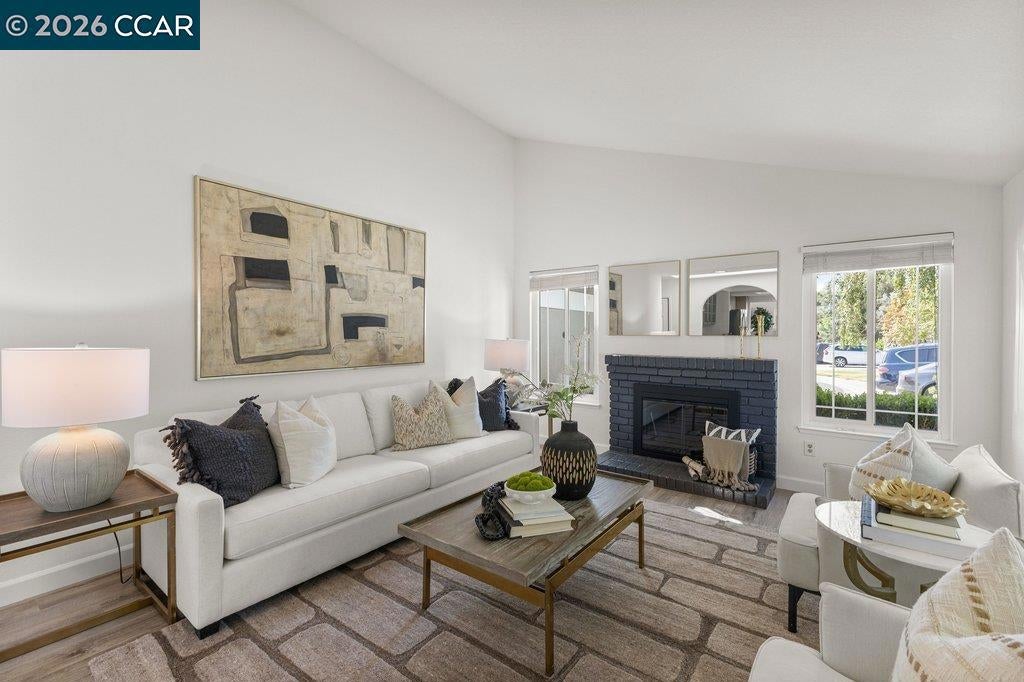
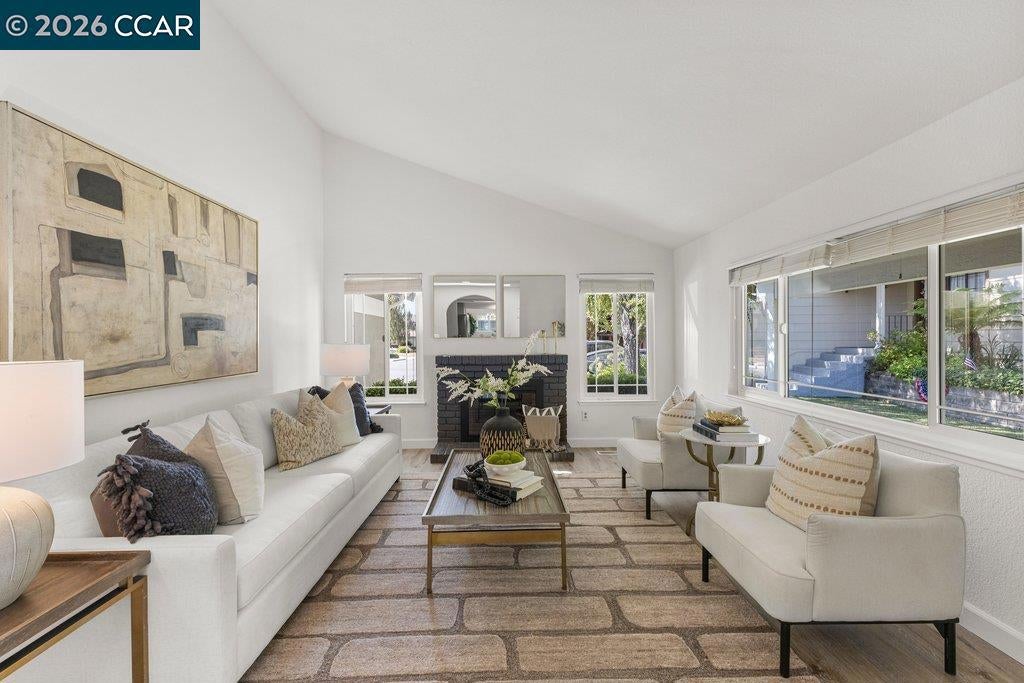
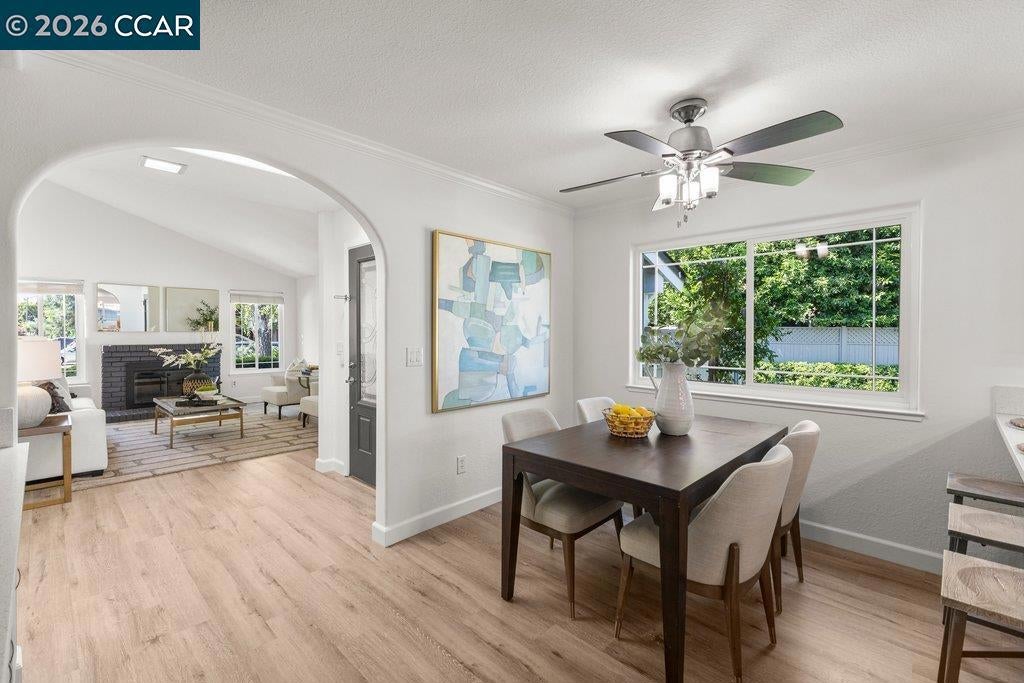
$7,022Tucked at the end of a quiet cul-de-sac in the desirable West Dublin, this beautifully updated single-story home offers the perfect combination of privacy, comfort, and convenience. The light-filled 3-bedroom, 2.5-bath floor plan features vaulted ceilings, skylights, and inviting living spaces designed for easy everyday living and entertaining. At the heart of the home, the updated kitchen features quartz countertops, stainless steel appliances, two breakfast bars, and a sunny breakfast nook, all opening to the spacious dining and family rooms. Set on a premium lot with no rear neighbors, the backyard offers a peaceful and private setting with a generous patio for outdoor dining and entertaining, plus side-yard access with room for RV parking. The home has also benefited from significant recent investment, with many of the major systems and mechanicals updated, along with a newer roof, owned solar, sewer lateral, and A/C condenser—allowing the next owners to simply move in and enjoy. Enjoy the tranquility of a tucked-away neighborhood while still being just minutes from top-rated Dublin schools, parks, shopping, dining, BART, and convenient access to I-680. A rare opportunity for single-story living in an ideal West Dublin location.
| yesterday | Listing updated with changes from the MLS® | |
| 3 days ago | Status changed to Active | |
| 3 days ago | Price changed to $1,539,000 | |
| 3 weeks ago | Listing first seen on site |

This information is for your personal, non-commercial use and may not be used for any purpose other than to identify prospective properties you may be interested in purchasing. The display of MLS data is usually deemed reliable but is NOT guaranteed accurate by the MLS. Buyers are responsible for verifying the accuracy of all information and should investigate the data themselves or retain appropriate professionals. Information from sources other than the Listing Agent may have been included in the MLS data. Unless otherwise specified in writing, the Broker/Agent has not and will not verify any information obtained from other sources. The Broker/Agent providing the information contained herein may or may not have been the Listing and/or Selling Agent.
