

16161 ParkridgeSonora, CA 95370
Mortgage Calculator
Monthly Payment (Est.)
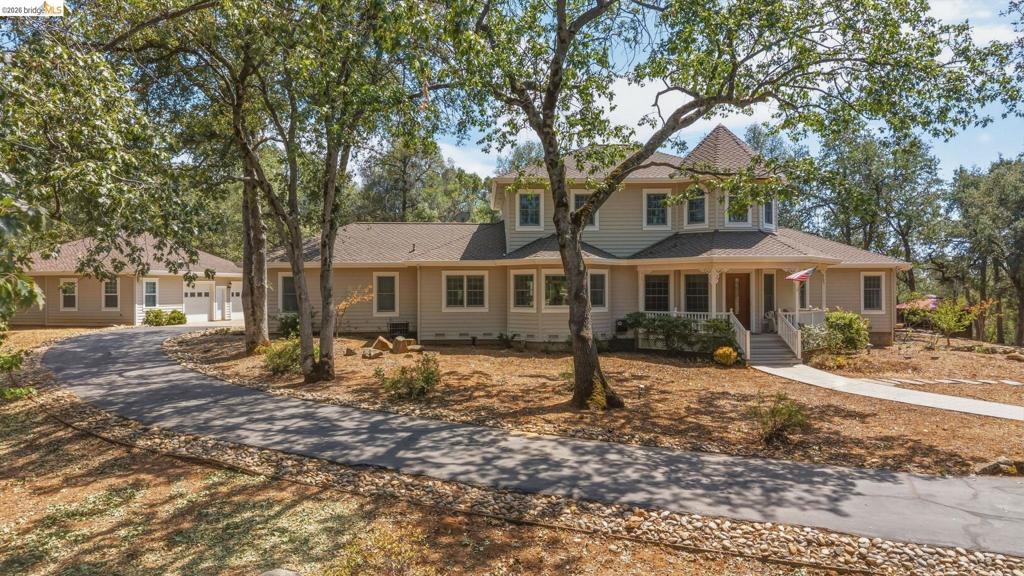
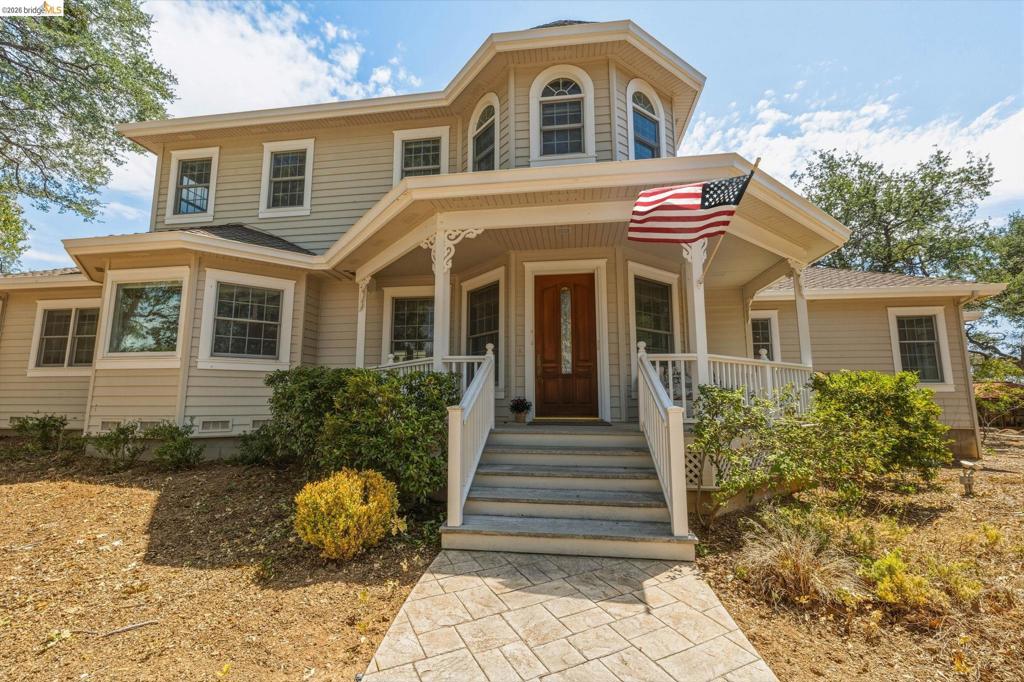
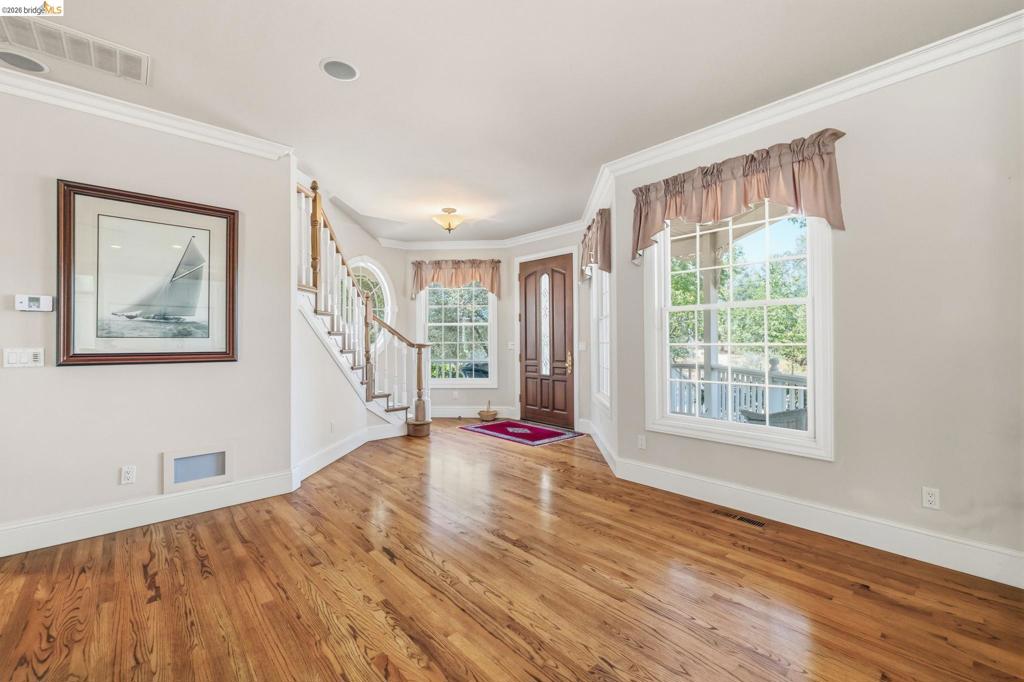
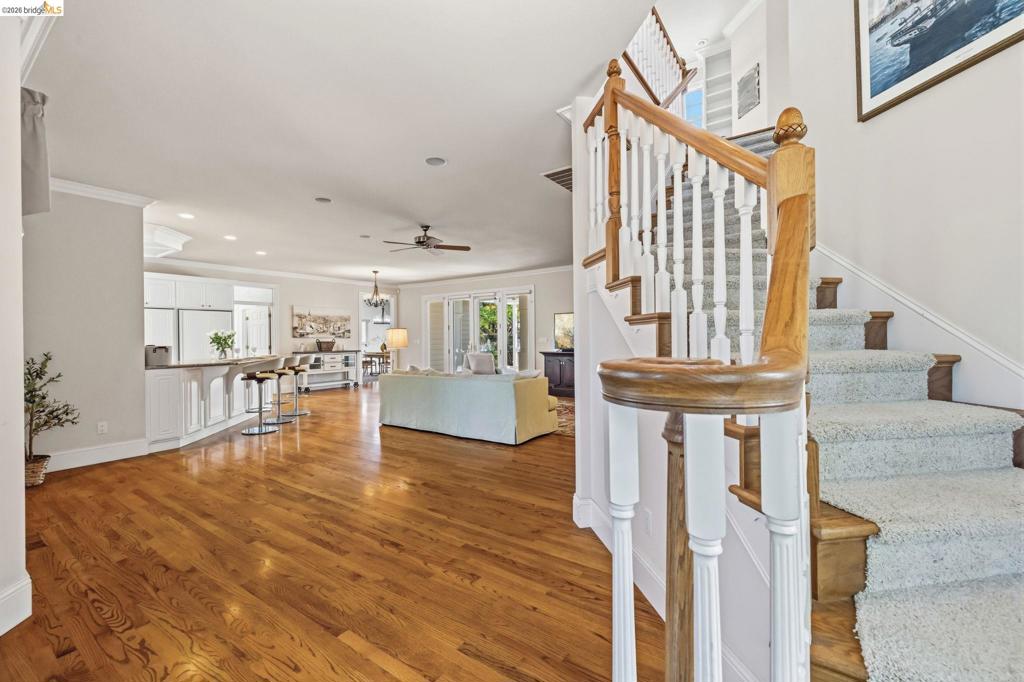
$4,102A Grand Foothill Estate Where Luxury, Privacy & Endless Possibilities Come Together. This exceptional estate nestled within the highly sought-after Ridgewood subdivision, where elegance, privacy, space, and an extraordinary lifestyle await. Set on an expansive 2.3-acre, fully fenced property within a Firewise community, this remarkable residence offers a rare opportunity to own a truly special retreat designed for grand entertaining, comfortable everyday living, and endless possibilities. Inside, you'll find thoughtfully designed living spaces created for both intimate gatherings and unforgettable celebrations. The beautiful dining area provides the perfect setting for hosting large family dinners, holiday celebrations, and gatherings with friends, while the adjoining French doors open directly to an exceptional outdoor entertaining space, seamlessly bringing the indoors and outdoors together. There is a whole home vacuuming system already built in this home. Step outside and prepare to entertain! The expansive backyard is an entertainer's dream, featuring a covered patio and pergola, creating multiple spaces for outdoor dining, relaxing, gathering, Imagine summer evenings under the pergola on family celebrations. The koi pond and hot tub add even more charm and create a private resort-like atmosphere right at home. The main residence offers a highly desirable lower-level primary suite, providing a peaceful and private retreat. Just outside the primary suite is a dedicated home office on the first floor, perfectly positioned for working from home while maintaining separation from the main living areas. Whether you need a professional workspace, creative studio, or quiet place to manage the demands of everyday life, this space provides exceptional flexibility. And then there is the property's remarkable detached structure an incredible fully insulated shop/ADU-style space with heating, air conditioning, and garage bays. The possibilities are virtually endless. Use it as a second garage, workshop, hobby space, studio, business space, or future guest accommodations. With plumbing already in place, adding a kitchenette and shower could potentially transform this space into an even more functional secondary living area, subject to applicable approvals and permitting. Adding to the appeal is the fully paid-off solar system, providing an exceptional energy-efficiency benefit. Bring the family, the pets, the toys, the hobbies, and your imagination there is room
| 7 days ago | Listing updated with changes from the MLS® | |
| 3 weeks ago | Status changed to Active | |
| 4 weeks ago | Price changed to $899,000 | |
| a month ago | Listing first seen on site |

This information is for your personal, non-commercial use and may not be used for any purpose other than to identify prospective properties you may be interested in purchasing. The display of MLS data is usually deemed reliable but is NOT guaranteed accurate by the MLS. Buyers are responsible for verifying the accuracy of all information and should investigate the data themselves or retain appropriate professionals. Information from sources other than the Listing Agent may have been included in the MLS data. Unless otherwise specified in writing, the Broker/Agent has not and will not verify any information obtained from other sources. The Broker/Agent providing the information contained herein may or may not have been the Listing and/or Selling Agent.
