

614 Rock Rose WayRichmond, CA 94806
Mortgage Calculator
Monthly Payment (Est.)
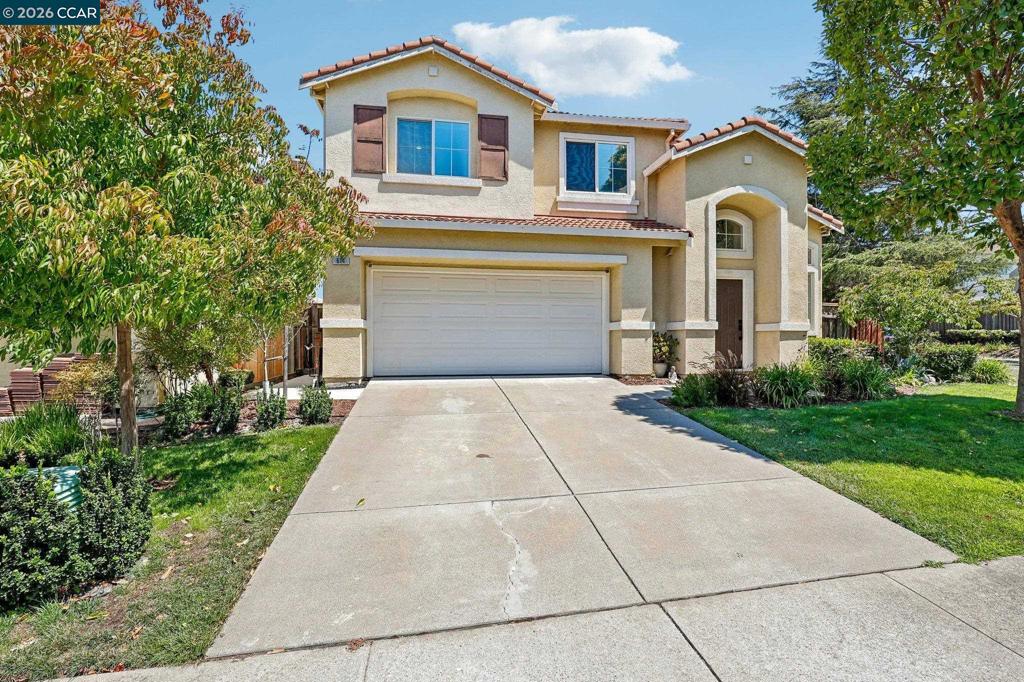
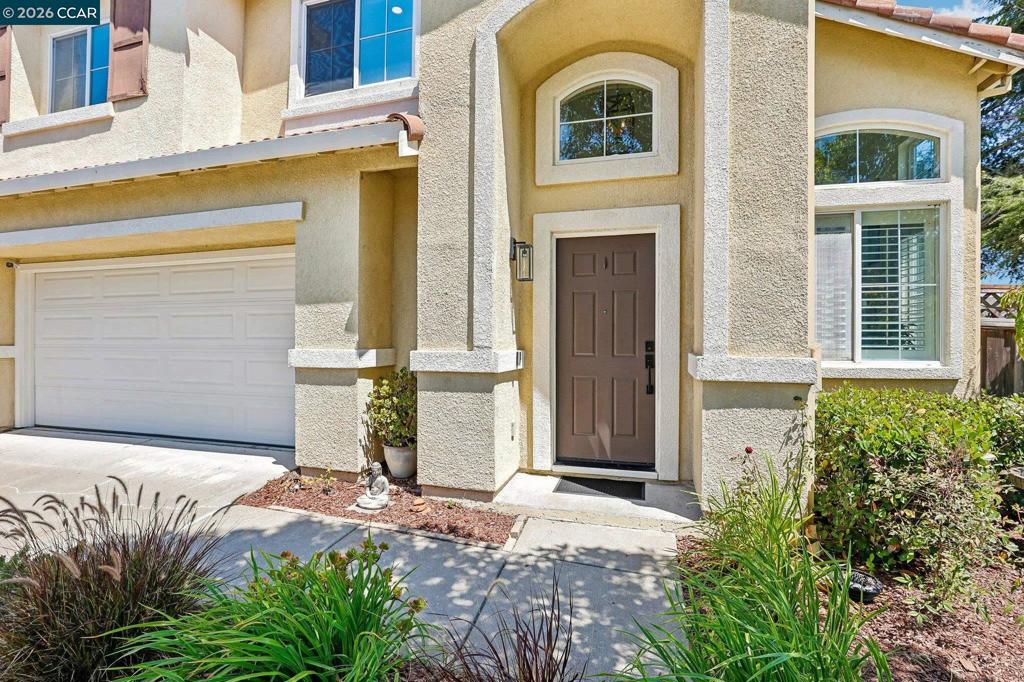
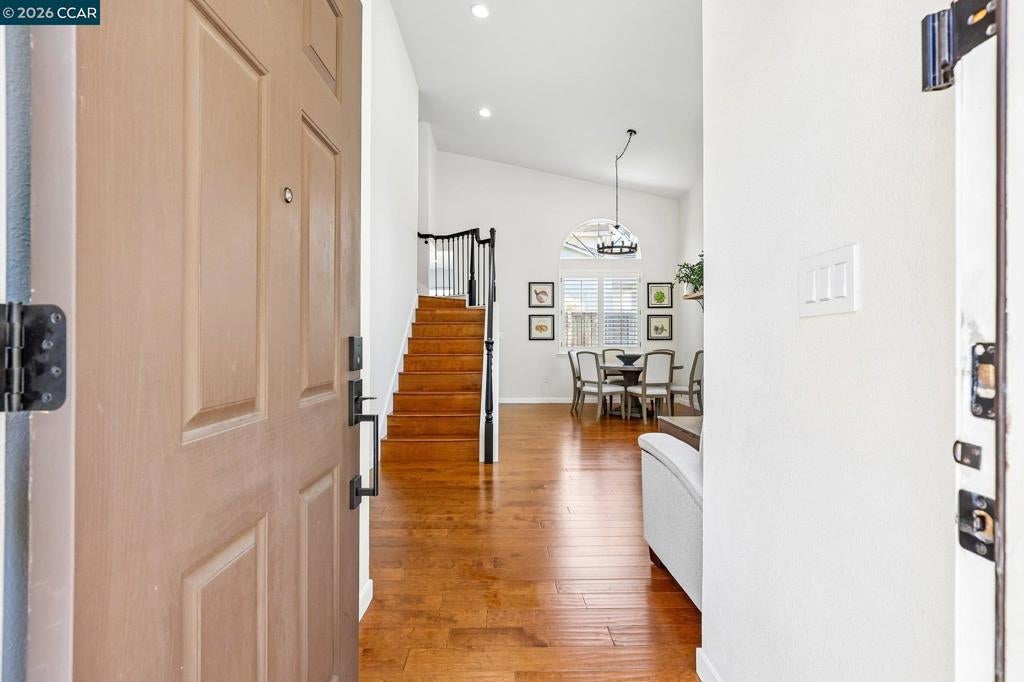
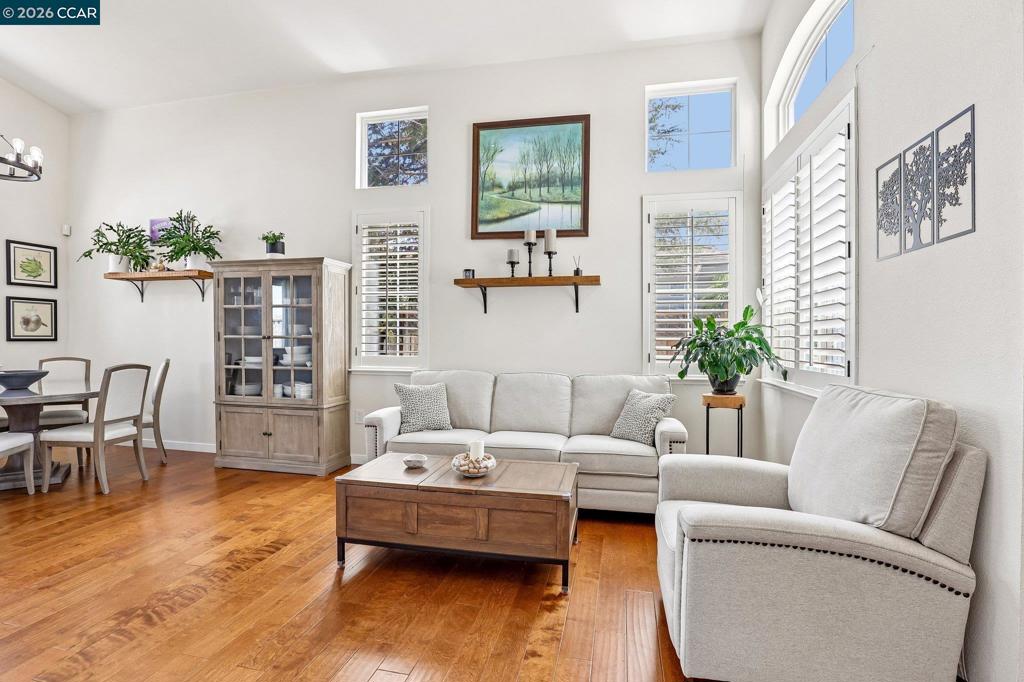
Enter an interest rate to see your estimated monthly payment.Price Improvement! Exceptional value meets a prime location at 614 Rock Rose Way. This beautifully maintained home is now offered at a newly adjusted price, creating an incredible opportunity to own a home in Richmond’s desirable Country Club Vista community. Don’t miss your chance—schedule a viewing today! Located on a quiet corner lot, this home offers a peaceful neighborhood setting with several parks, a workout park directly across the street, patrolled security, and quick access to I-80. Outdoor enthusiasts will appreciate being just minutes from Point Pinole Regional Park. Inside, this clean and beautifully maintained home features numerous modern updates, including an updated kitchen, remodeled bathrooms, and updated flooring. The spacious loft offers exceptional flexibility and was originally designed by the builder with the option to convert it into a 4th bedroom. Use the space as a private 4th bedroom, second family room, home office, or playroom. The landscaped backyard provides a great space for relaxing and entertaining and includes a sprinkler system for easy maintenance. A fantastic opportunity to enjoy flexible living, modern updates, and an ideal location in one of Richmond’s desirable communities.
| 3 weeks ago | Listing updated with changes from the MLS® | |
| 3 weeks ago | Status changed to Pending | |
| a month ago | Price changed to $799,000 | |
| 2 months ago | Listing first seen on site |

This information is for your personal, non-commercial use and may not be used for any purpose other than to identify prospective properties you may be interested in purchasing. The display of MLS data is usually deemed reliable but is NOT guaranteed accurate by the MLS. Buyers are responsible for verifying the accuracy of all information and should investigate the data themselves or retain appropriate professionals. Information from sources other than the Listing Agent may have been included in the MLS data. Unless otherwise specified in writing, the Broker/Agent has not and will not verify any information obtained from other sources. The Broker/Agent providing the information contained herein may or may not have been the Listing and/or Selling Agent.
