

4568 Martin StUnion City, CA 94587
Mortgage Calculator
Monthly Payment (Est.)
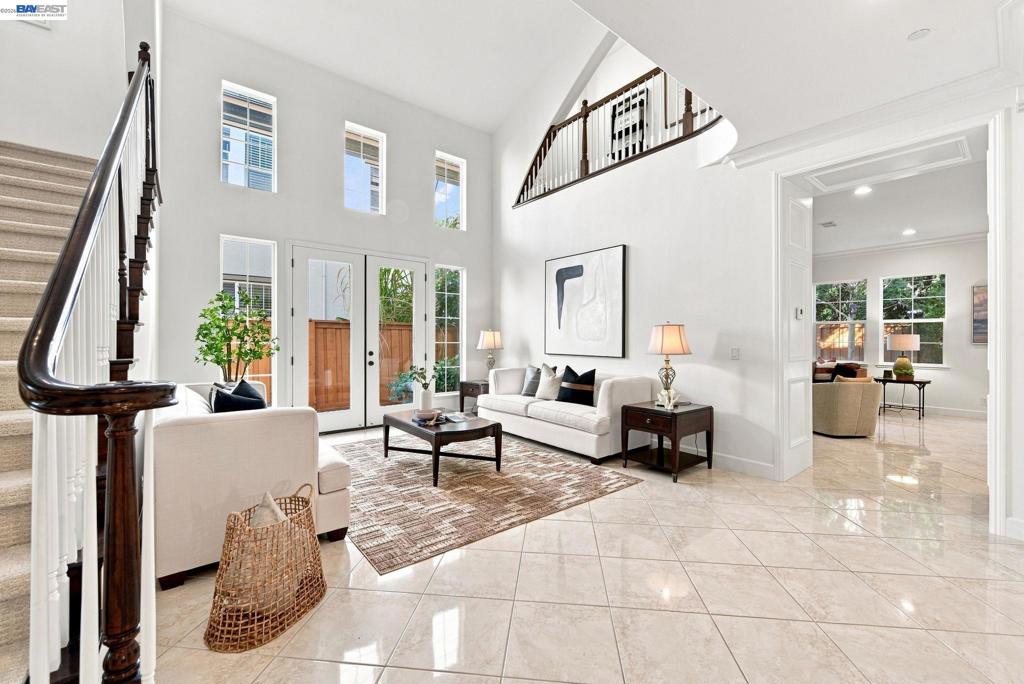
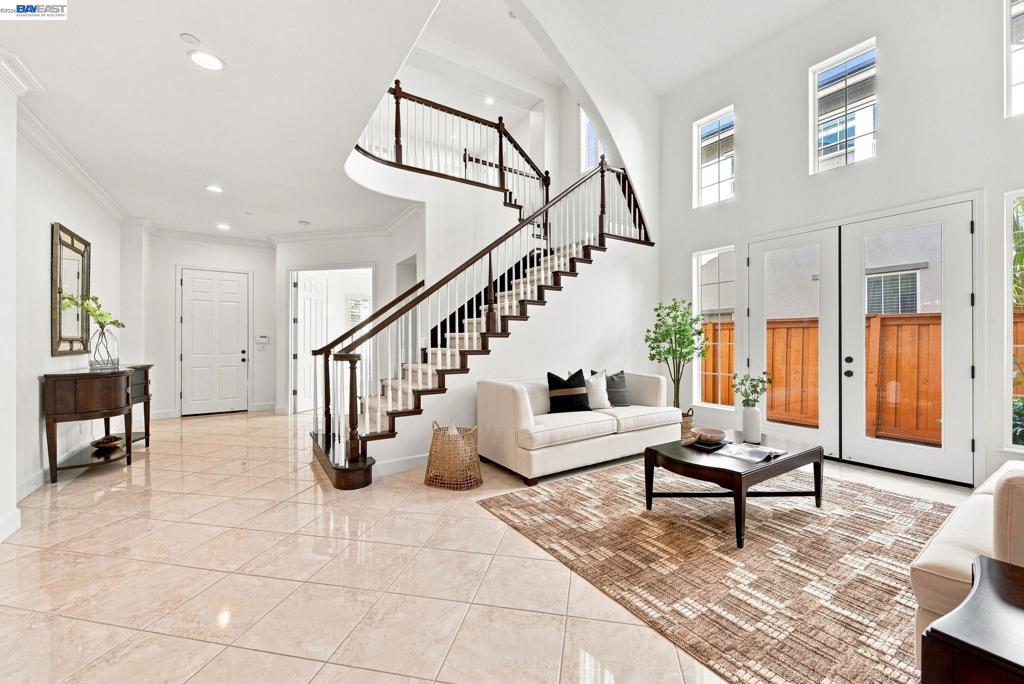
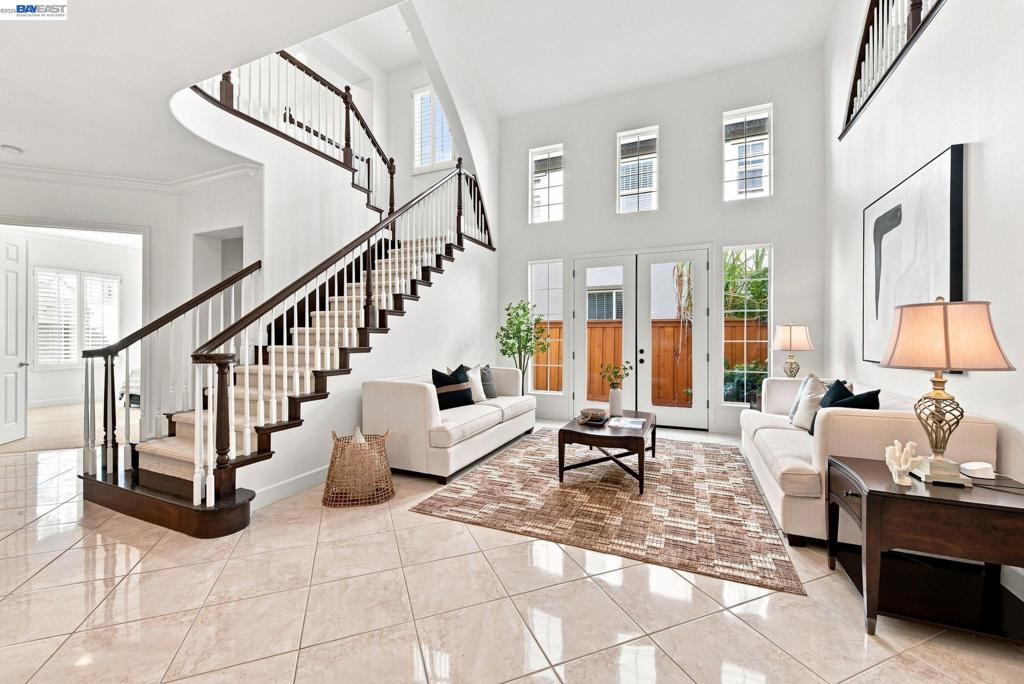
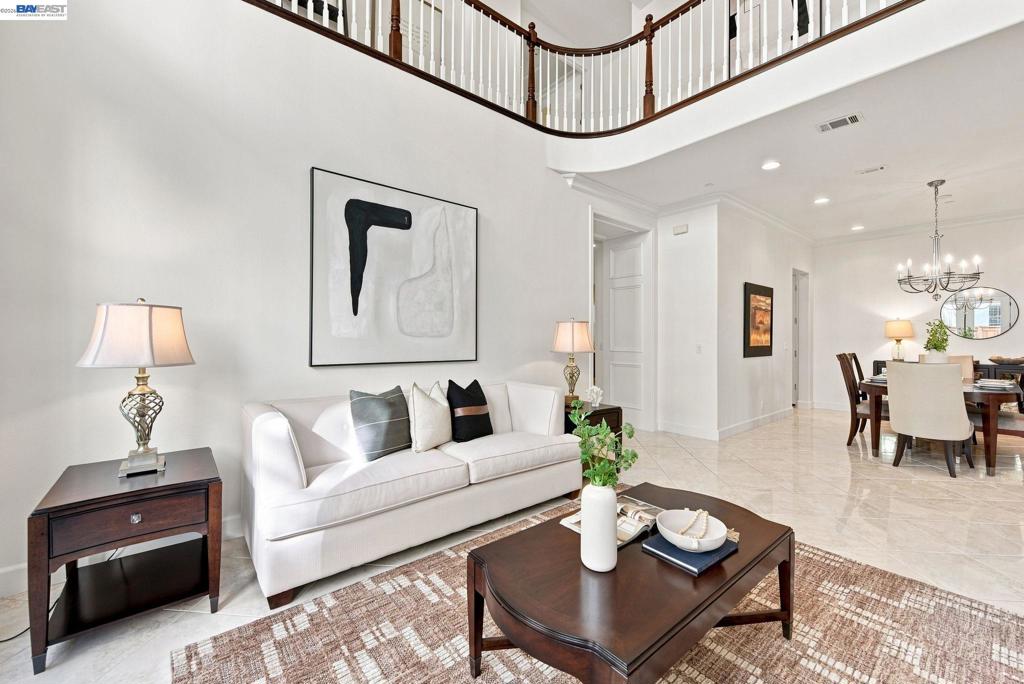
$12,264Welcome to the beautiful North West Facing 4568 Martin St, an exceptional home in the highly sought-after **Talavera by SummerHill** community. Known for quality construction, beautiful streetscapes, and thoughtfully designed residences, Talavera is one of Union City’s most desirable neighborhoods. This impressive and most favorable floor plan 3,854± sq. ft. home offers 5 bedrooms, 4 bathrooms (Full Bed and Bath Downstairs), open loft, and 3-car garage. Soaring ceilings and expansive living spaces create a dramatic sense of scale, complemented by high-end finishes and thoughtful details throughout. Fresh interior paint, including trim and ceilings, brings a light, bright, contemporary feel, while new upstairs carpeting adds a fresh, comfortable touch. The gourmet kitchen is the centerpiece of the home, featuring an oversized island, granite countertops, stainless-steel Thermador stainless steel appliances, walk-in pantry, and butler’s pantry. The spacious family room, formal living room, and dining room provide an ideal setting for both everyday living and grand entertaining. The generous primary suite offers a private retreat with a beautifully appointed bath and walk-in closets. Additional bedrooms, a versatile loft, and private office provide exceptional flexibility for family, guests, and working from home. A beautifully landscaped backyard creates a private outdoor retreat, while the 3-car garage and dual-zone air conditioning add everyday convenience. Enjoy easy access to shopping, dining, parks, trails, major commute routes, and the Dumbarton Bridge. **A rare opportunity to own a highly upgraded SummerHill home in coveted Talavera—fresh, bright, sophisticated, and ready to enjoy.**
| 4 days ago | Listing updated with changes from the MLS® | |
| a week ago | Status changed to Pending | |
| 2 weeks ago | Listing first seen on site |

This information is for your personal, non-commercial use and may not be used for any purpose other than to identify prospective properties you may be interested in purchasing. The display of MLS data is usually deemed reliable but is NOT guaranteed accurate by the MLS. Buyers are responsible for verifying the accuracy of all information and should investigate the data themselves or retain appropriate professionals. Information from sources other than the Listing Agent may have been included in the MLS data. Unless otherwise specified in writing, the Broker/Agent has not and will not verify any information obtained from other sources. The Broker/Agent providing the information contained herein may or may not have been the Listing and/or Selling Agent.
