

1787 Roxbury DrConcord, CA 94519
Mortgage Calculator
Monthly Payment (Est.)
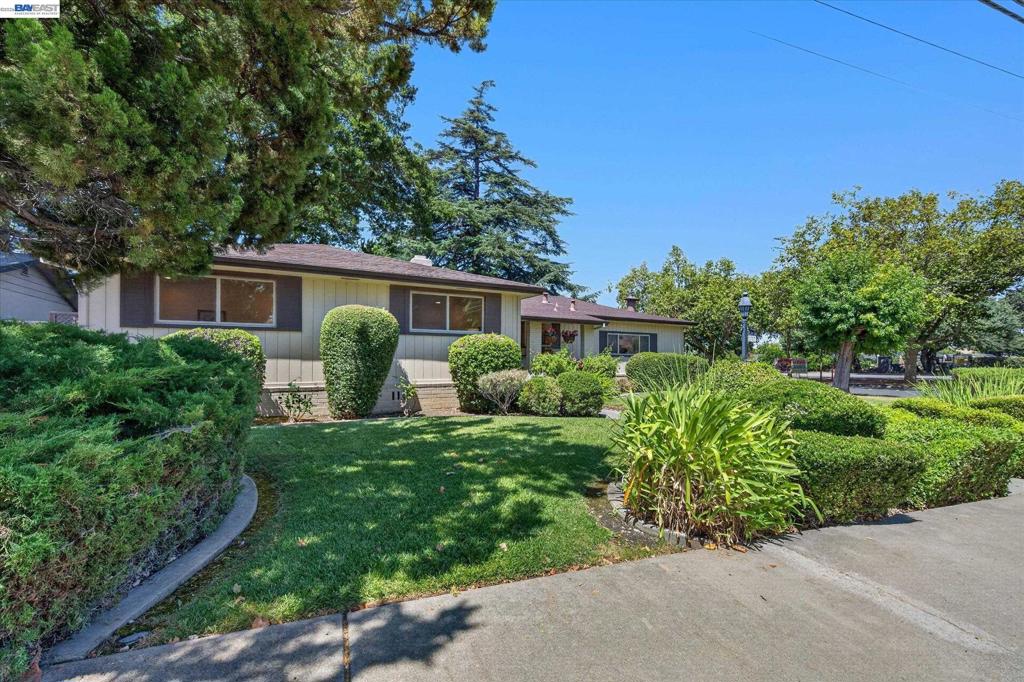
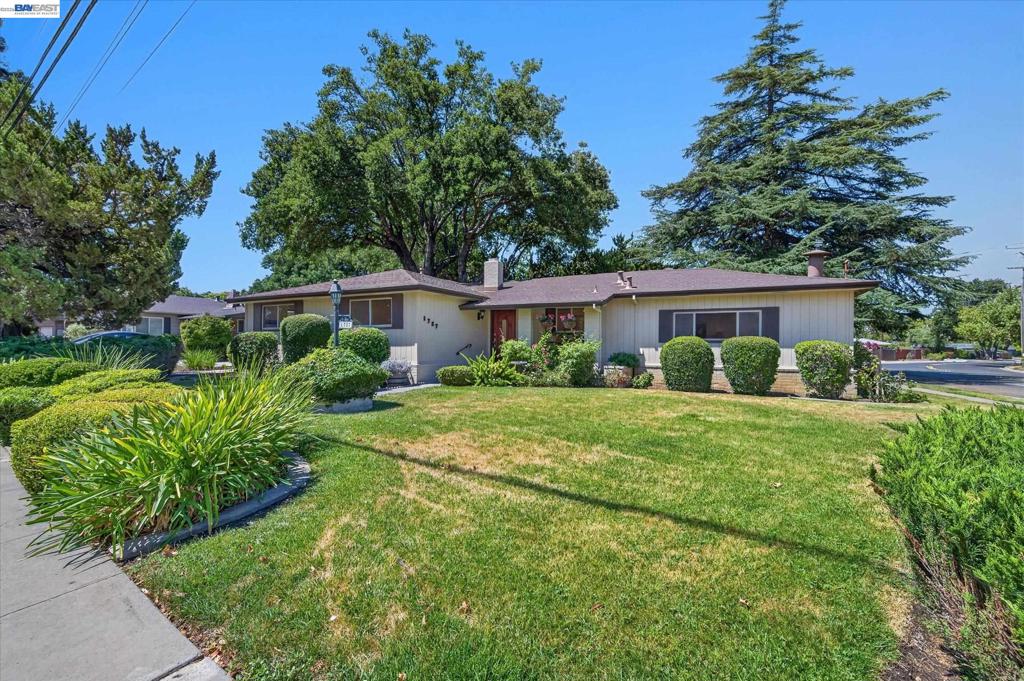
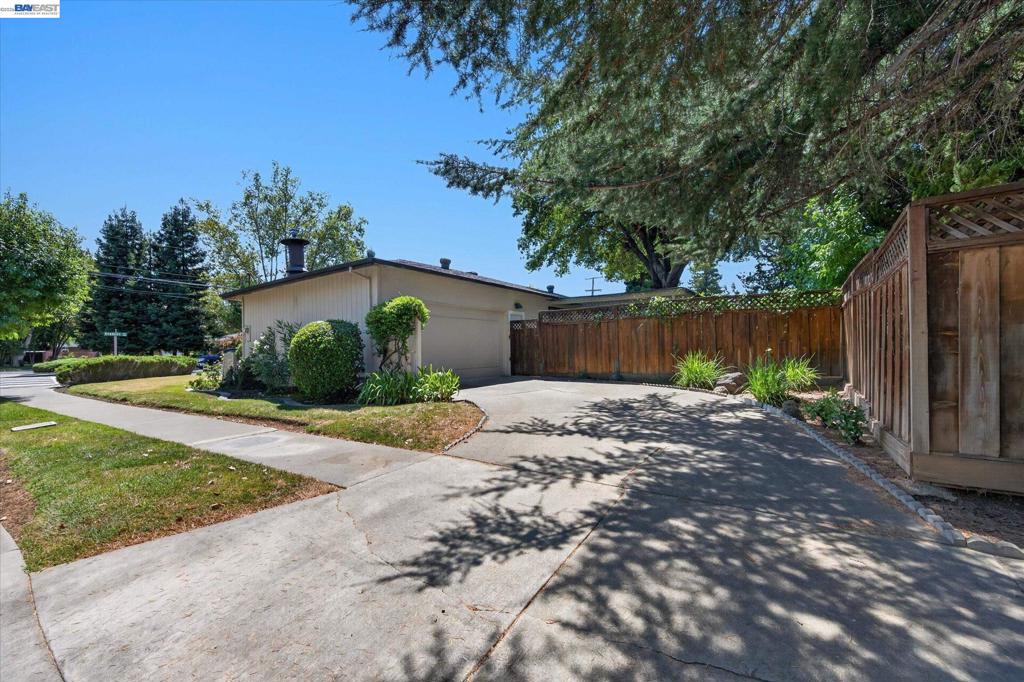
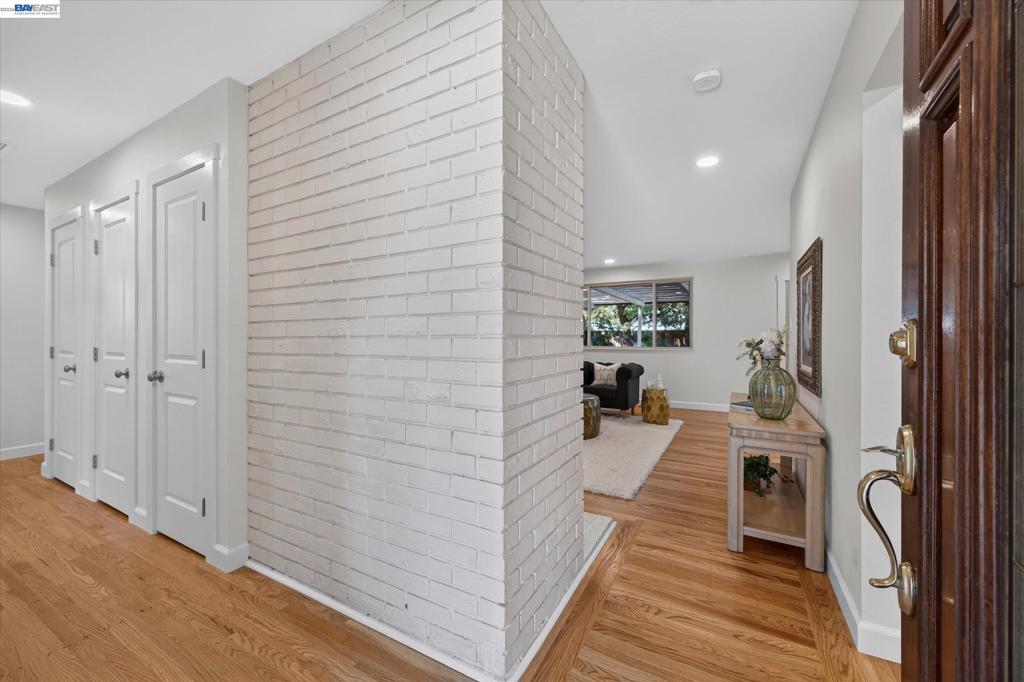
Enter an interest rate to see your estimated monthly payment.Incredible New Price! Don't miss out! Open 10/11 1-3pm. 1st time on the market in since 1960. This beautiful totally remodeled Dana Estates home features its own well to irrigate the yard, three bedrooms, two baths, and a chef’s kitchen, complete with high-end appliances, new soft close custom cabinetry, solid surface counters and large sink for all of your culinary needs. A new HVAC system was just installed to keep you cool in the summer and warm in the winter. This spacious rancher offers new recessed lighting, new interior paint, dual paned windows, refinished hardwood flooring, new designer interior doors, two expansive living spaces with fireplaces, and updated baths with tile enclosures, new vanity cabinets and lighting, and new tub in the main bath. The home comes with inside laundry and a bonus room for storage. The established, lush landscaping is irrigated by well water, reducing the reliance on municipal water, translating to lower water bills each month. The property is located on a corner lot, in beautiful Dana Estates, with Gehringer Park Community Pool Recreation Center and Community Garden conveniently located across the street. Don’t miss this opportunity.
| 4 days ago | Listing updated with changes from the MLS® | |
| 6 days ago | Status changed to Active | |
| 6 days ago | Price changed to $829,000 | |
| 2 months ago | Listing first seen on site |

This information is for your personal, non-commercial use and may not be used for any purpose other than to identify prospective properties you may be interested in purchasing. The display of MLS data is usually deemed reliable but is NOT guaranteed accurate by the MLS. Buyers are responsible for verifying the accuracy of all information and should investigate the data themselves or retain appropriate professionals. Information from sources other than the Listing Agent may have been included in the MLS data. Unless otherwise specified in writing, the Broker/Agent has not and will not verify any information obtained from other sources. The Broker/Agent providing the information contained herein may or may not have been the Listing and/or Selling Agent.
