

310 Winesap Dr.Brentwood, CA 94513
Mortgage Calculator
Monthly Payment (Est.)
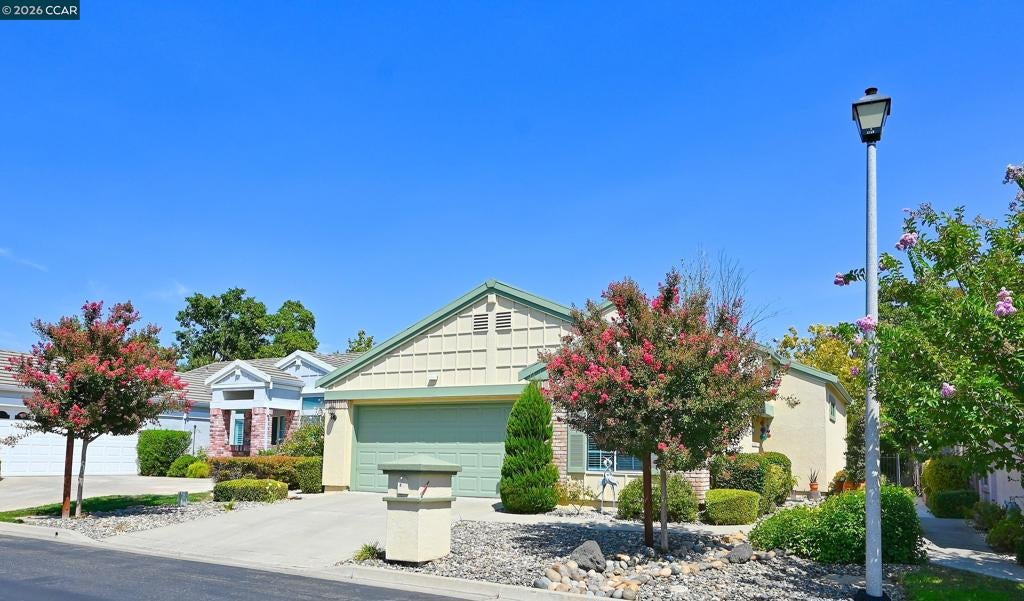
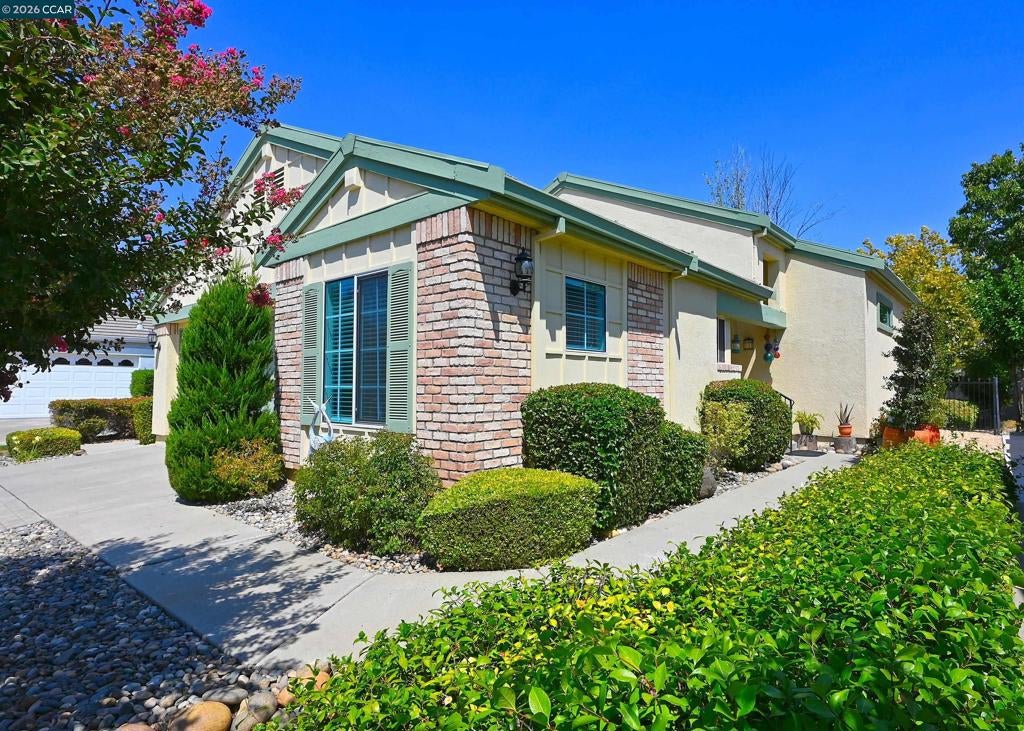
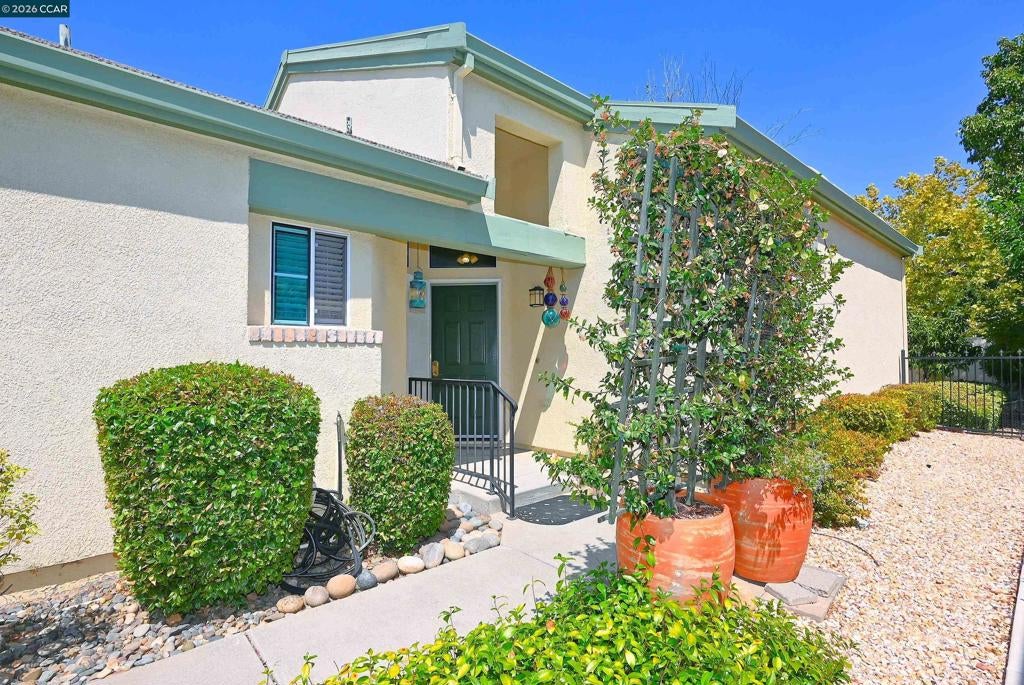
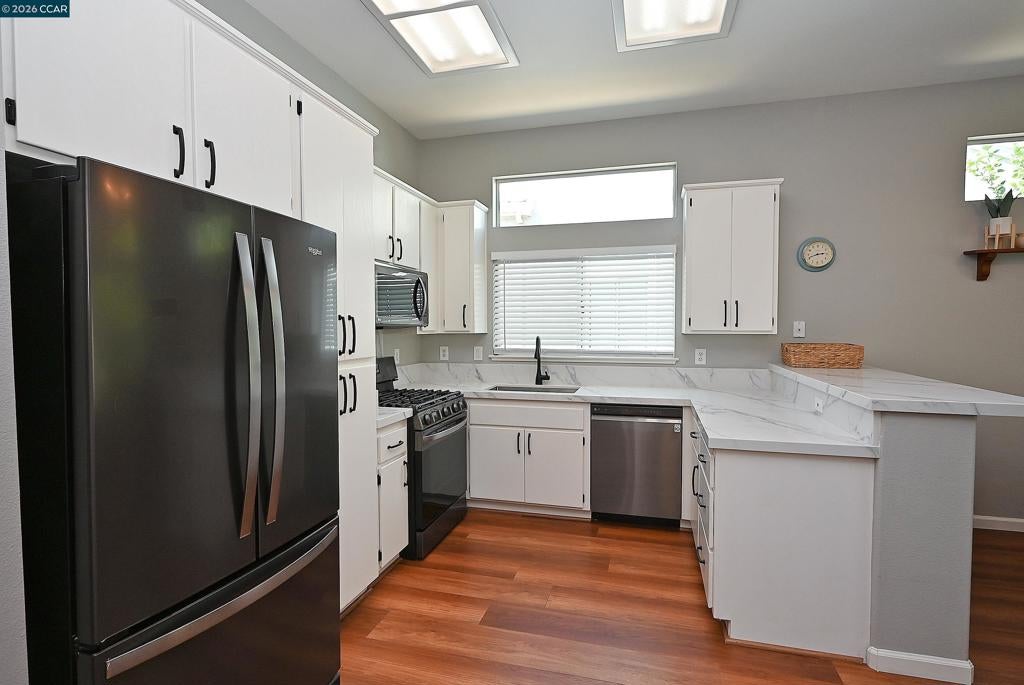
$2,327Welcome to easy living in Summerset I, a sought-after 55+ gated community! This beautifully maintained single-story home offers an inviting open floor plan with vaulted ceilings and laminate flooring throughout. The kitchen features updated countertops, a gas stove, newer appliances, and a convenient breakfast bar. The primary bedroom features mirrored closet doors and a spacious en-suite bathroom, while the hall bathroom has been beautifully updated with a gorgeous tub and stylish shower tile, creating a relaxing oasis. Step outside to enjoy attractive, low-maintenance landscaping in both the front and back yards, complete with a retractable awning for added shade and turf for easy outdoor living. The spacious two-car garage offers ample storage and plenty of built-in cabinets. Enjoy the convenience of being just a short distance from the community pool and clubhouse, with access to all pools and clubhouses throughout the Summerset communities. Ideally located near parks, shopping, restaurants, and everyday conveniences, this home offers the perfect blend of comfort, community, and low-maintenance living.
| 6 days ago | Listing updated with changes from the MLS® | |
| 3 weeks ago | Status changed to Pending | |
| a month ago | Listing first seen on site |

This information is for your personal, non-commercial use and may not be used for any purpose other than to identify prospective properties you may be interested in purchasing. The display of MLS data is usually deemed reliable but is NOT guaranteed accurate by the MLS. Buyers are responsible for verifying the accuracy of all information and should investigate the data themselves or retain appropriate professionals. Information from sources other than the Listing Agent may have been included in the MLS data. Unless otherwise specified in writing, the Broker/Agent has not and will not verify any information obtained from other sources. The Broker/Agent providing the information contained herein may or may not have been the Listing and/or Selling Agent.
