1544 Bailey Rd 40, Concord, CA, 94521

Save
Ask
Tour
Hide
Share
$345,000
75 Days On Site

1544 Bailey Rd 40
Concord, CA 94521

Condominium|Pending
2
Beds
2
Total Baths
2
Full Baths
915
SqFt
$377
/SqFt
1982
Built
Subdivision:
WINDSOR TERRACE
County:
Contra Costa
Listed by Mike Kavanaugh of Town & Country Realty kmike47@aol.com
Call Now: 951-203-4426
Is this the listing for you? We can help make it yours.
951-203-4426
1544 Bailey Rd 401544 Bailey Rd 401544 Bailey Rd 401544 Bailey Rd 40
Save
Ask
Tour
Hide
Share

Mortgage Calculator

Monthly Payment (Est.)

Enter an interest rate to see your estimated monthly payment.
Calculator powered by Showcase IDX, a Constellation1 Company. Copyright ©2026 Information is deemed reliable but not guaranteed.

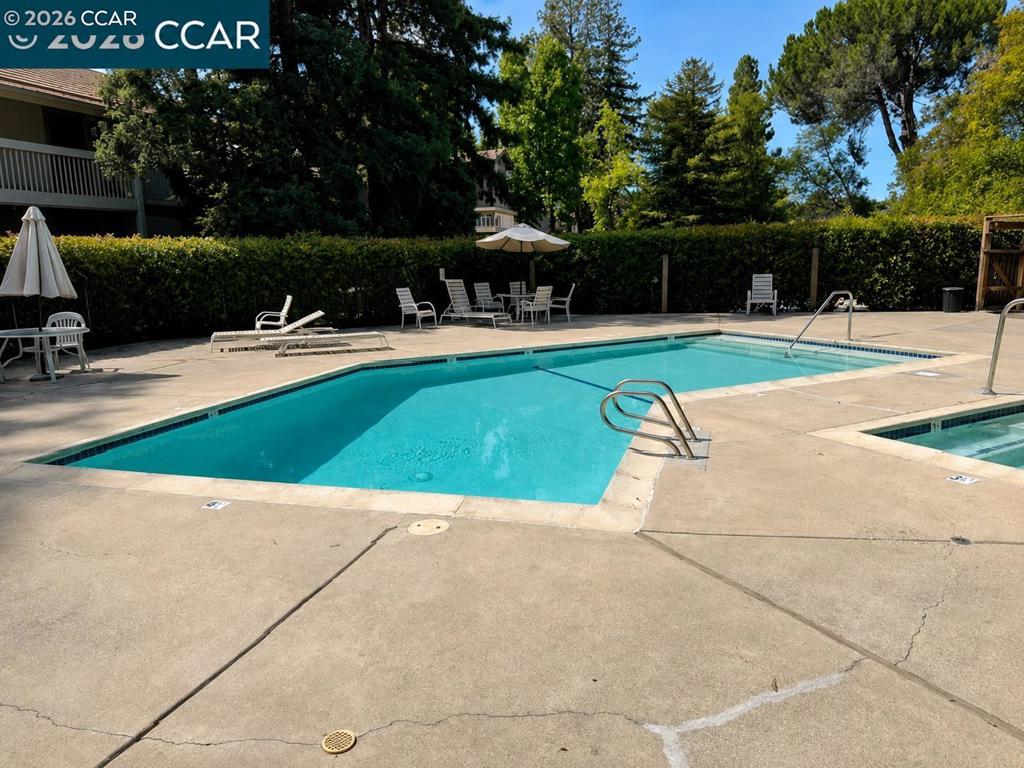
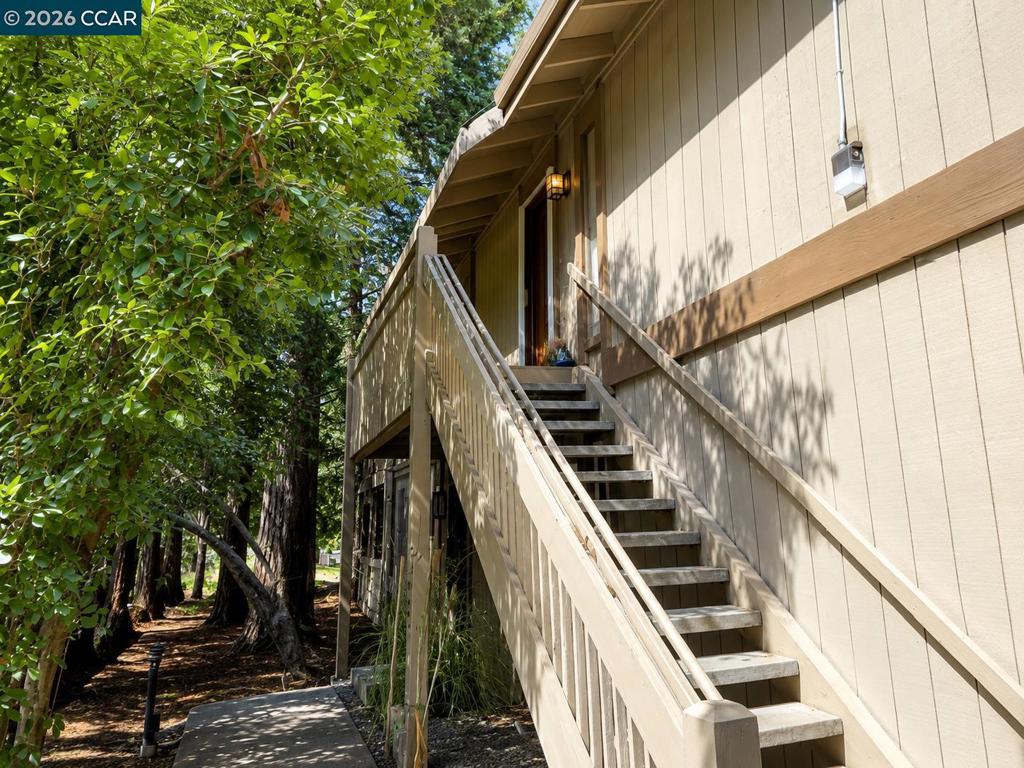
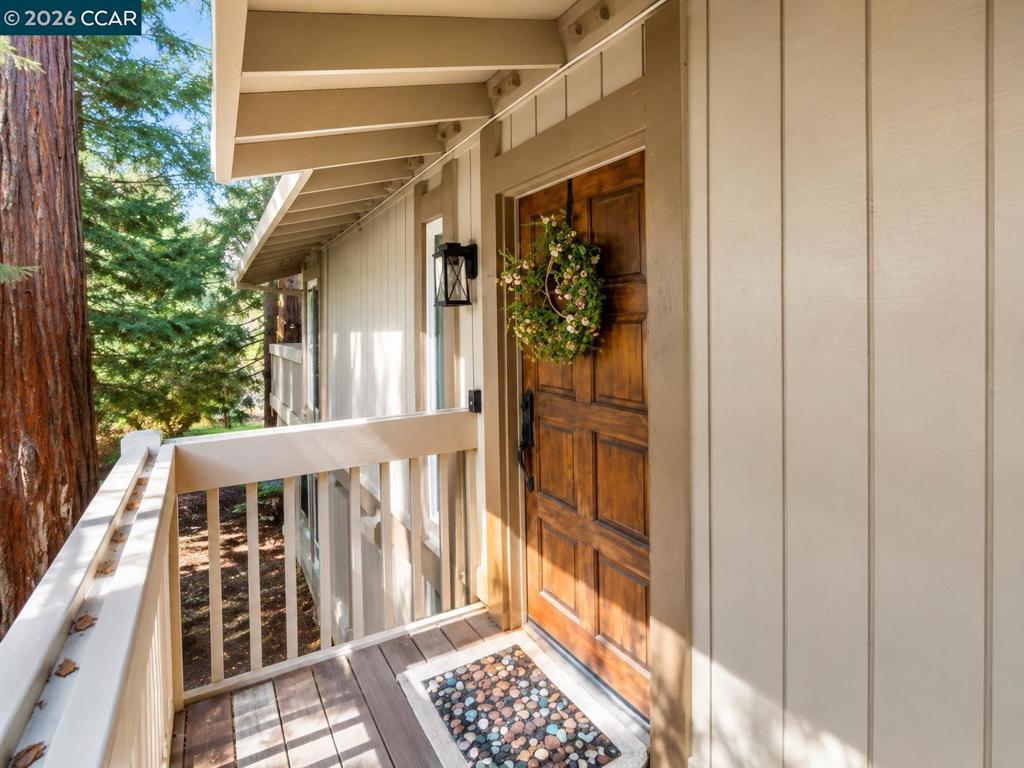
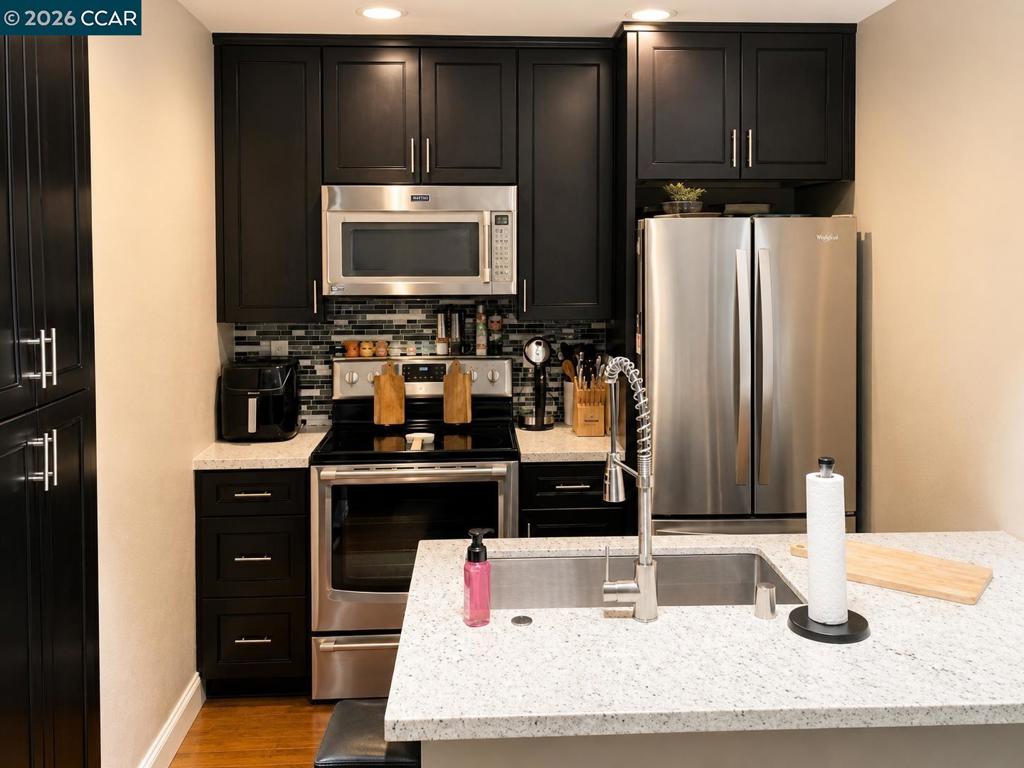
Beautiful upstairs condo nestled among the redwoods, offering a serene and private setting with the convenience of an excellent commute location. This charming 2-bedroom, 2-bath home features just under 1,000 square feet of comfortable living space and has been thoughtfully updated throughout. The remodeled kitchen showcases rich chocolate-stained cabinetry, granite counters, and state-of-the-art stainless steel appliances. Both bathrooms have been tastefully updated, and the convenience of an indoor laundry adds to the home’s appeal. Step outside onto the amazing private balcony and enjoy the peaceful surroundings of the redwoods. Ideally located close to schools, shopping, and transportation, this inviting upstairs condo blends natural beauty, modern updates, and everyday convenience.

Save
Ask
Tour
Hide
Share
Listing Snapshot
Price 
$345,000
Days On Site 
75 Days
Bedrooms 
2
Inside Area (SqFt) 
915 sqft
Total Baths 
2
Full Baths 
2
Partial Baths 
N/A
Lot Size 
N/A
Year Built 
1982
MLS Number 
41145274
Status 
Pending
Property Tax 
N/A
HOA/Condo/Coop Fees 
$656 monthly
Sq Ft Source 
N/A
Friends & Family
Recent Activity
3 days agoListing updated with changes from the MLS
4 days agoStatus changed to Pending
2 weeks agoPrice changed to $345,000
2 months agoListing first seen on site
General Features
Levels 
One
Parking 
Carport
Parking Spaces 
2
Property Sub Type 
Condominium
Style 
Contemporary
Interior Features
Appliances 
Gas Water HeaterDryerWasher
Cooling 
Central Air
Fireplace Features 
None
Flooring 
CarpetTileWood
Heating 
Forced Air
Interior 
Breakfast Bar
Bathroom 
Kitchen 
Features - Stone Counters
Save
Ask
Tour
Hide
Share
Exterior Features
Construction Details 
Wood Siding
Patio And Porch 
Deck
Pool Features 
GuniteIn GroundAssociation
Roof 
Shingle
View 
Trees/Woods
Waterview 
Trees/Woods
Community Features
Association Amenities 
Maintenance GroundsInsurancePoolSpa/Hot TubTrashWater
Association Fee 
$656.0
Association Fee Frequency 
Monthly
School District 
Mount Diablo
Financing Terms Available 
CashConventionalFHAVA Loan1031 Exchange
Schools
School District
Mount Diablo
Elementary School
Unknown
Middle School
Unknown
High School
Unknown


This information is for your personal, non-commercial use and may not be used for any purpose other than to identify prospective properties you may be interested in purchasing. The display of MLS data is usually deemed reliable but is NOT guaranteed accurate by the MLS. Buyers are responsible for verifying the accuracy of all information and should investigate the data themselves or retain appropriate professionals. Information from sources other than the Listing Agent may have been included in the MLS data. Unless otherwise specified in writing, the Broker/Agent has not and will not verify any information obtained from other sources. The Broker/Agent providing the information contained herein may or may not have been the Listing and/or Selling Agent.

Neighborhood & Commute
Source: Walkscore
Disclosure: Community information and market data powered by Constellation Data Labs. Information is deemed reliable but not guaranteed.
Save
Ask
Tour
Hide
Share