

43163 Starr StFremont, CA 94539
Mortgage Calculator
Monthly Payment (Est.)
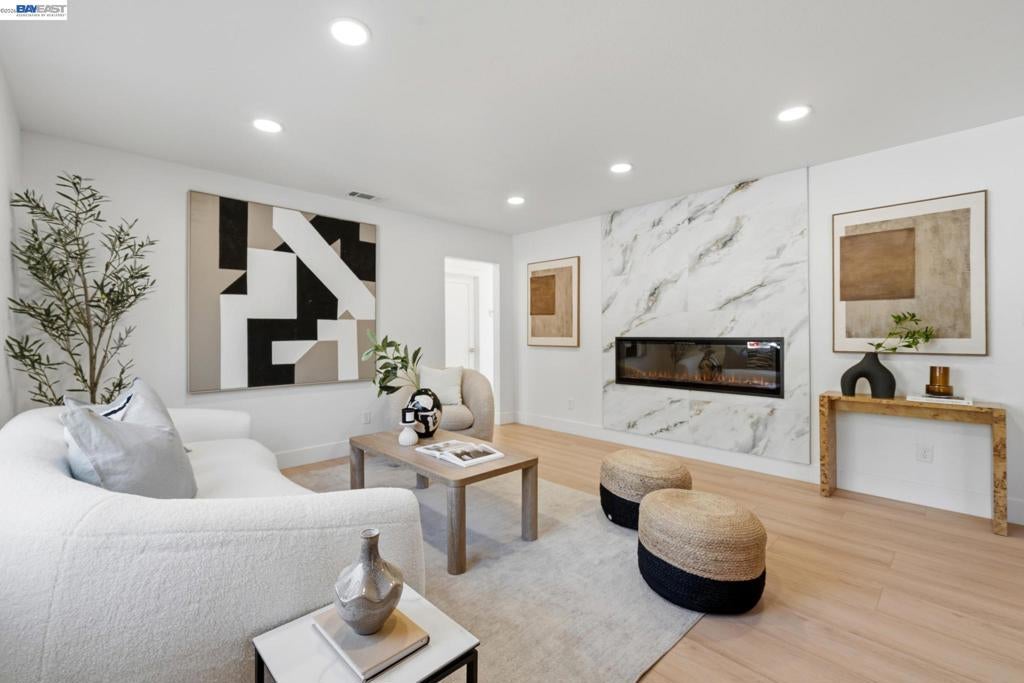
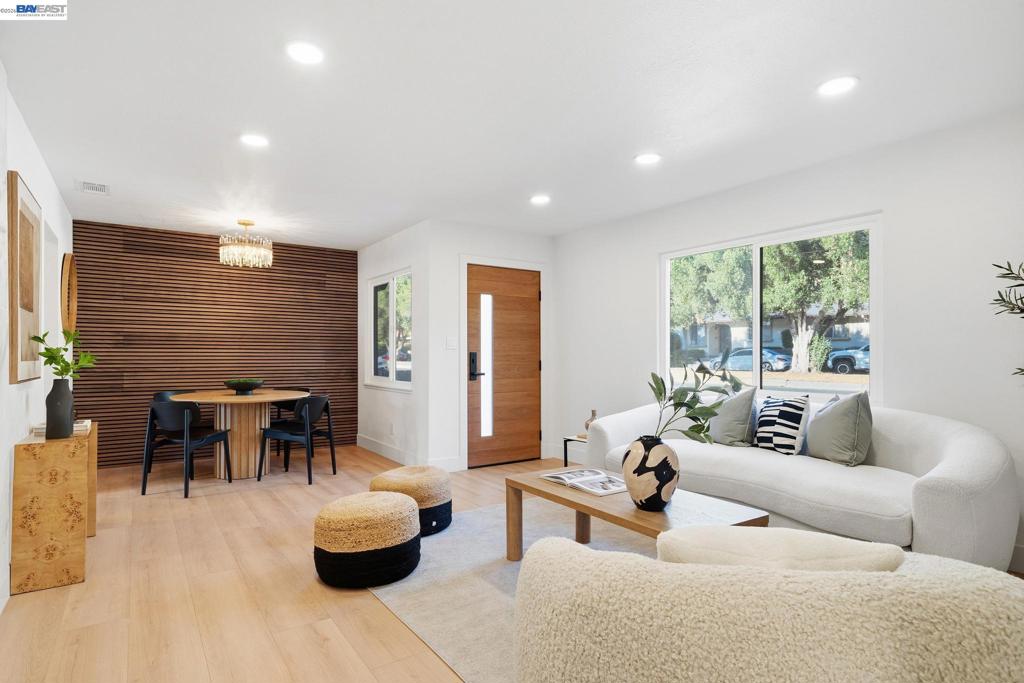
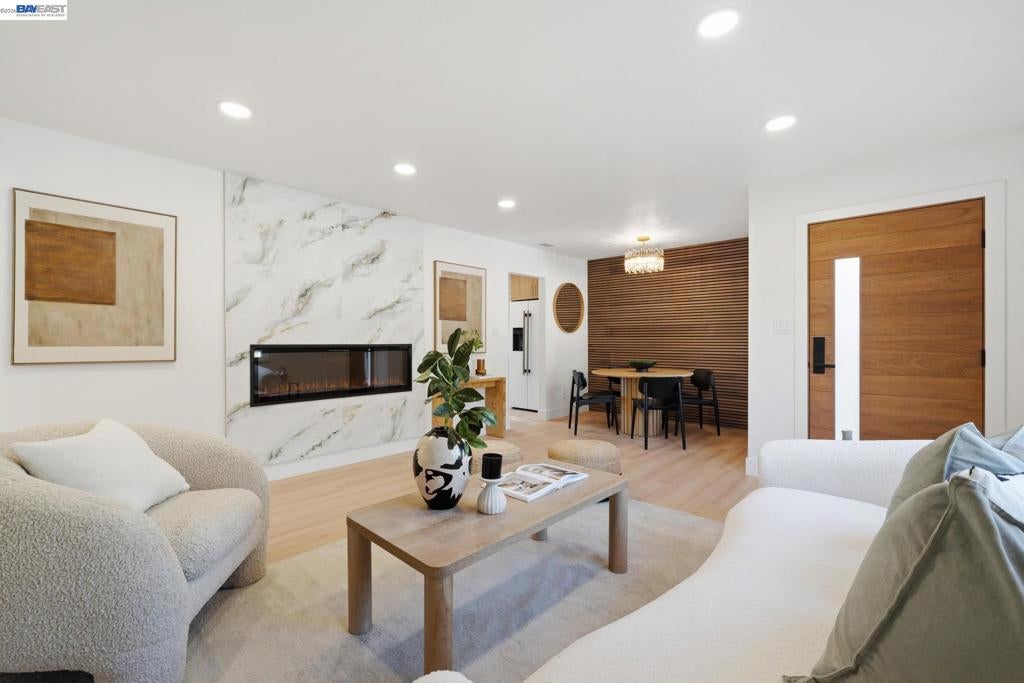
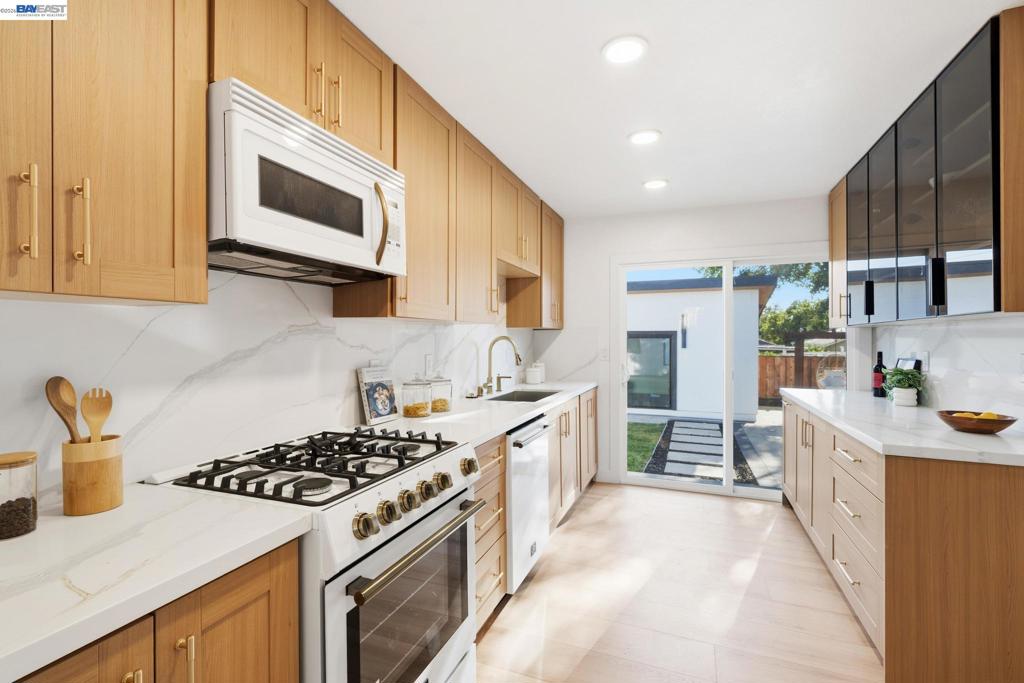
$7,660Beautifully remodeled and thoughtfully redesigned, this exceptional Fremont home features an additional permitted 300 sq. ft. detached bonus room, bringing the property to approximately 1,251 sq. ft. of combined space and offering modern luxury, exceptional versatility, and an outstanding location. From the moment you arrive, striking curb appeal, fresh landscaping, and contemporary design create an impressive first impression. Inside, an open, light-filled floor plan showcases a stunning modern fireplace, beautifully remodeled kitchen, stylish finishes, and inviting living areas designed for everyday comfort and entertaining. The detached bonus room is a standout feature, offering incredible flexibility as an executive home office, private fitness studio, art or music room, hobby space, personalized retreat or game room. Step outside to a beautifully landscaped backyard offering a private setting for relaxation and gatherings, with an expansive patio and plenty of room to enjoy the California lifestyle. Ideally located in Fremont's highly desirable Mission San Jose area, the property offers convenient access to Mission San Jose High School, Ohlone College, parks and hiking trails, shopping, dining, BART, major commuter routes, and Silicon Valley employment centers. With many upgrades, exceptional craftsmanship, a beautifully redesigned interior, and permitted detached bonus space, this property offers something increasingly difficult to find, a beautifully updated home with additional flexible space that can evolve with your lifestyle.
| 4 days ago | Listing updated with changes from the MLS® | |
| 5 days ago | Status changed to Pending | |
| a week ago | Price changed to $1,679,000 | |
| a month ago | Listing first seen on site |

This information is for your personal, non-commercial use and may not be used for any purpose other than to identify prospective properties you may be interested in purchasing. The display of MLS data is usually deemed reliable but is NOT guaranteed accurate by the MLS. Buyers are responsible for verifying the accuracy of all information and should investigate the data themselves or retain appropriate professionals. Information from sources other than the Listing Agent may have been included in the MLS data. Unless otherwise specified in writing, the Broker/Agent has not and will not verify any information obtained from other sources. The Broker/Agent providing the information contained herein may or may not have been the Listing and/or Selling Agent.
