

18805 BROADHURST DRTwain Harte, CA 95383
Mortgage Calculator
Monthly Payment (Est.)
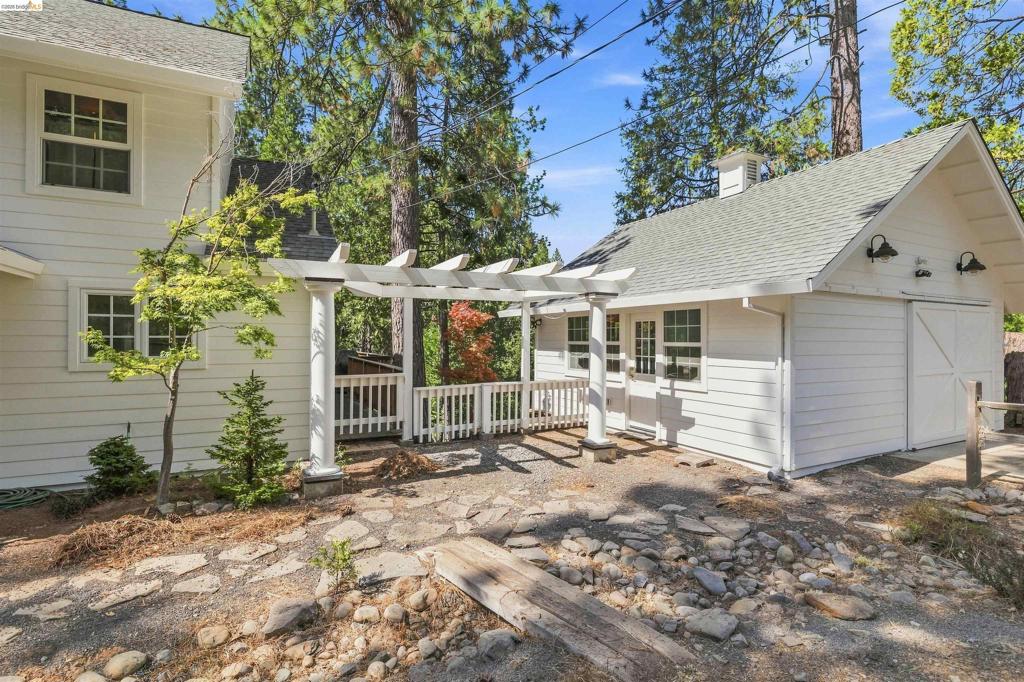
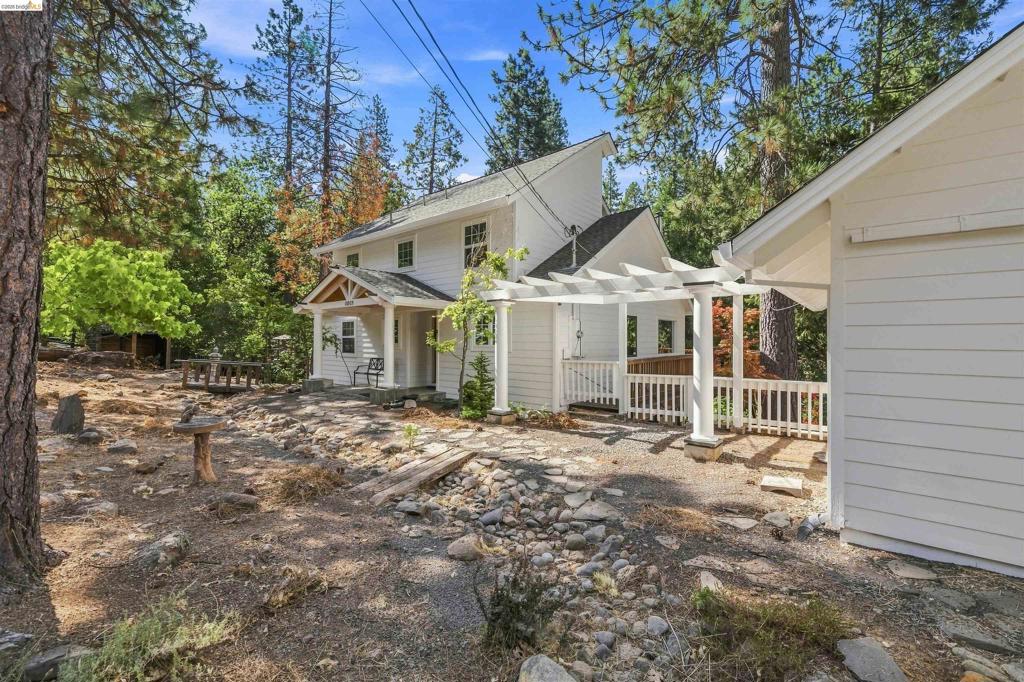
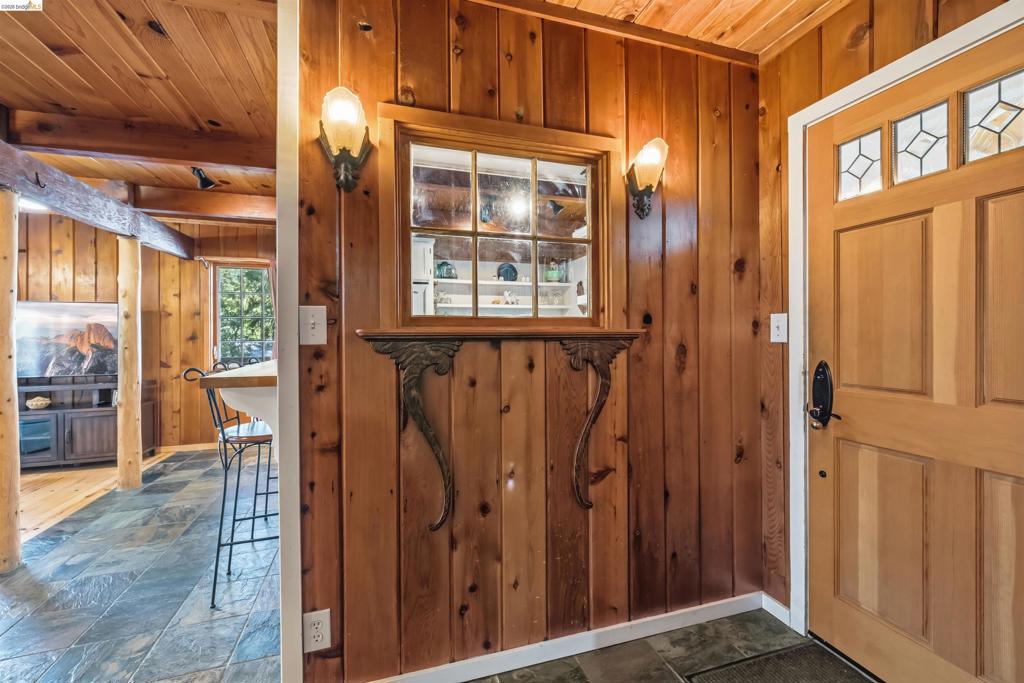
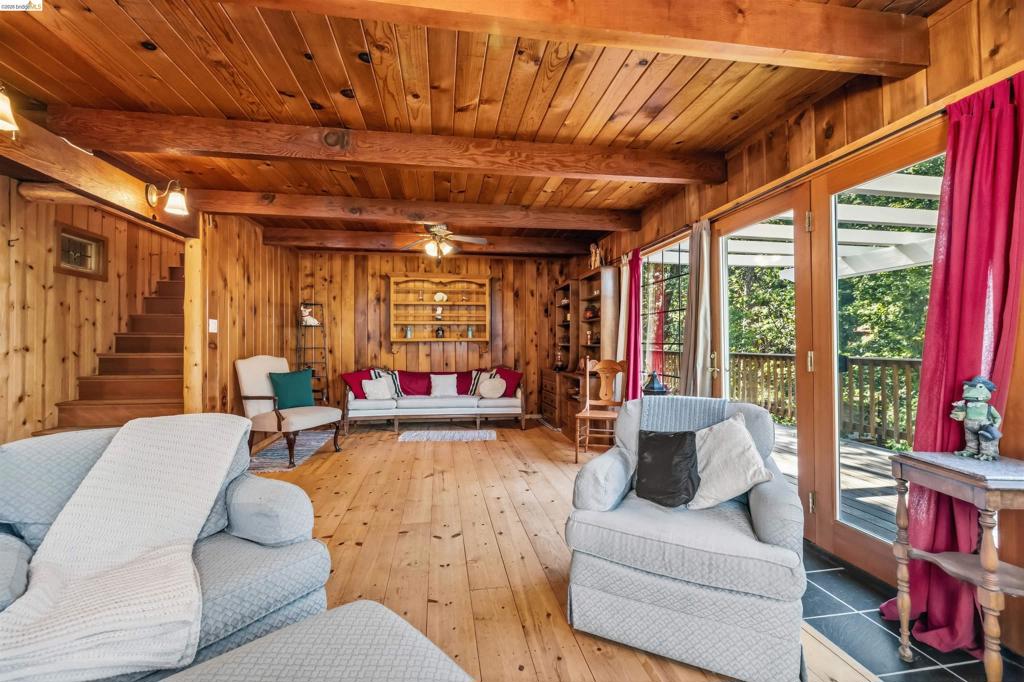
$2,049Charming classic farmhouse style home with timeless architectural character, tucked among towering pines in the heart of Twain Harte Valley. Whether you’re looking for a peaceful weekend escape, a family gathering place, or a mountain retreat to enjoy through every season, this home welcomes you from the moment you arrive. Step inside to a warm and welcoming main level built for connection. The combined living and dining area shines with rich wood floors, soaring open beam ceilings, and a wood burning stove that promises cozy evenings all winter long. French doors swing open to the deck, blurring the line between indoors and out and letting mountain air fill the room. The open kitchen keeps the gathering going, with a breakfast bar for casual mornings, a gas range for serious cooking, and stylish floating shelves that add a touch of modern charm. A private main level bedroom offers a true retreat, complete with open beam ceilings, French doors, an ensuite full bathroom with a walk in shower, and a generous walk in closet. Upstairs, two additional bedrooms and a full bathroom await, along with a charming reading nook made for slow mornings and a dedicated workspace, ideal for those days when the mountain getaway needs to stretch a little longer. The magic continues outside. A pergola walkway leads to the finished, window lit two car garage, offering flexible space beyond simple parking. Follow the path down to the lower yard, where mature trees, including beautiful Japanese Maples, a year-round creek, and the gentle sounds of nature create an idyllic escape from everyday life. A storage shed keeps all your mountain gear organized, while the versatile sub area offers even more room to create a workshop, studio, or hobby space. Freshly painted and move in ready, this Twain Harte Valley gem captures everything a mountain home should be: character, comfort, and a natural setting that turns every visit into a true escape.
| 2 weeks ago | Listing updated with changes from the MLS® | |
| 3 weeks ago | Status changed to Pending | |
| a month ago | Listing first seen on site |

This information is for your personal, non-commercial use and may not be used for any purpose other than to identify prospective properties you may be interested in purchasing. The display of MLS data is usually deemed reliable but is NOT guaranteed accurate by the MLS. Buyers are responsible for verifying the accuracy of all information and should investigate the data themselves or retain appropriate professionals. Information from sources other than the Listing Agent may have been included in the MLS data. Unless otherwise specified in writing, the Broker/Agent has not and will not verify any information obtained from other sources. The Broker/Agent providing the information contained herein may or may not have been the Listing and/or Selling Agent.
