

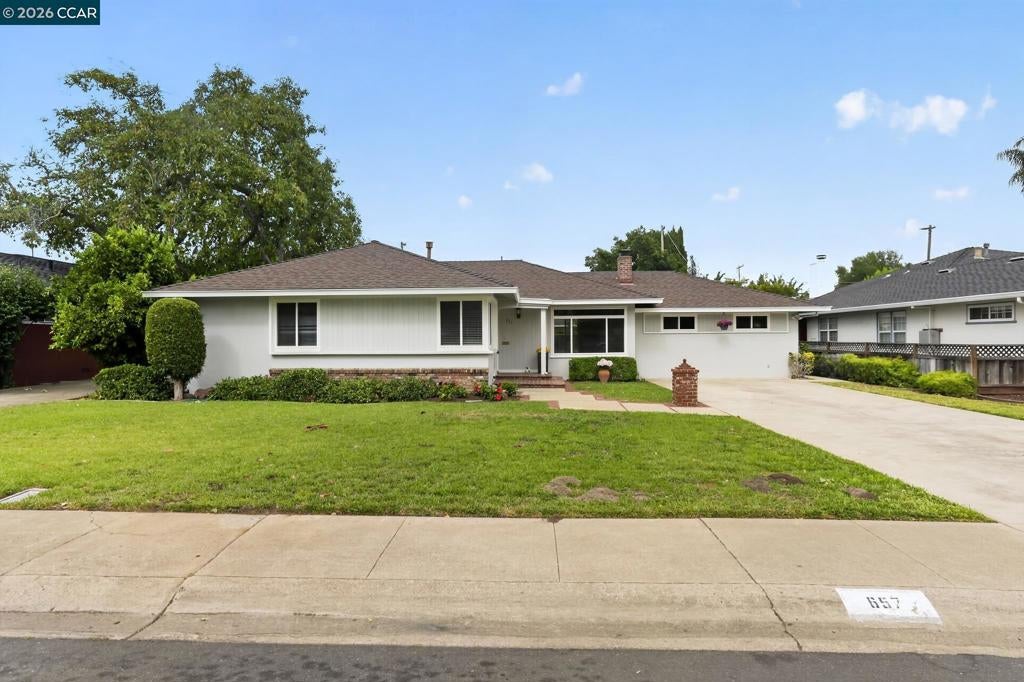
657 S Clover AveSan Jose, CA 95128
Mortgage Calculator
Monthly Payment (Est.)
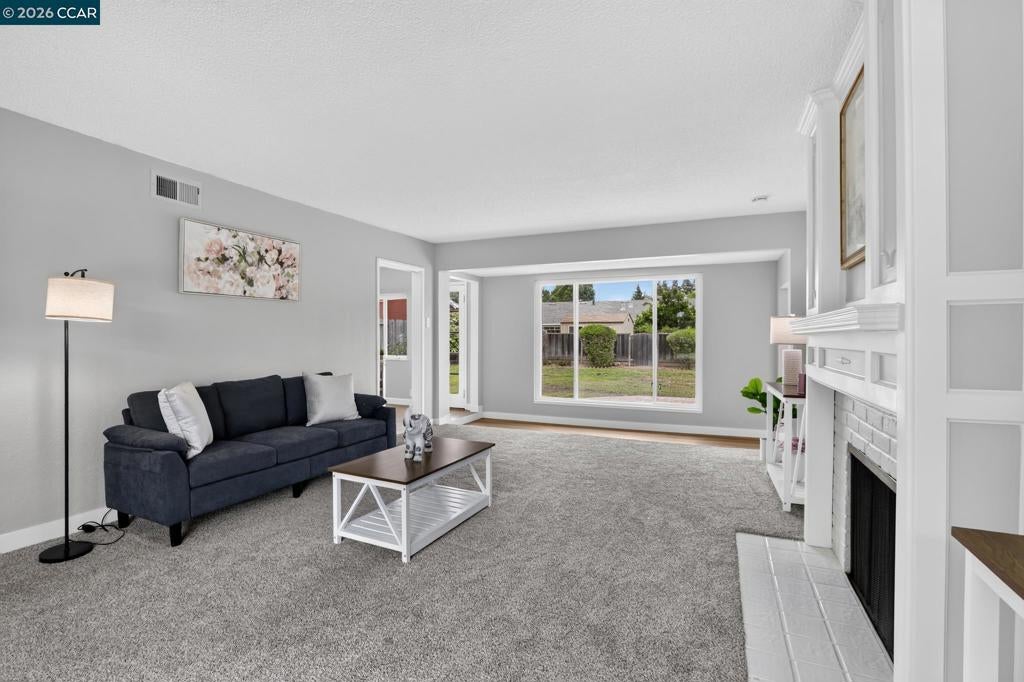
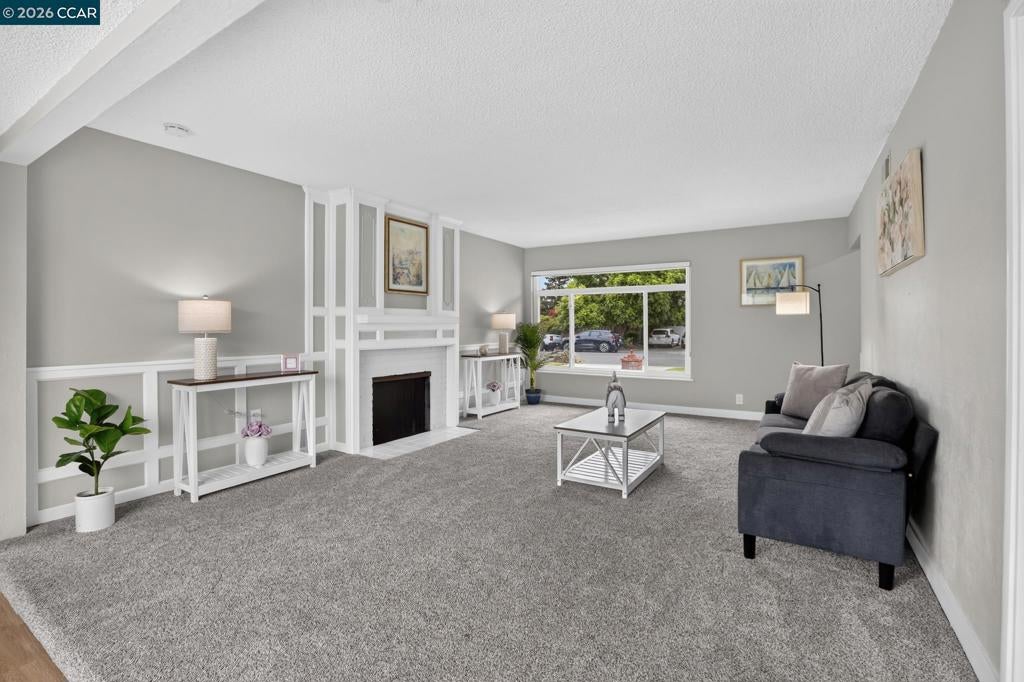
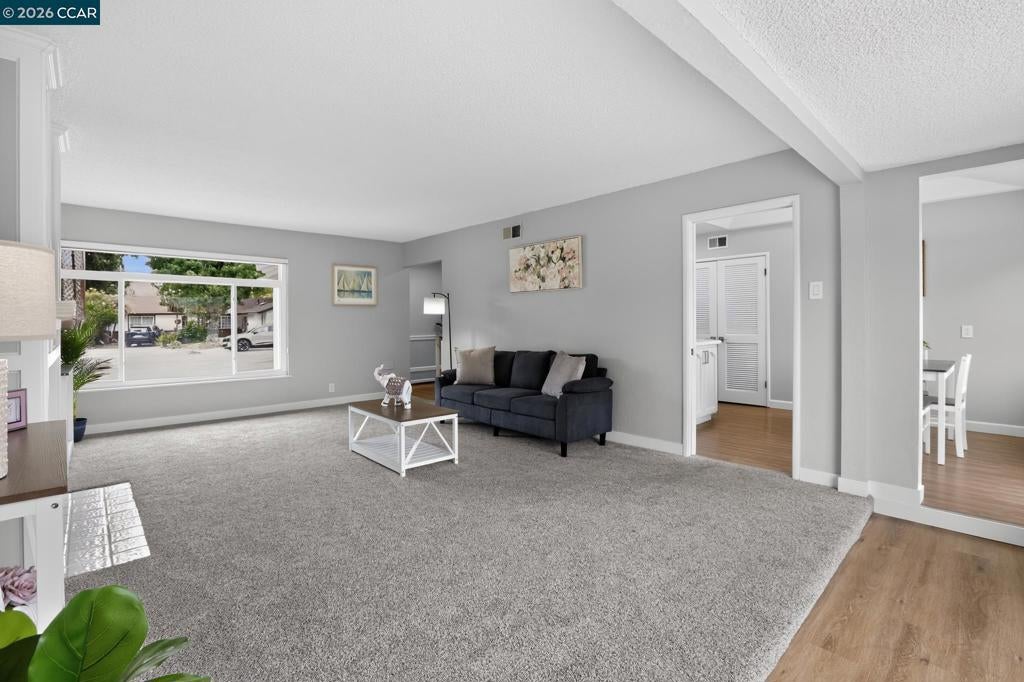
Enter an interest rate to see your estimated monthly payment.A STANDOUT WEST SAN JOSE OPPORTUNITY! This beautifully updated, move-in-ready home offers spacious living today and tremendous possibilities for tomorrow. Highlights include an updated kitchen and bathrooms, fresh interior and exterior paint, dual-pane windows, and a huge bonus room perfect for entertaining, working, or relaxing. The enormous, flat lot offers exciting potential for an ADU or future expansion, while the private backyard features a large brick patio and plenty of room to enjoy. A new upgraded 200 amp main electrical panel and available home, roof, termite, and fireplace reports and clearances provide added confidence. Ideally located near Silicon Valley employers, shopping, transportation, and freeways. Homes offering this much space, flexibility, and potential are hard to find—come see it before someone else recognizes the opportunity!
| 4 weeks ago | Listing updated with changes from the MLS® | |
| 4 weeks ago | Status changed to Pending | |
| 2 months ago | Listing first seen on site |

This information is for your personal, non-commercial use and may not be used for any purpose other than to identify prospective properties you may be interested in purchasing. The display of MLS data is usually deemed reliable but is NOT guaranteed accurate by the MLS. Buyers are responsible for verifying the accuracy of all information and should investigate the data themselves or retain appropriate professionals. Information from sources other than the Listing Agent may have been included in the MLS data. Unless otherwise specified in writing, the Broker/Agent has not and will not verify any information obtained from other sources. The Broker/Agent providing the information contained herein may or may not have been the Listing and/or Selling Agent.
