

376 Avenida FloresPacheco, CA 94553
Mortgage Calculator
Monthly Payment (Est.)
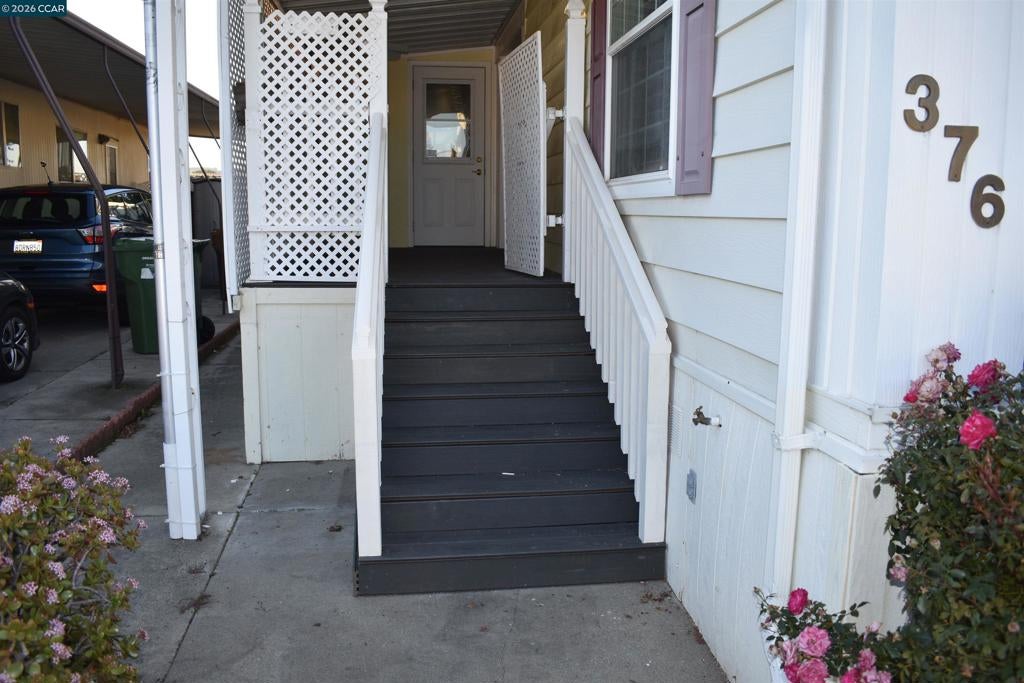
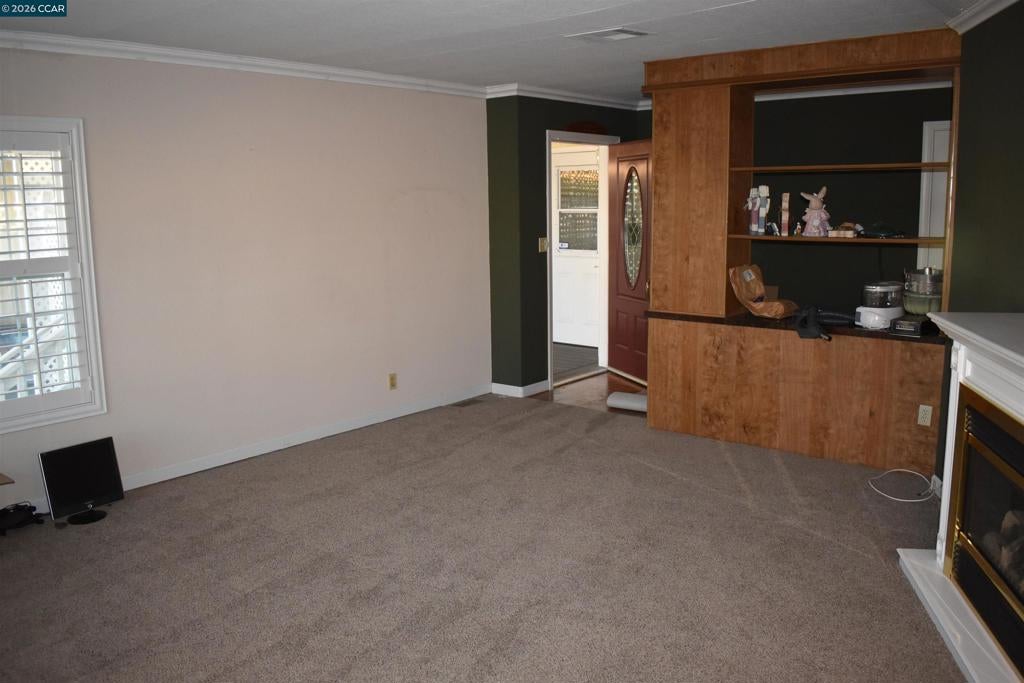
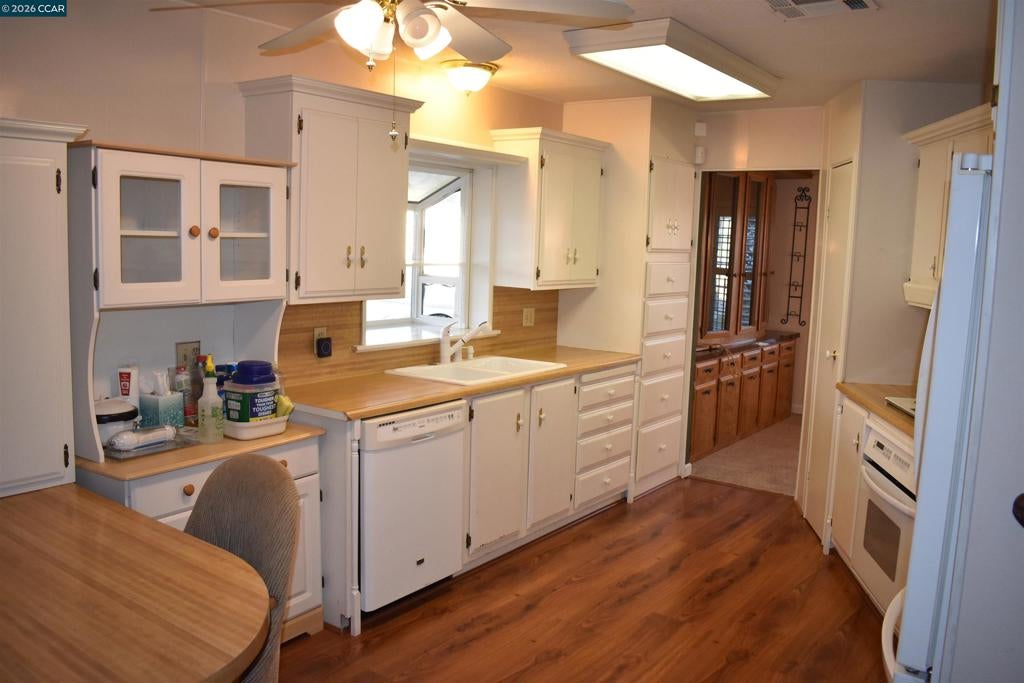
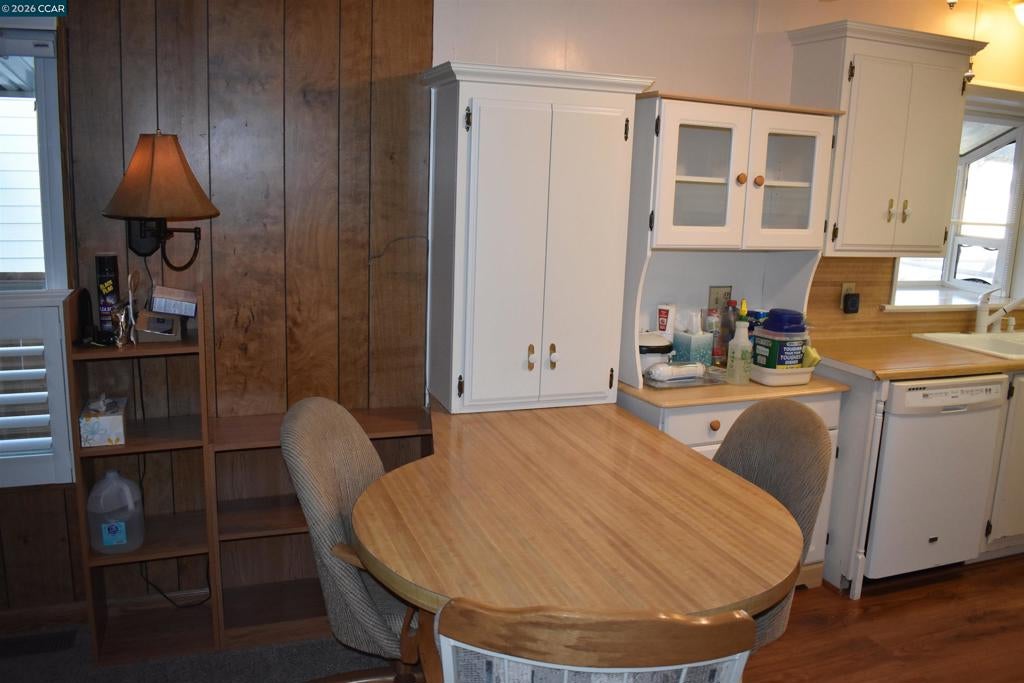
$908Rancho Diablo is a Senior MH Park (age 55 +). The MH is an absoluteal steal at $199,000. 376 Avenida Flores is a classic 1975 Golden West MH, well maintained and tastefully remodeled over theyears. You will be very comfortable in this spacious 1440 Sq Ft dwelling with a wide open Living /Dining Room area as well as an eat-in Kitchen or Family Room. The Kitchen was beautifully updated with built-in Appliances and Tile Countertops. Some of the walls are taped & textured drywall and other are traditional wood paneling, professionally painted. The Washer / Dryer in the Laundry Room will convey with the sale. There are 2 bedrooms & 2 bathrooms, and the Master Ensuite is larger with much closet space and a good sized Master bathroom. This home is move-in ready and all Inspections have been conducted. Park amenities include Pool, Spa & many organized events - welcome to the good life at Rancho Diablo. Fireplaces: FS,LIV
| 7 days ago | Listing updated with changes from the MLS® | |
| 4 weeks ago | Status changed to Active | |
| a month ago | Listing first seen on site |

This information is for your personal, non-commercial use and may not be used for any purpose other than to identify prospective properties you may be interested in purchasing. The display of MLS data is usually deemed reliable but is NOT guaranteed accurate by the MLS. Buyers are responsible for verifying the accuracy of all information and should investigate the data themselves or retain appropriate professionals. Information from sources other than the Listing Agent may have been included in the MLS data. Unless otherwise specified in writing, the Broker/Agent has not and will not verify any information obtained from other sources. The Broker/Agent providing the information contained herein may or may not have been the Listing and/or Selling Agent.
