

1372 Fruitwood WayTracy, CA 95376
Mortgage Calculator
Monthly Payment (Est.)
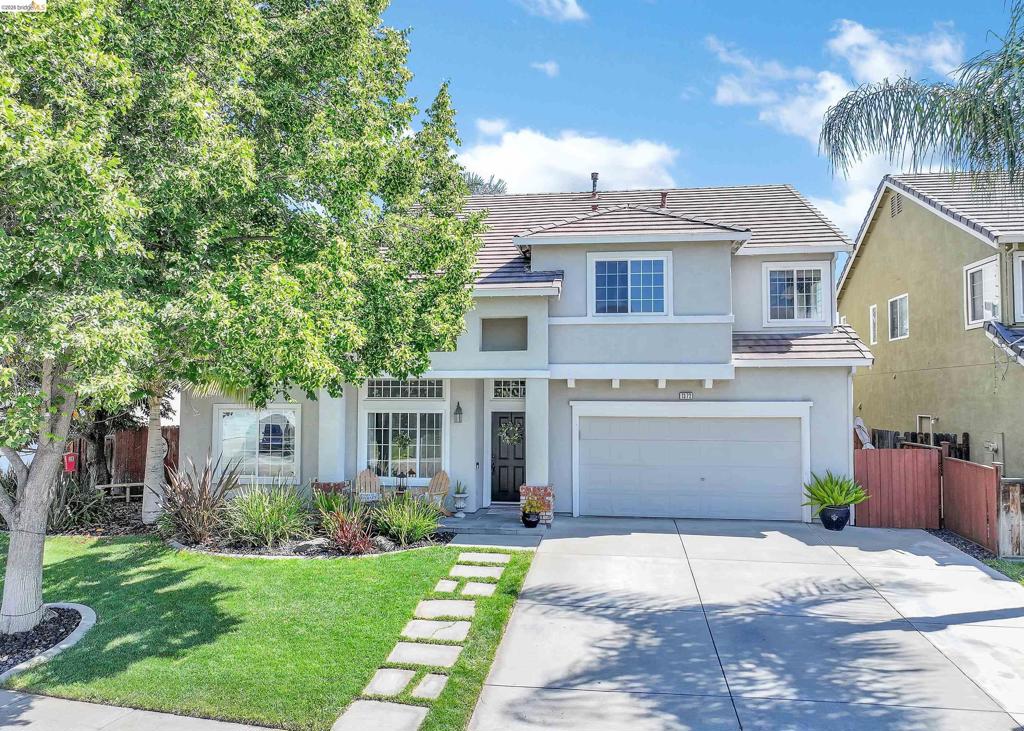
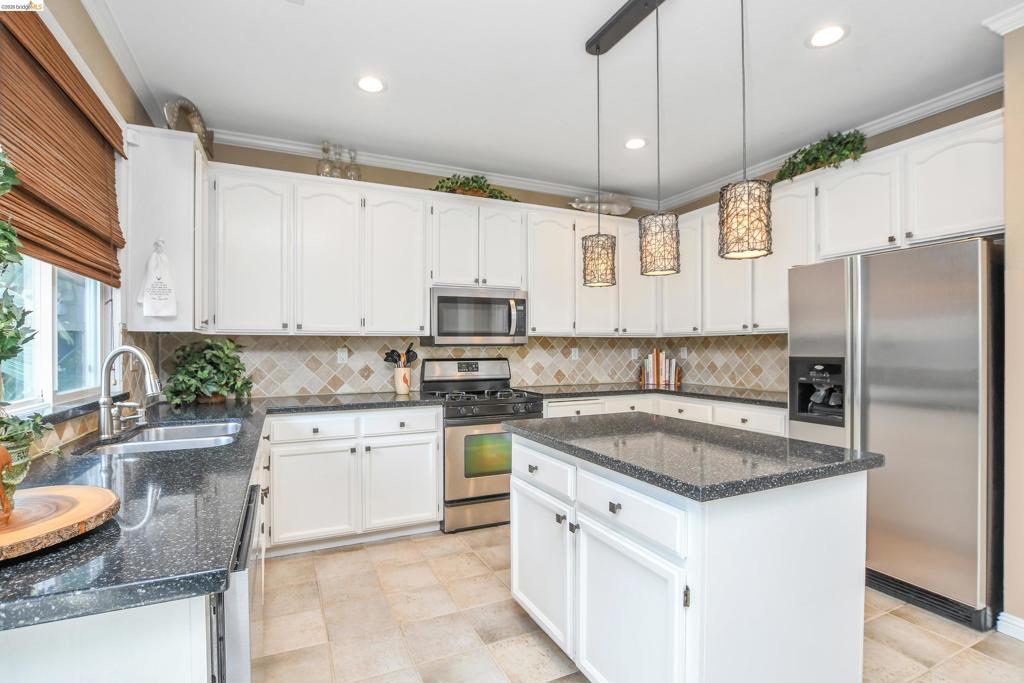
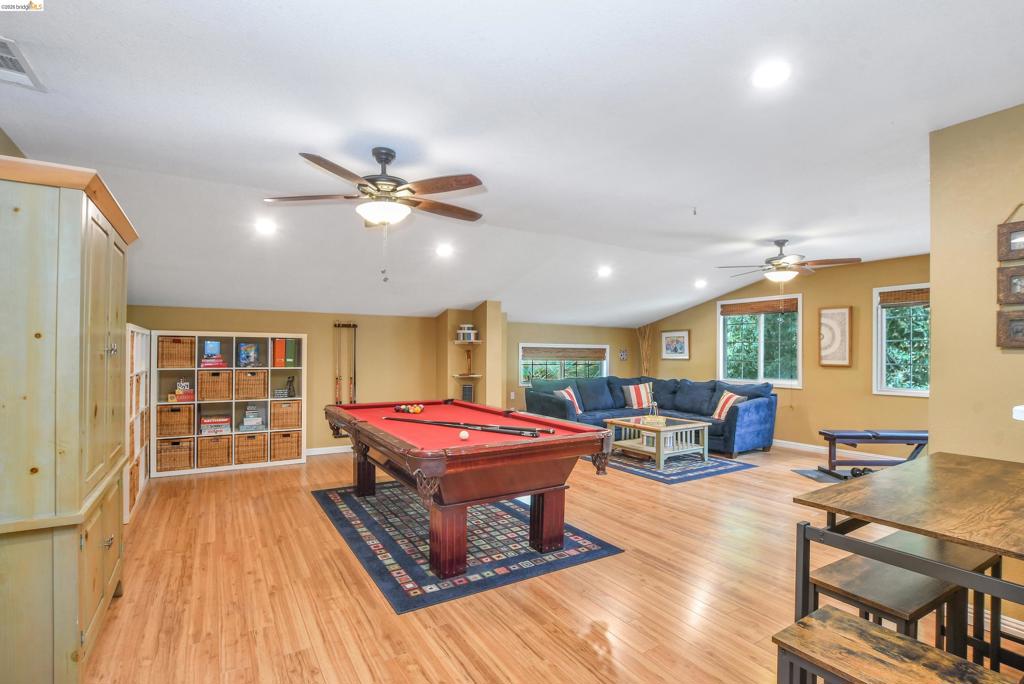
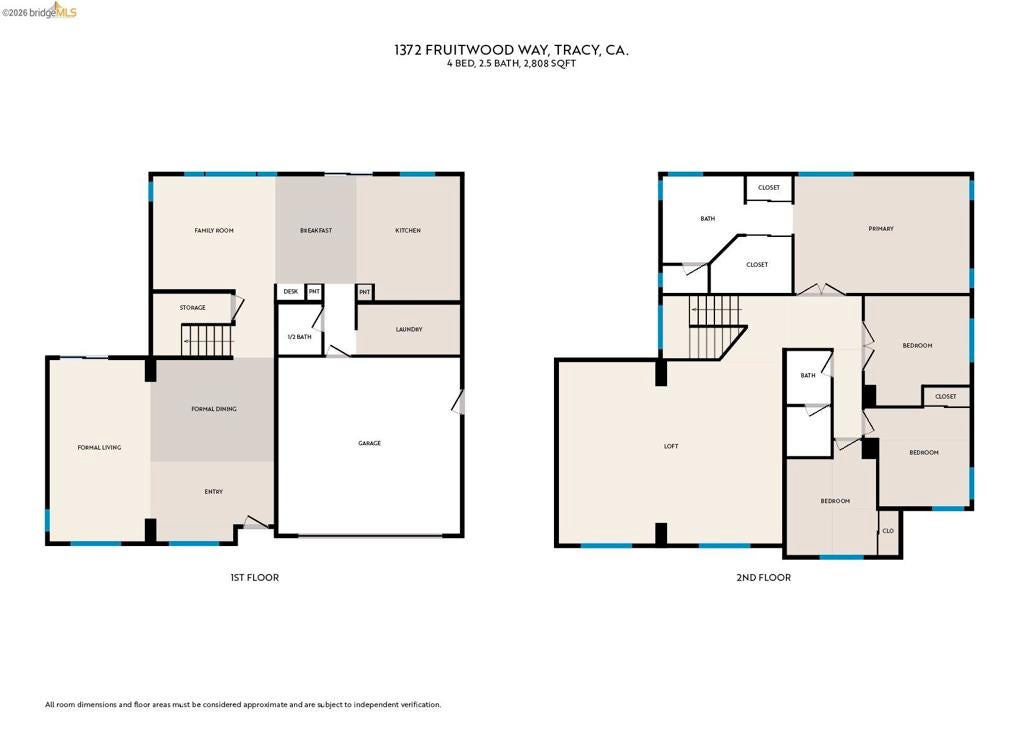
Enter an interest rate to see your estimated monthly payment.Welcome to 1372 Fruitwood Way, a beautifully maintained home in one of Tracy's most established neighborhoods. Inside, an open floor plan with soaring high ceilings sets the tone, anchored by a spacious kitchen with a large center island, white cabinetry, and stainless steel appliances. A formal dining room and generous loft add flexible living space, and the home has been maintained in excellent condition. Out back, your private in-ground pool and spa are framed by mature tropical landscaping - made for weekend gatherings and long summer evenings. For added peace of mind, a home inspection has already been completed, and the seller will contribute up to $800 toward a home warranty for the buyer. Enjoy all Tracy has to offer, from its welcoming neighborhoods and highly regarded schools to nearby parks, shopping, and dining — all just a short drive from the Bay Area.
| 3 weeks ago | Listing updated with changes from the MLS® | |
| 3 weeks ago | Status changed to Active | |
| 4 weeks ago | Price changed to $725,000 | |
| 2 months ago | Listing first seen on site |

This information is for your personal, non-commercial use and may not be used for any purpose other than to identify prospective properties you may be interested in purchasing. The display of MLS data is usually deemed reliable but is NOT guaranteed accurate by the MLS. Buyers are responsible for verifying the accuracy of all information and should investigate the data themselves or retain appropriate professionals. Information from sources other than the Listing Agent may have been included in the MLS data. Unless otherwise specified in writing, the Broker/Agent has not and will not verify any information obtained from other sources. The Broker/Agent providing the information contained herein may or may not have been the Listing and/or Selling Agent.
