

804 Ibis RdOakley, CA 94561
Mortgage Calculator
Monthly Payment (Est.)
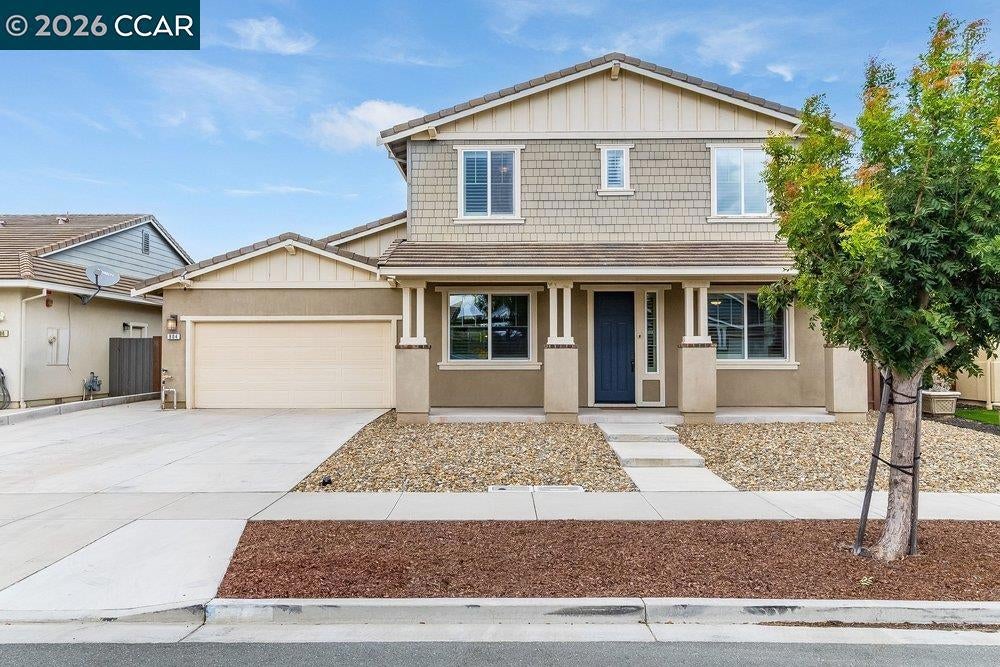
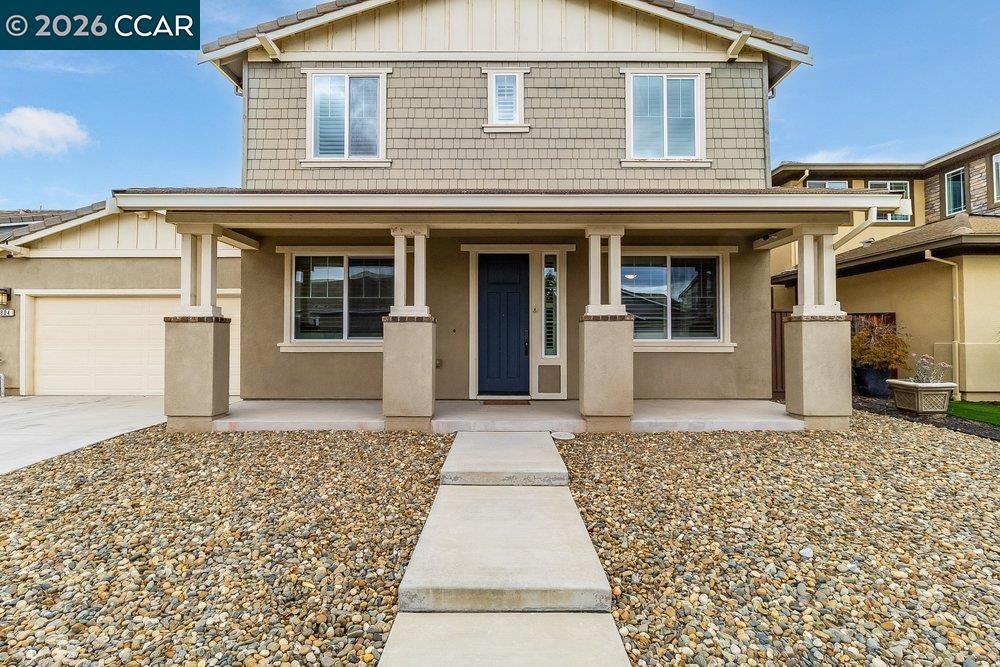
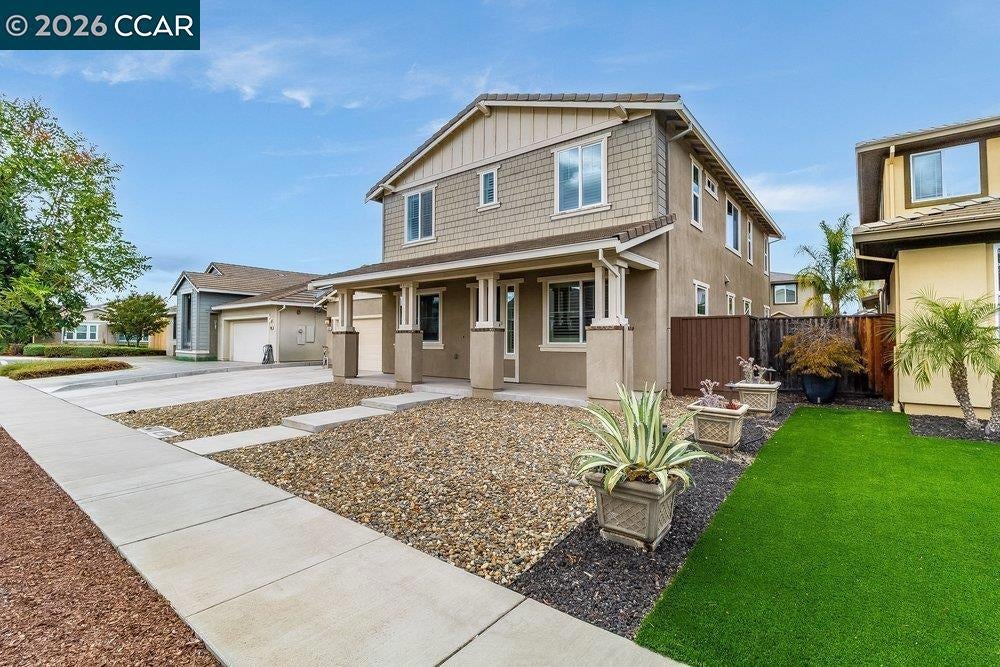
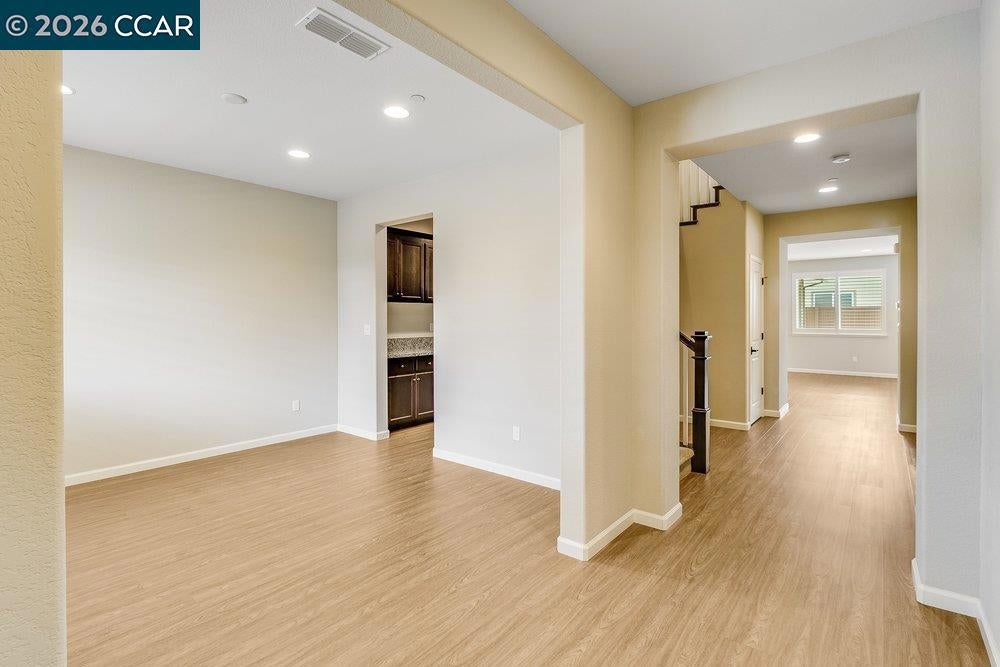
$3,353Located in desirable Emerson Ranch, this spacious 4 bedroom, 3 bath home offers an inviting open floor plan with soaring ceilings and flexible living spaces throughout. The downstairs bedroom and full bathroom provide an ideal setup for guests, multi-generational living or a private home office. The expansive kitchen features generous cabinetry, a large island with bar seating and an oversized eat-in dining area that flows seamlessly into the main living space. Upstairs, a spacious loft offers even more room to relax, work or play. Step outside to your own backyard retreat, complete with a newer PebbleTec pool and spa, built-in gas BBQ and low-maintenance landscaping, perfect for entertaining or enjoying warm Oakley days at home. Additional highlights include a newer HVAC system, leased solar with battery backup, upstairs laundry, house fan, window shutters and an attached garage with extra tandem parking. A wonderful opportunity to enjoy space, comfort and resort-style outdoor living in one of Oakley’s sought-after neighborhoods.
| 6 days ago | Listing updated with changes from the MLS® | |
| a week ago | Status changed to Pending | |
| 2 weeks ago | Listing first seen on site |

This information is for your personal, non-commercial use and may not be used for any purpose other than to identify prospective properties you may be interested in purchasing. The display of MLS data is usually deemed reliable but is NOT guaranteed accurate by the MLS. Buyers are responsible for verifying the accuracy of all information and should investigate the data themselves or retain appropriate professionals. Information from sources other than the Listing Agent may have been included in the MLS data. Unless otherwise specified in writing, the Broker/Agent has not and will not verify any information obtained from other sources. The Broker/Agent providing the information contained herein may or may not have been the Listing and/or Selling Agent.
