

5501 De Marcus Blvd 271Dublin, CA 94568
Mortgage Calculator
Monthly Payment (Est.)
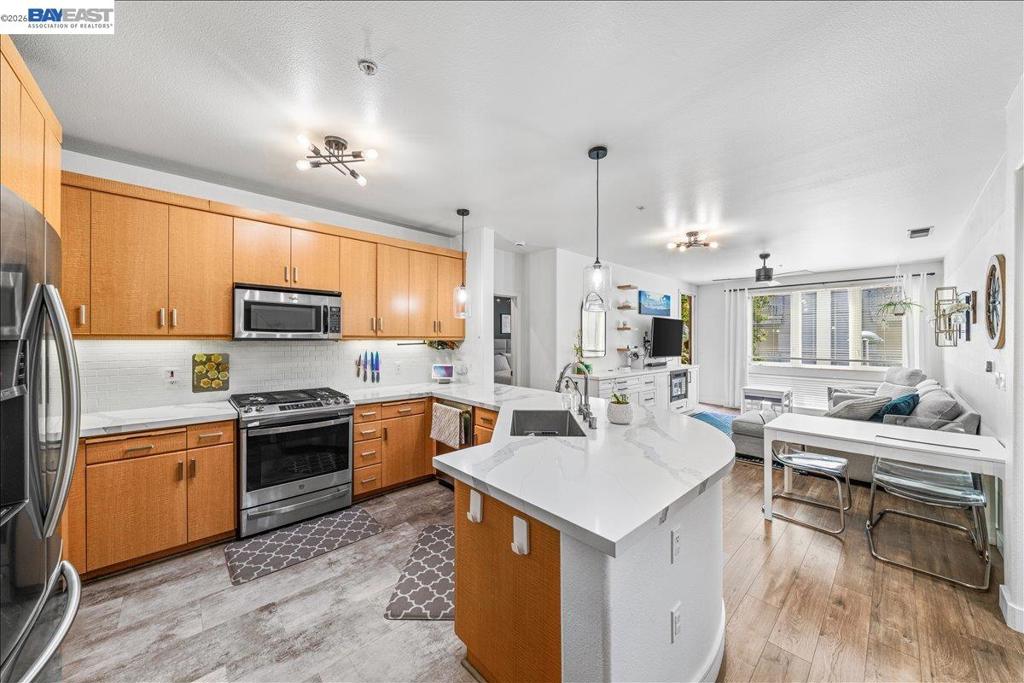
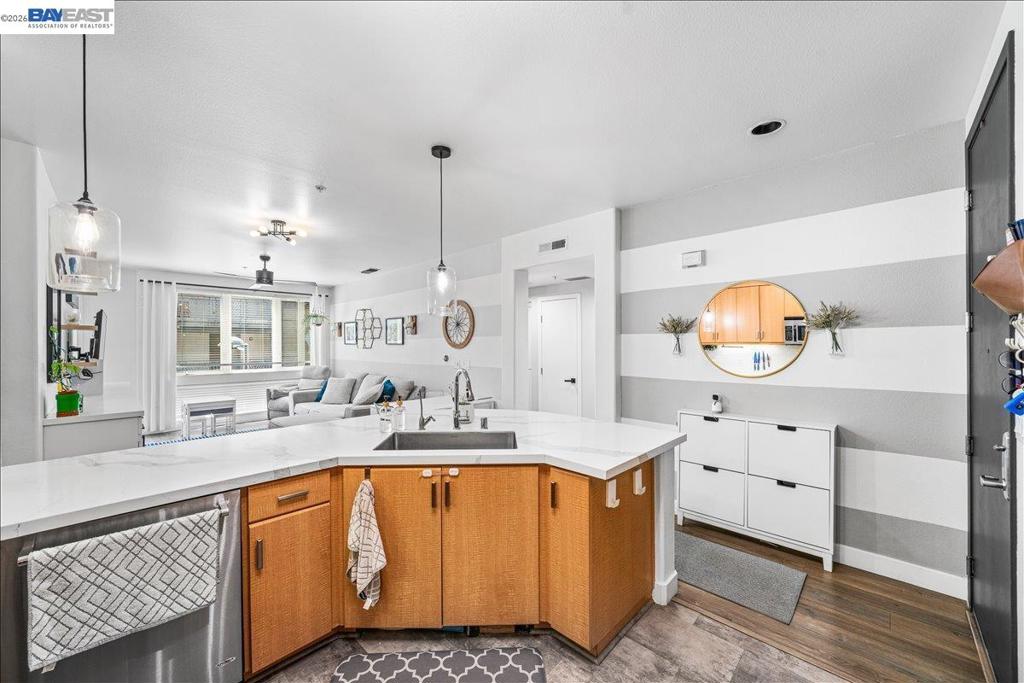
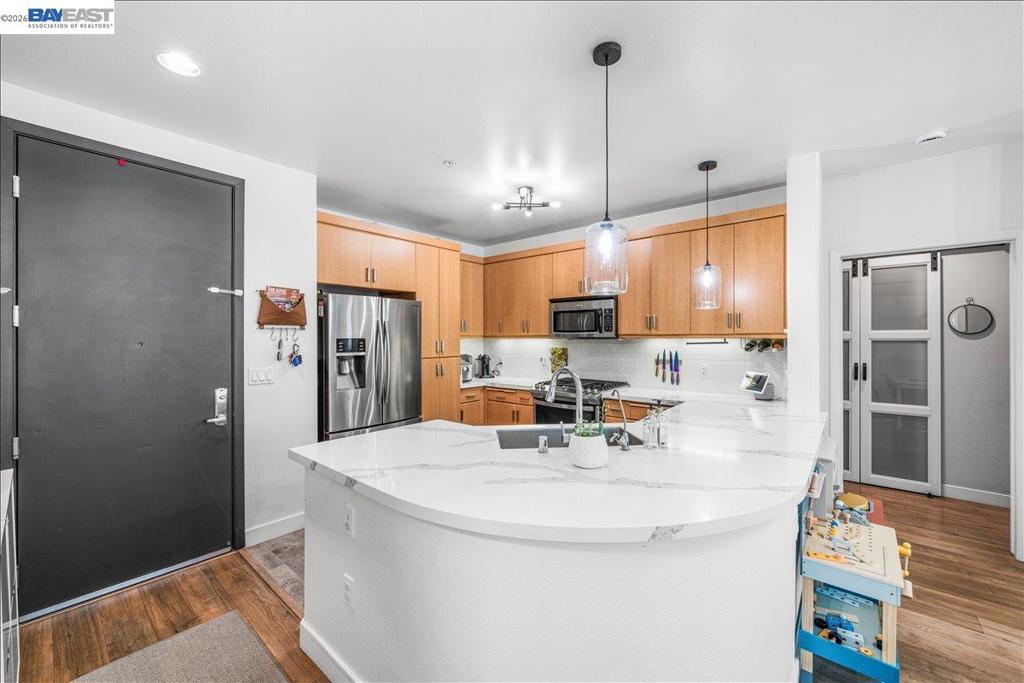
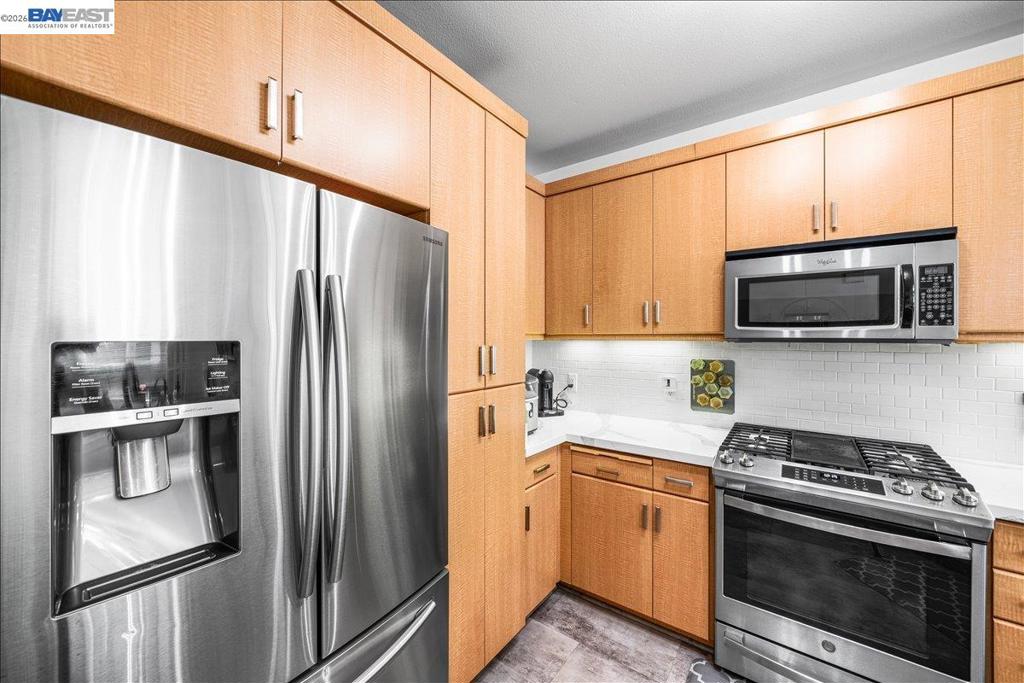
Enter an interest rate to see your estimated monthly payment.No Investor - Below Market Rate home subject to resale controls, monitoring & other restrictions. The unit must be owner-occupied by a 2–4 person household; must be1st-time homebuyer/income-eligible. No Investors. Max income: 2=$156,300, 3=$175,800, 4=$195,350; Open houses 08/20/2026 from 5pm to 7pm also on 08/23/2026 from 1pm to 4pm City prequalification application and loan pre-approval as they are received to the City of Dublin Housing Division at HousingInfo@dublin.ca.gov. Step inside and experience a beautifully designed home where modern style and effortless living come together. The open floor plan features a gourmet kitchen with quartz countertops and stainless-steel appliances, flowing seamlessly into a bright living room with expansive windows, custom built-ins, and an inviting electric fireplace. Step outside to enjoy your private patio, perfect for relaxing or entertaining. The spacious primary suite offers dual patio doors, custom closet inserts with stylish barn doors, and a beautifully appointed bath with a low-step shower. The secondary bedroom also features barn doors and custom closet inserts, providing thoughtful style and functionality throughout. Beyond your front door, the Elan community offers an exceptional collection of amenities, including a party room with full kitchen, game room, fitness center, outdoor green space, garden, and covered guest parking. Ideally located within a short walk to Whole Foods, BART, and Don Biddle Community Park, this home offers the perfect blend of modern comfort, community amenities, and everyday convenience.
| 2 weeks ago | Listing updated with changes from the MLS® | |
| 2 months ago | Status changed to Active | |
| 2 months ago | Listing first seen on site |

This information is for your personal, non-commercial use and may not be used for any purpose other than to identify prospective properties you may be interested in purchasing. The display of MLS data is usually deemed reliable but is NOT guaranteed accurate by the MLS. Buyers are responsible for verifying the accuracy of all information and should investigate the data themselves or retain appropriate professionals. Information from sources other than the Listing Agent may have been included in the MLS data. Unless otherwise specified in writing, the Broker/Agent has not and will not verify any information obtained from other sources. The Broker/Agent providing the information contained herein may or may not have been the Listing and/or Selling Agent.
