

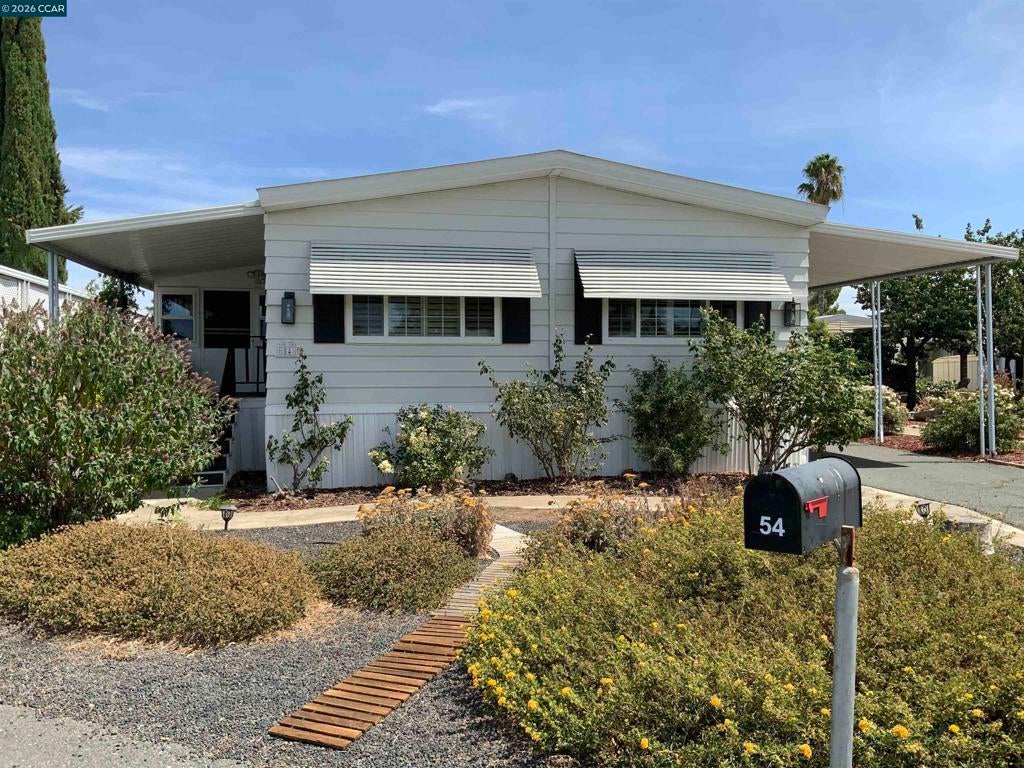
54 Pali WayPittsburg, CA 94565
Mortgage Calculator
Monthly Payment (Est.)
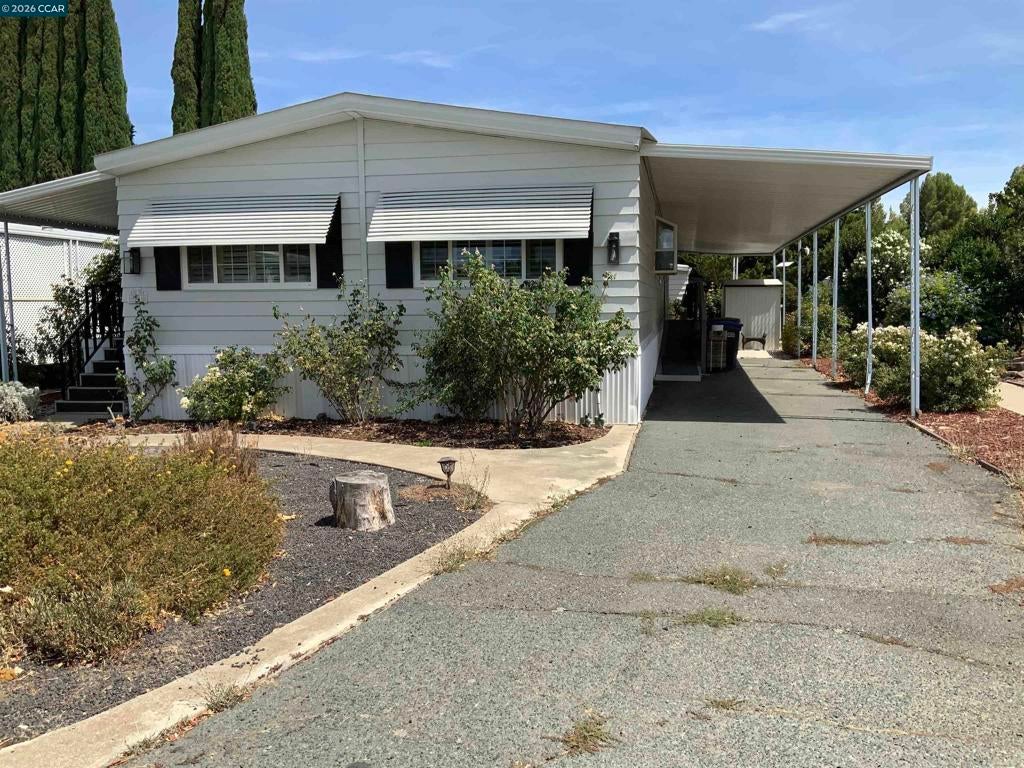
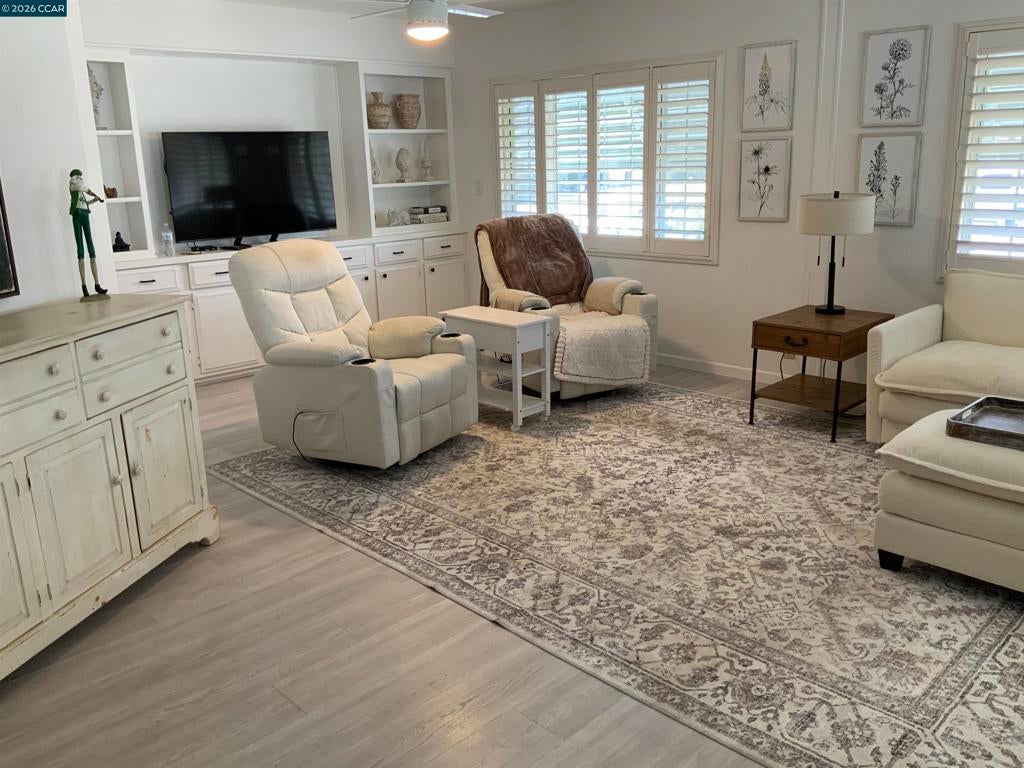
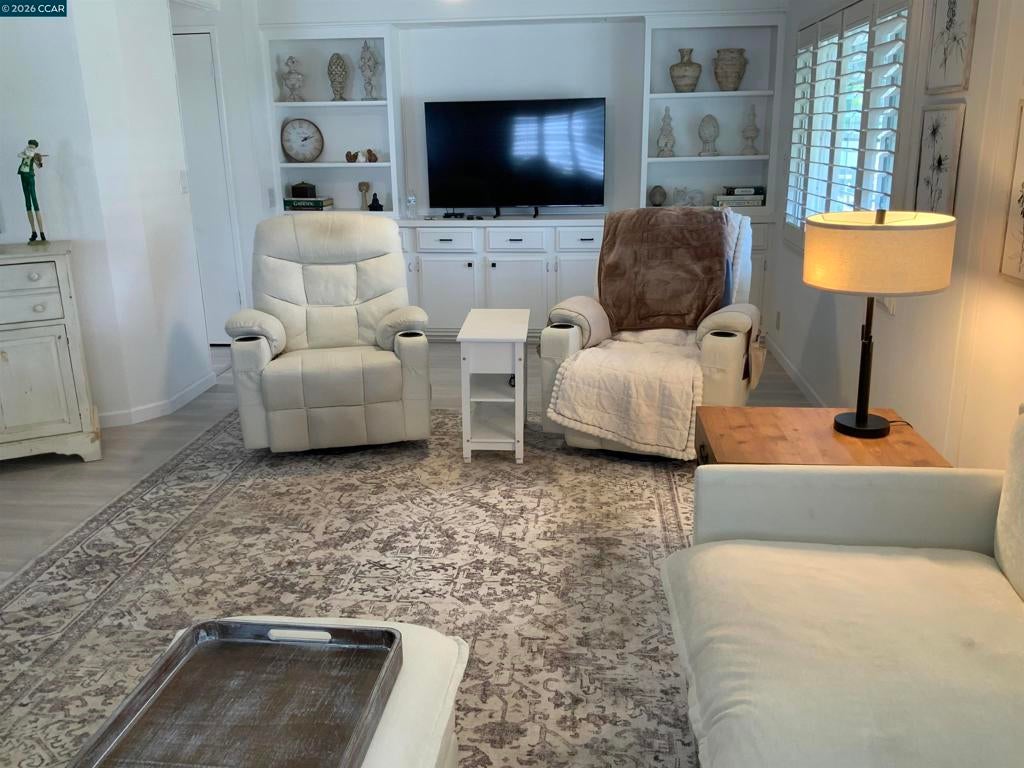
Enter an interest rate to see your estimated monthly payment.Located in the popular 55+ community of Delta Hawaii, this lovely home is move-in ready & just waiting for its new owner! This spacious home offers 2 carpeted bedrooms, 2 bathrooms, plus a versatile bonus room that would make a wonderful office, craft room, or hobby space. Beautiful, neutral-colored luxury vinyl flooring flows thru-out the main living areas, creating a warm & inviting feel. The living room features gorgeous shutters that add an elegant, upscale touch. You’ll love the built-in hutch & the large dining area, which provides plenty of room for a generous dining table. Need additional living space? This area could easily be transformed into a den or second office, complete with a built-in desk & additional storage. The roomy kitchen is sure to impress with beautiful quartz countertops, updated appliances, plenty of cabinetry, & a pantry closet. The guest bedroom features a charming barn door leading to the bathroom, while another barn door connects the bathroom to the laundry room. The laundry room includes a newer washer & dryer, plus a freezer & an additional refrigerator—all included! The very spacious primary bedroom offers plenty of room to relax, while the beautifully updated primary bathroom is a true showstopper. Enjoy double sinks & a stunning freestanding soaking tub that creates a spa-like atmosphere. Need extra storage? You’ll appreciate the approximately 165-square-foot enclosed bonus room, perfect for storage, a workshop, hobbies, or whatever suits your needs. AND there’s even more to love! The home is located right next to the community garden, where you can enjoy picking fresh veggies! With its spacious layout, stylish updates, abundant storage, & wonderful location within this desirable 55+ community, this home is a must-see! Seller will credit buyer up to $5000 towards closing costs. Space rent is $1250 mo. Fireplaces: NO
| 3 weeks ago | Listing updated with changes from the MLS® | |
| 4 weeks ago | Status changed to Pending | |
| 2 months ago | Listing first seen on site |

This information is for your personal, non-commercial use and may not be used for any purpose other than to identify prospective properties you may be interested in purchasing. The display of MLS data is usually deemed reliable but is NOT guaranteed accurate by the MLS. Buyers are responsible for verifying the accuracy of all information and should investigate the data themselves or retain appropriate professionals. Information from sources other than the Listing Agent may have been included in the MLS data. Unless otherwise specified in writing, the Broker/Agent has not and will not verify any information obtained from other sources. The Broker/Agent providing the information contained herein may or may not have been the Listing and/or Selling Agent.
