

2400 Mcbryde AveRichmond, CA 94804
Mortgage Calculator
Monthly Payment (Est.)
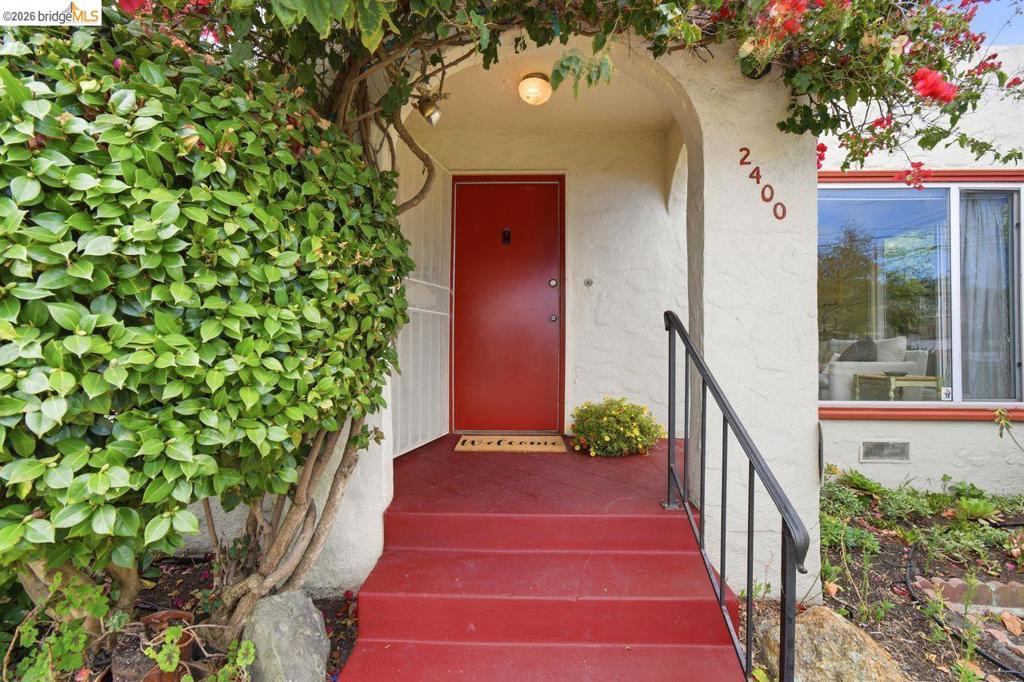
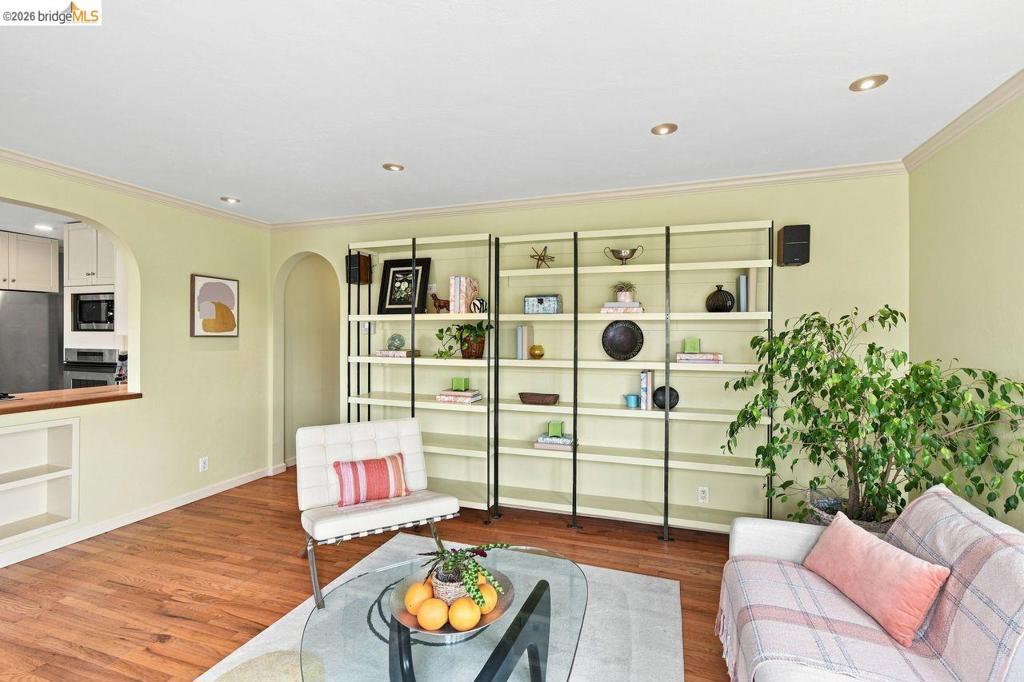
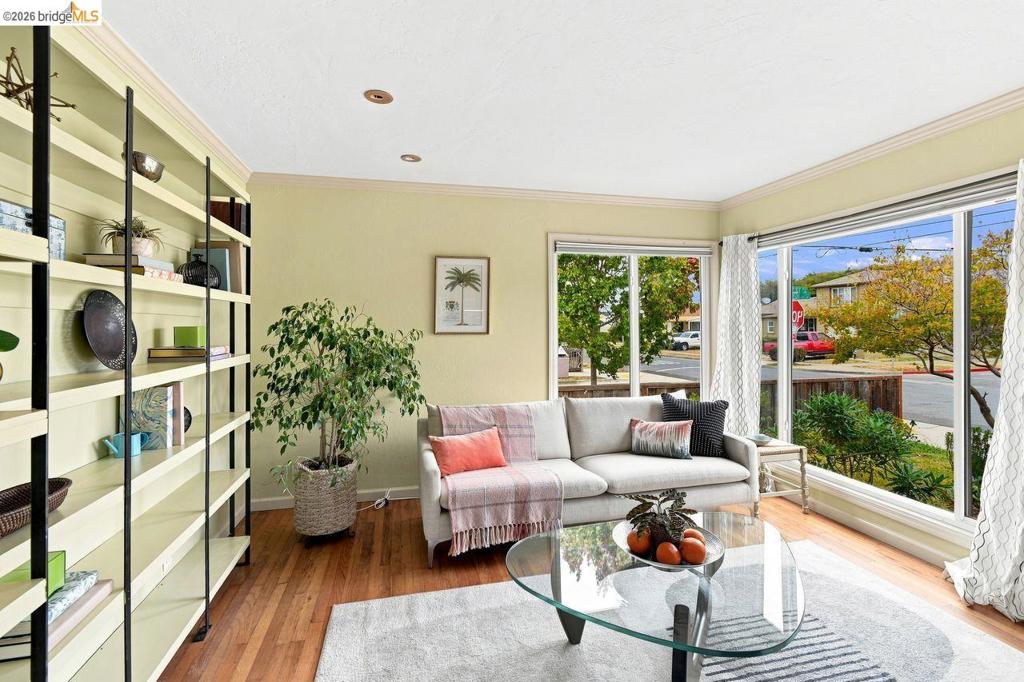
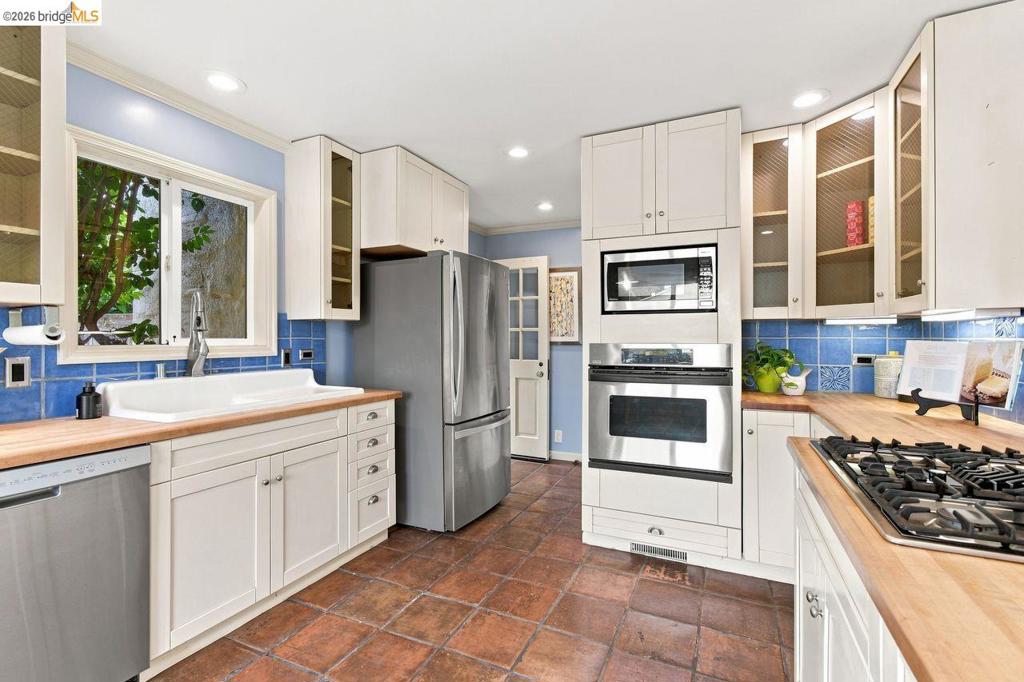
$2,509Welcome home to your own private retreat! This Richmond North and East home was lovingly tended for years by an artist with an eye for functional design, and features easy care drought tolerant landscaping in the rear garden. With an updated kitchen, open floor plan, and updated bath the home is charming and comfortable. Along with the two bedrooms, there is a generous sun room addition providing ample space as a family room, office, backyard entertaining room; dream your vision. The rear garden of this extensive south-facing corner lot is a private haven with a hot tub nook and paths around the mature succulent garden and patio, with in ground irrigation and landscape lighting. Wander through and discover your favorite spot! Inside the detached garage is a work space which the owner used as a potter's studio, and represents so much potential for a future workshop and endless projects. Secure, off-street parking with electric gate, storage, *and* a 220/240v workshop? Yes! Sq ft is approximate and not verified by agent or seller.
| 2 weeks ago | Listing updated with changes from the MLS® | |
| 2 weeks ago | Status changed to Pending | |
| a month ago | Listing first seen on site |

This information is for your personal, non-commercial use and may not be used for any purpose other than to identify prospective properties you may be interested in purchasing. The display of MLS data is usually deemed reliable but is NOT guaranteed accurate by the MLS. Buyers are responsible for verifying the accuracy of all information and should investigate the data themselves or retain appropriate professionals. Information from sources other than the Listing Agent may have been included in the MLS data. Unless otherwise specified in writing, the Broker/Agent has not and will not verify any information obtained from other sources. The Broker/Agent providing the information contained herein may or may not have been the Listing and/or Selling Agent.
