

3148 California StOakland, CA 94602
Mortgage Calculator
Monthly Payment (Est.)
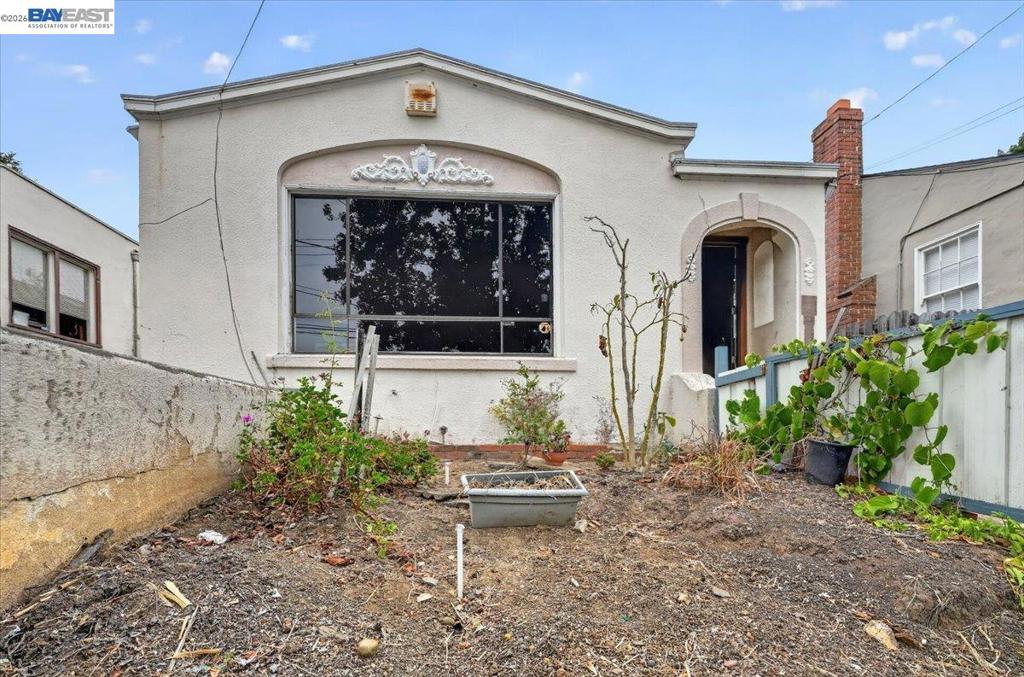
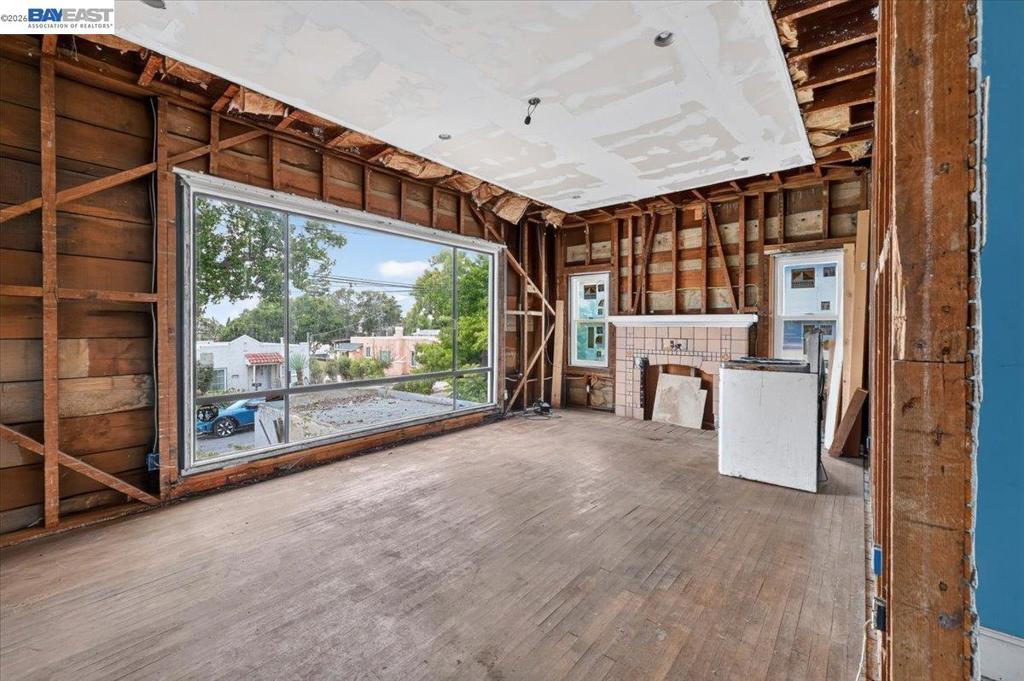
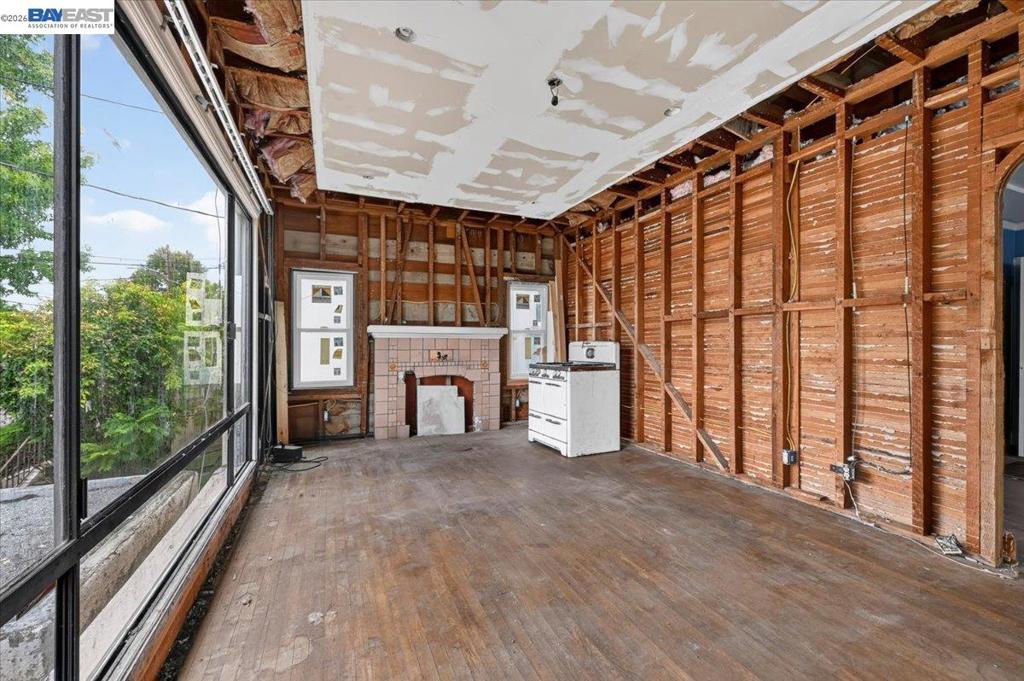
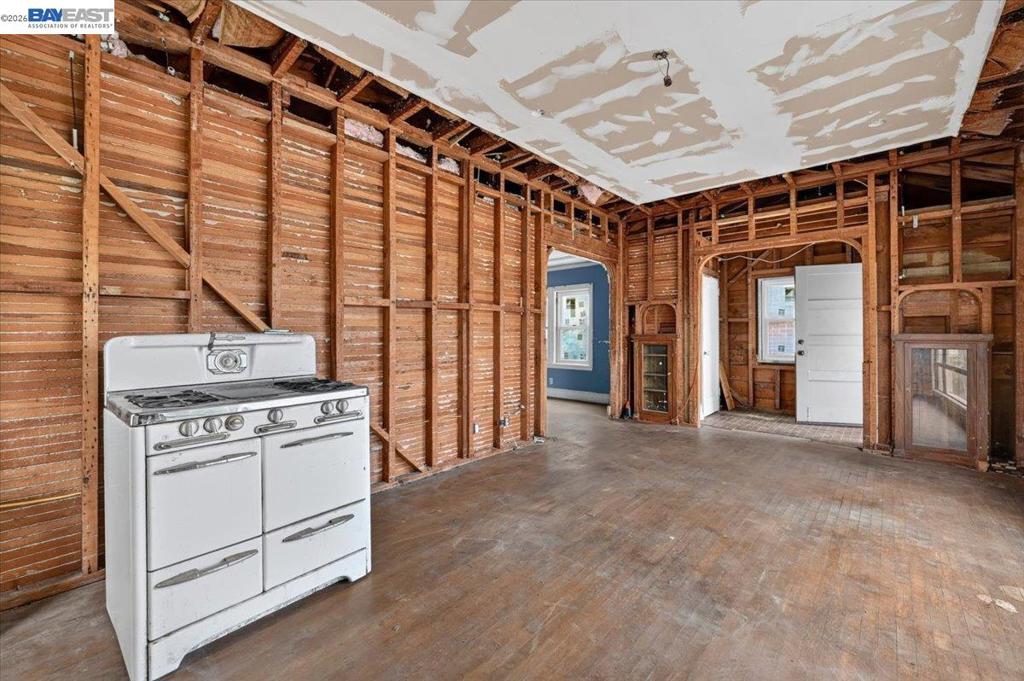
Enter an interest rate to see your estimated monthly payment.Contractors, investors and weekend warriors, here is your opportunity to bring new life to a classic Dimond District home, this fixer upper is ready for renovation and offers the chance to restore, redesign or reimagine a property in one of Oakland’s established neighborhoods, surrounded by charming early twentieth century architecture, tree lined streets and a strong neighborhood character, enjoy convenient access to the shops, restaurants and local businesses of the Dimond District along with nearby Dimond Park, Sausal Creek, Dimond Canyon and the Oakland Hills trail network, with Interstate 580, AC Transit, Downtown Oakland and other Bay Area destinations within easy reach, bring your contractor, your tools and your vision and unlock the potential of this Oakland opportunity.
| 3 weeks ago | Listing updated with changes from the MLS® | |
| 3 weeks ago | Status changed to Pending | |
| a month ago | Listing first seen on site |

This information is for your personal, non-commercial use and may not be used for any purpose other than to identify prospective properties you may be interested in purchasing. The display of MLS data is usually deemed reliable but is NOT guaranteed accurate by the MLS. Buyers are responsible for verifying the accuracy of all information and should investigate the data themselves or retain appropriate professionals. Information from sources other than the Listing Agent may have been included in the MLS data. Unless otherwise specified in writing, the Broker/Agent has not and will not verify any information obtained from other sources. The Broker/Agent providing the information contained herein may or may not have been the Listing and/or Selling Agent.
