

39 Keith Ct.Oakley, CA 94561
Mortgage Calculator
Monthly Payment (Est.)
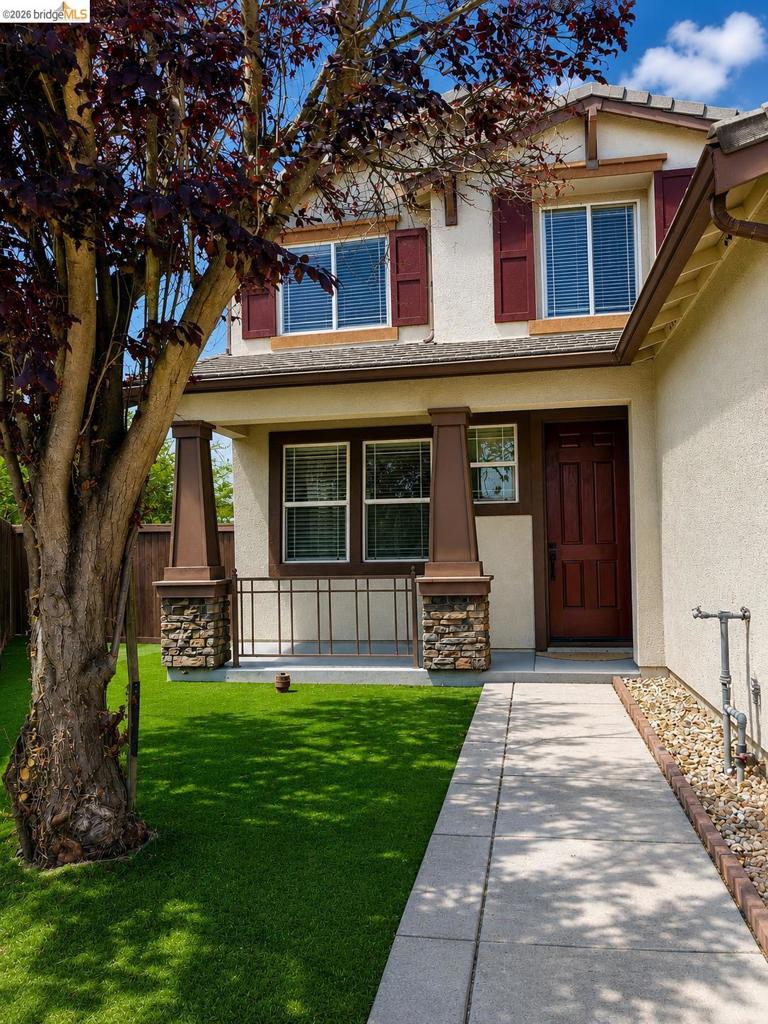
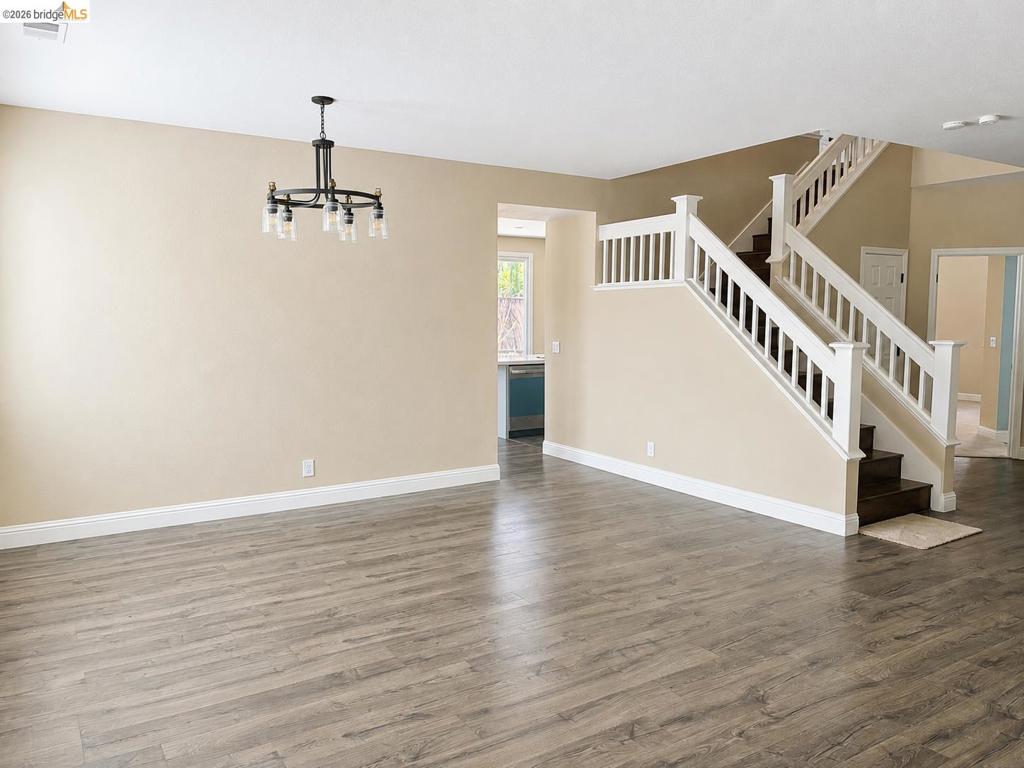
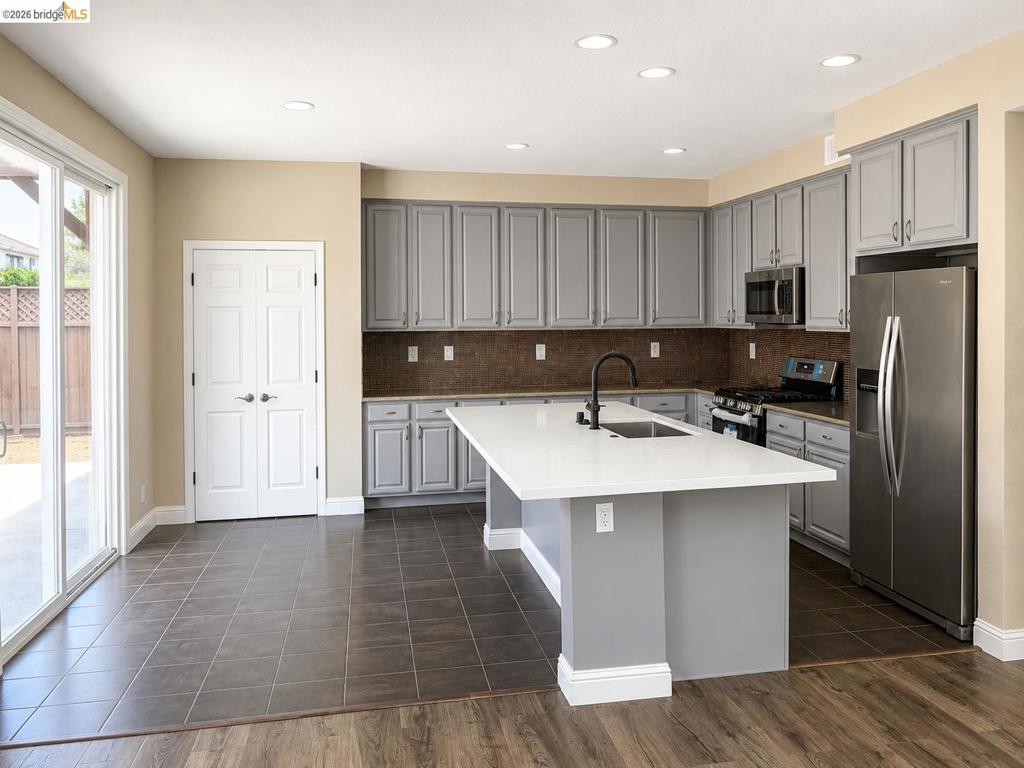
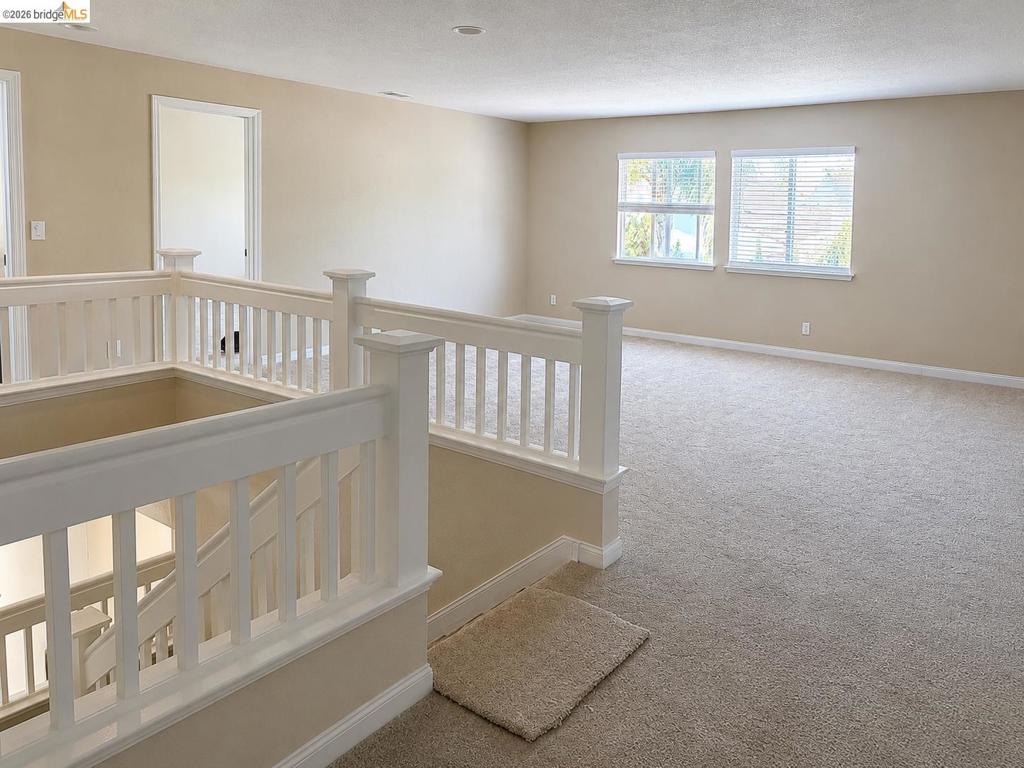
Enter an interest rate to see your estimated monthly payment.Welcome to 39 Keith Court, where space, flexibility, and functionality come together in a home designed for comfortable everyday living. Offering approximately 3,290 square feet, this expansive 5-bedroom, 3.5-bath home provides plenty of room to gather, work, entertain, and still have space to retreat. One of the home's standout features is the main-level primary suite, providing privacy and separation from the additional bedrooms upstairs. This thoughtful layout works beautifully for a large or multigenerational household, with convenient main-level living and plenty of additional space for family or guests upstairs. Beyond the five bedrooms, a spacious loft creates another living or recreation area, while a separate bonus room offers endless possibilities as a game room, home theater, playroom, gym, hobby room, or additional gathering space. There's even a small but efficient dedicated office/recording studio space — ideal for remote work, content creation, podcasting, studying, or simply having a quiet place to focus. The home has been refreshed with fresh interior paint and new carpet in the bedrooms, creating a clean, updated feel that's ready for its next owners. At the heart of the home, the kitchen features an island and breakfast nook with plenty of room for everyday meals and gathering. A dedicated laundry room, generous backyard, and 3-car attached garage add even more functionality. Situated on a court in Oakley, the home offers convenient access to schools, parks, shopping, recreation, and commuter routes while enjoying the character of Oakley's Delta community. With five bedrooms, a downstairs primary suite, loft, bonus room, dedicated office/studio space, fresh paint, new bedroom carpet, and a three-car garage, 39 Keith Court offers something increasingly hard to find — a home with enough space and flexibility to grow with you for years to come.
| 3 weeks ago | Listing updated with changes from the MLS® | |
| 3 weeks ago | Status changed to Active | |
| 4 weeks ago | Price changed to $788,888 | |
| 2 months ago | Listing first seen on site |

This information is for your personal, non-commercial use and may not be used for any purpose other than to identify prospective properties you may be interested in purchasing. The display of MLS data is usually deemed reliable but is NOT guaranteed accurate by the MLS. Buyers are responsible for verifying the accuracy of all information and should investigate the data themselves or retain appropriate professionals. Information from sources other than the Listing Agent may have been included in the MLS data. Unless otherwise specified in writing, the Broker/Agent has not and will not verify any information obtained from other sources. The Broker/Agent providing the information contained herein may or may not have been the Listing and/or Selling Agent.
