

2503 Lowell AveRichmond, CA 94804
Mortgage Calculator
Monthly Payment (Est.)
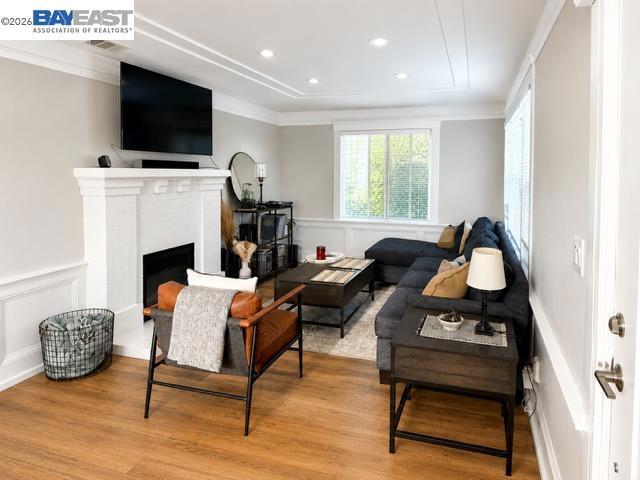
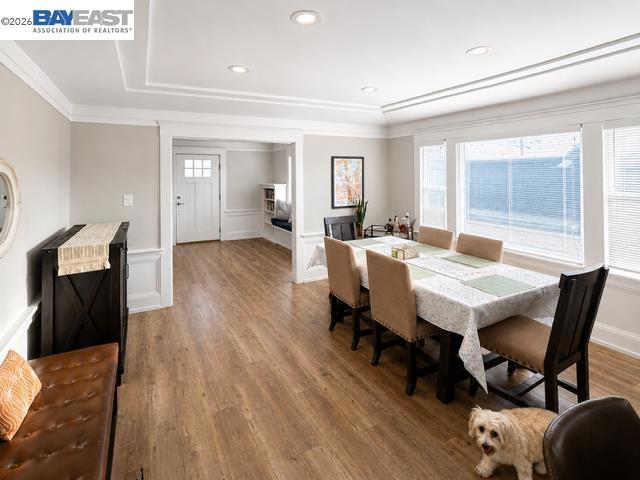
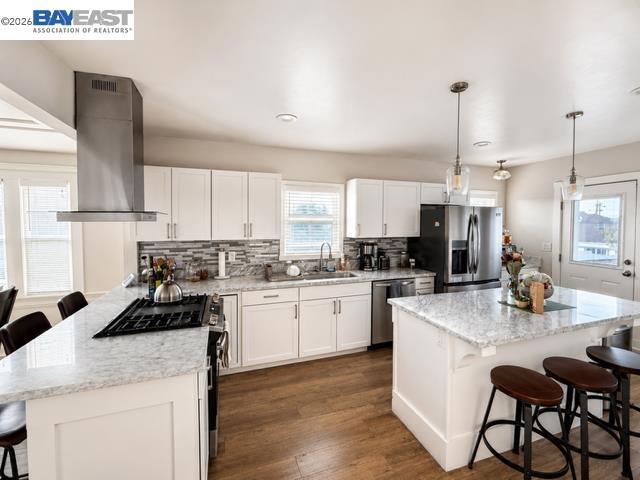
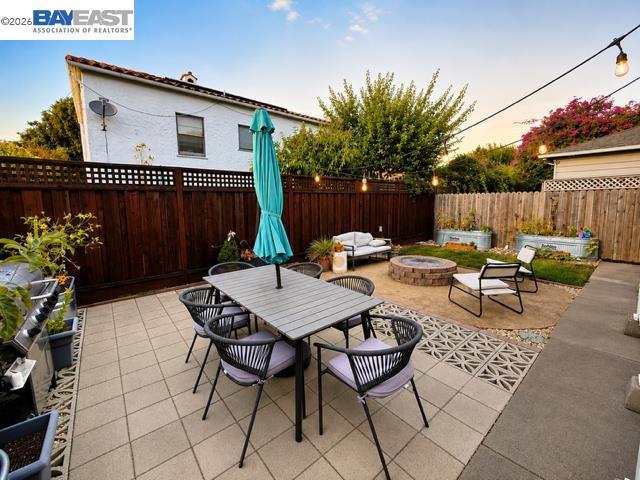
Enter an interest rate to see your estimated monthly payment.Welcome home to this charming 2 bedroom, 1 bath detached single family home. As soon as you walk in the front door you are met with beautiful original millwork, taking you from the large living area to the dining room and kitchen. The living room boasts tons of charm, original details, bookcase and a fireplace for cozy nights at home. The kitchen with white Carrara marble countertops, stainless steel appliances, garbage disposal, breakfast nook and kitchen island is a chef's delight. Entertain guests in the private yard that is perfect for both kids and pets. The 4 galvanize raised planter boxes stay. The exterior security cameras and doorbell camera convey with the property. Buyer to establish own monthly service plan for operation. The lower level accommodates two cars, washer and dryer. This floor is a blank canvas with endless possibilities for a ADU, additional bedrooms or bathroom (buyer to verify with the city of Richmond). The heater and roof are both approximately 4 years old. This location is convenient to Bart, freeways and the Richmond Ferry.
| yesterday | Listing updated with changes from the MLS® | |
| 3 days ago | Status changed to Active | |
| 3 days ago | Price changed to $689,000 | |
| 2 months ago | Listing first seen on site |

This information is for your personal, non-commercial use and may not be used for any purpose other than to identify prospective properties you may be interested in purchasing. The display of MLS data is usually deemed reliable but is NOT guaranteed accurate by the MLS. Buyers are responsible for verifying the accuracy of all information and should investigate the data themselves or retain appropriate professionals. Information from sources other than the Listing Agent may have been included in the MLS data. Unless otherwise specified in writing, the Broker/Agent has not and will not verify any information obtained from other sources. The Broker/Agent providing the information contained herein may or may not have been the Listing and/or Selling Agent.
