

17027 Clouds Rest RoadSoulsbyville, CA 95372
Mortgage Calculator
Monthly Payment (Est.)
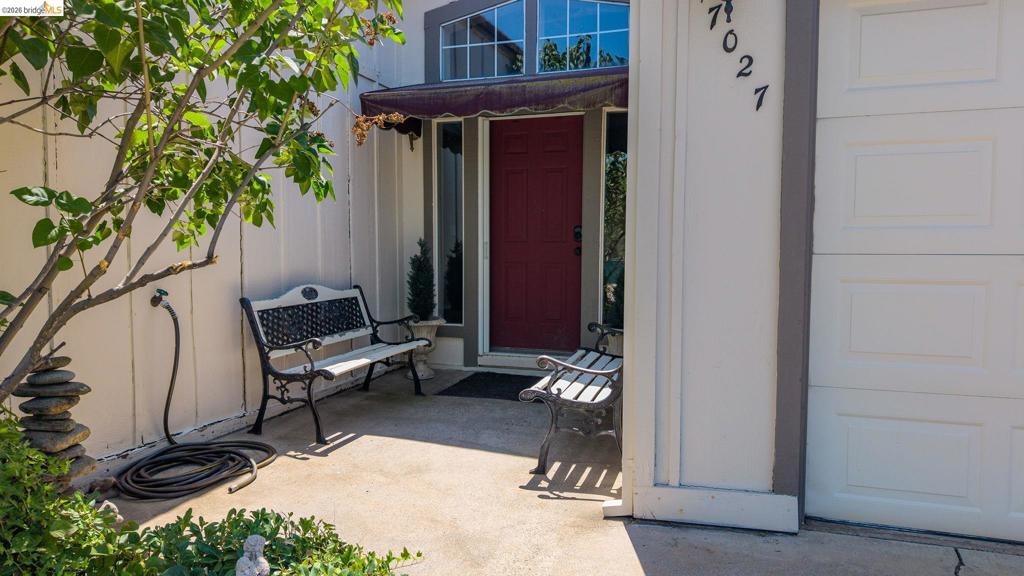
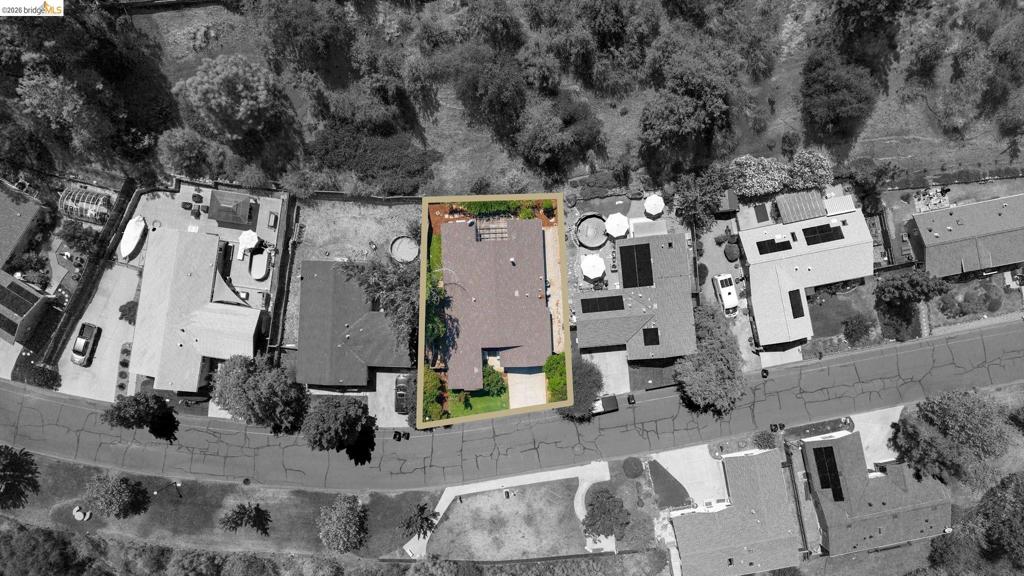
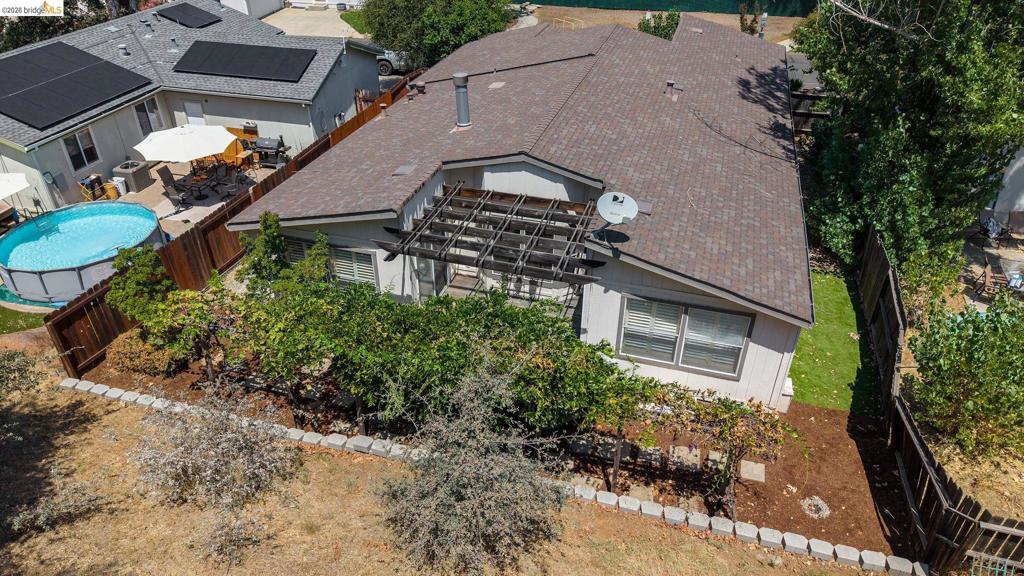
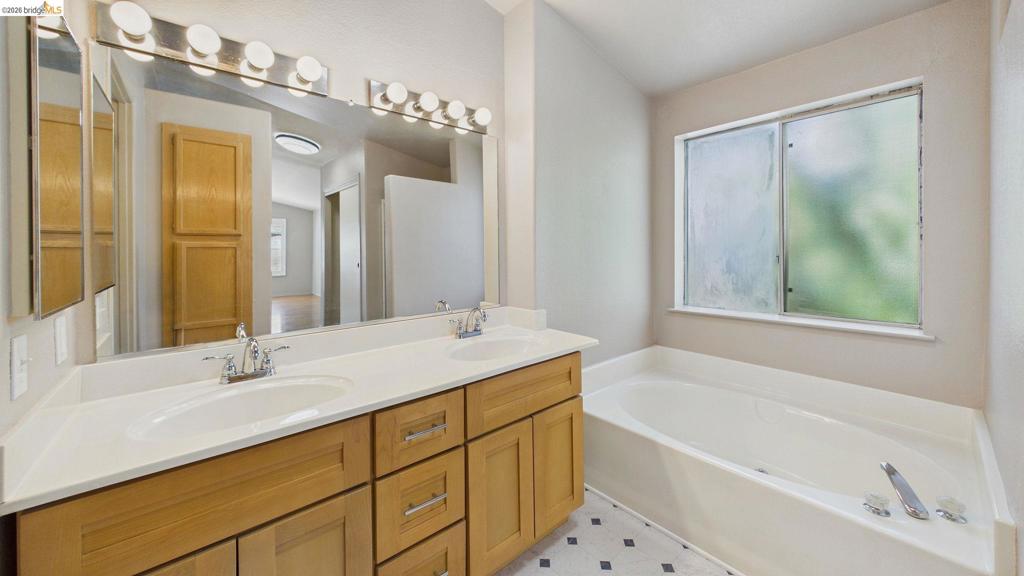
Enter an interest rate to see your estimated monthly payment.Welcome to this spacious single-level home offering approximately 1,909 square feet of living space with 3 bedrooms and 2 bathrooms. This home provides a comfortable layout with plenty of room to make it your own. The thoughtfully sized floor plan offers generous living space, while the single-story design provides easy everyday living. Central air conditioning and floor-furnace heating add to the home's year-round comfort. Located in the peaceful foothill community of Soulsbyville, this property offers an opportunity to enjoy the beauty and lifestyle of Tuolumne County while remaining within easy reach of Sonora and the surrounding recreational amenities. Whether you're looking for a full-time residence, weekend retreat, or an opportunity to personalize a home to your own tastes, this home is ready to welcome its second owner. Call to schedule your private showing today!
| a week ago | Listing updated with changes from the MLS® | |
| a week ago | Status changed to Active | |
| 2 weeks ago | Price changed to $375,000 | |
| 2 months ago | Listing first seen on site |

This information is for your personal, non-commercial use and may not be used for any purpose other than to identify prospective properties you may be interested in purchasing. The display of MLS data is usually deemed reliable but is NOT guaranteed accurate by the MLS. Buyers are responsible for verifying the accuracy of all information and should investigate the data themselves or retain appropriate professionals. Information from sources other than the Listing Agent may have been included in the MLS data. Unless otherwise specified in writing, the Broker/Agent has not and will not verify any information obtained from other sources. The Broker/Agent providing the information contained herein may or may not have been the Listing and/or Selling Agent.
