

723 Phillipi WaySacramento, CA 95838
Mortgage Calculator
Monthly Payment (Est.)
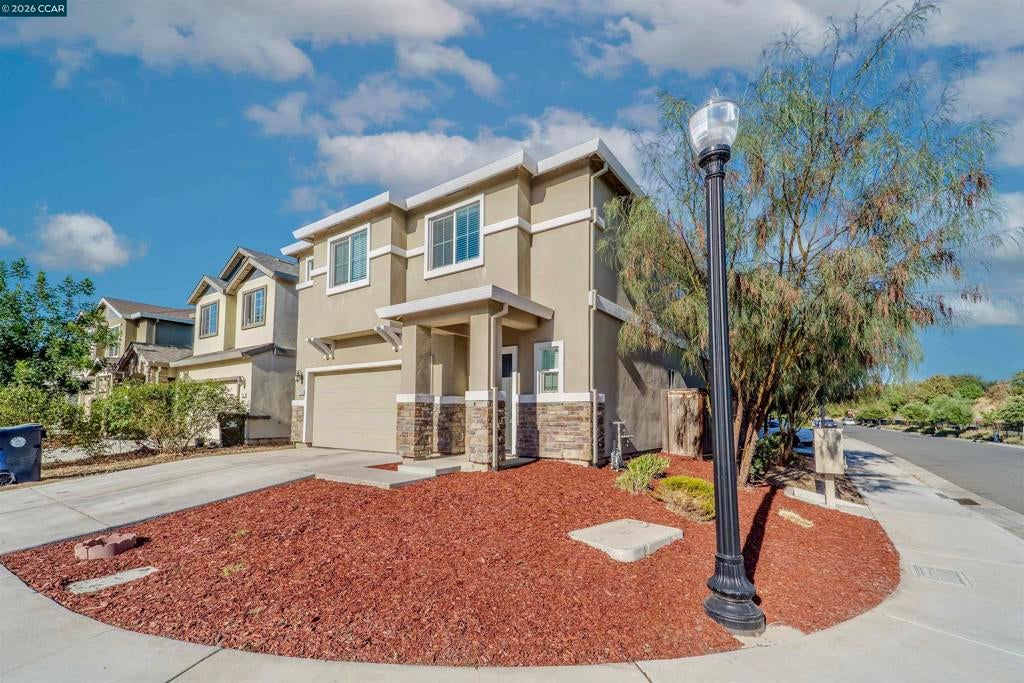
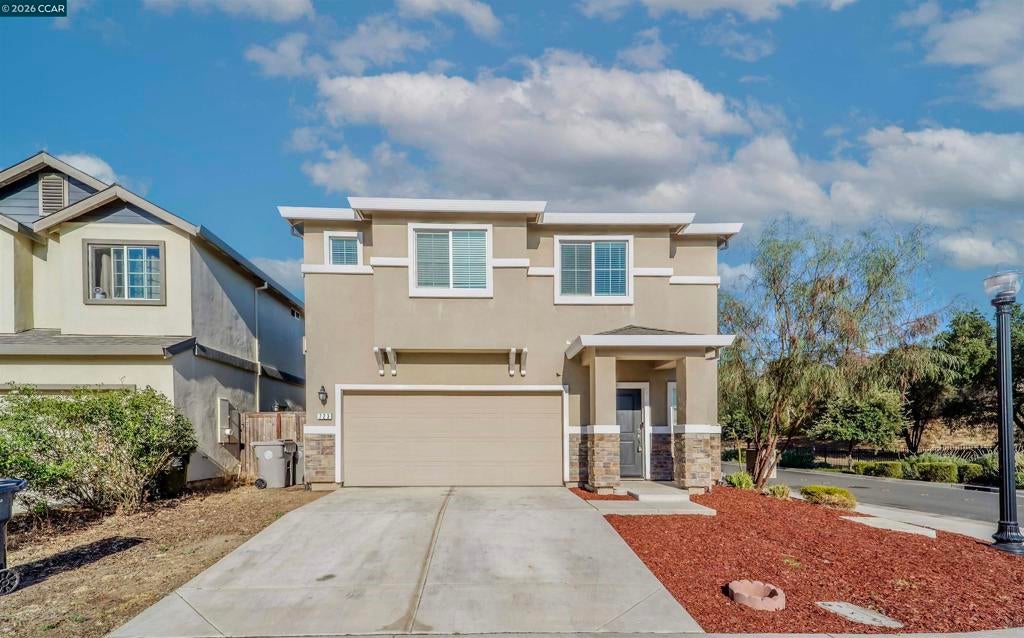
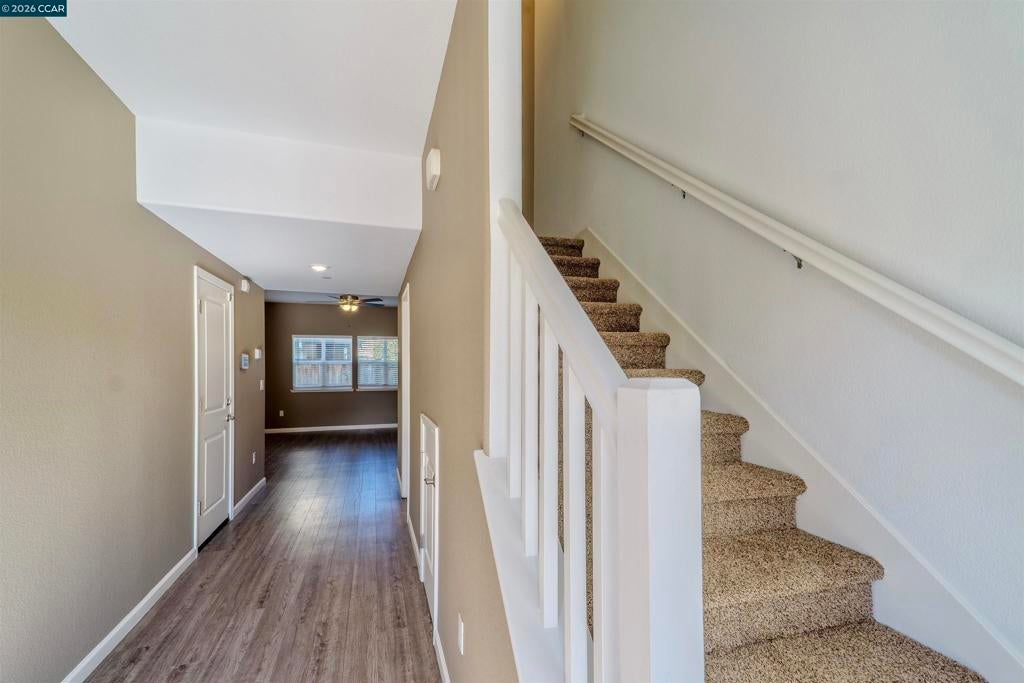
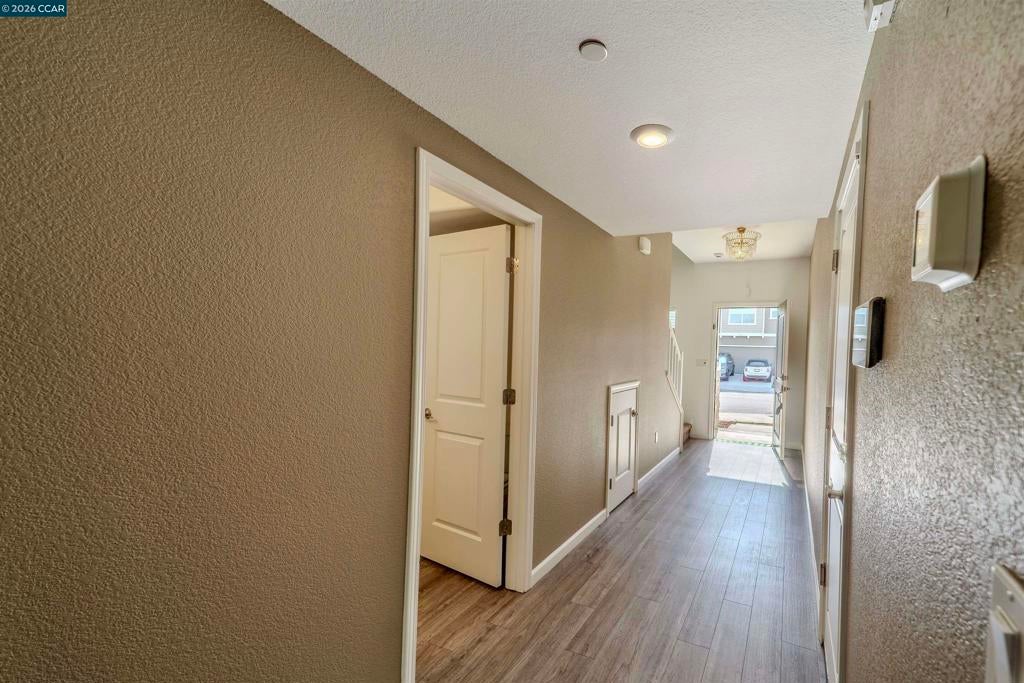
Enter an interest rate to see your estimated monthly payment.Welcome to modern, turn-key living in Sacramento! This beautifully updated all-electric home offers the perfect balance of contemporary style, energy efficiency, and low-maintenance living with NO HOA fees. This beautiful house offers approximately 1865 sq. ft. of living space, featuring 4 bedrooms and 2.5 baths with a spacious open-concept layout perfect for both everyday living and entertaining with attached Car garage. The pristine, light-filled interior features NEW PAINT throughout and stylish, durable plank flooring spanning the entire ground floor. The open kitchen and all bathroom vanities have been freshly updated with custom paint, creating a sleek look that feels brand new. Upstairs, the bedrooms, hallways, and stairways feature BRAND NEW CARPETING, UPDATED WINDOWS BLINDS, and new smoke detectors. The exterior offers effortless curb appeal with freshly mulched front landscaping and a cozy, low-maintenance backyard ideal for relaxation and entertaining without the upkeep. Situated in a prime location, this property is just steps from neighborhood parks and walking trails, with quick access to Downtown Sacramento, Sacramento International Airport, schools, dining, and retail centers. This home is completely move-in ready.
| 4 days ago | Listing updated with changes from the MLS® | |
| 2 weeks ago | Status changed to Active | |
| 3 weeks ago | Price changed to $529,999 | |
| 2 months ago | Listing first seen on site |

This information is for your personal, non-commercial use and may not be used for any purpose other than to identify prospective properties you may be interested in purchasing. The display of MLS data is usually deemed reliable but is NOT guaranteed accurate by the MLS. Buyers are responsible for verifying the accuracy of all information and should investigate the data themselves or retain appropriate professionals. Information from sources other than the Listing Agent may have been included in the MLS data. Unless otherwise specified in writing, the Broker/Agent has not and will not verify any information obtained from other sources. The Broker/Agent providing the information contained herein may or may not have been the Listing and/or Selling Agent.
