

407 N WildwoodHercules, CA 94547
Mortgage Calculator
Monthly Payment (Est.)
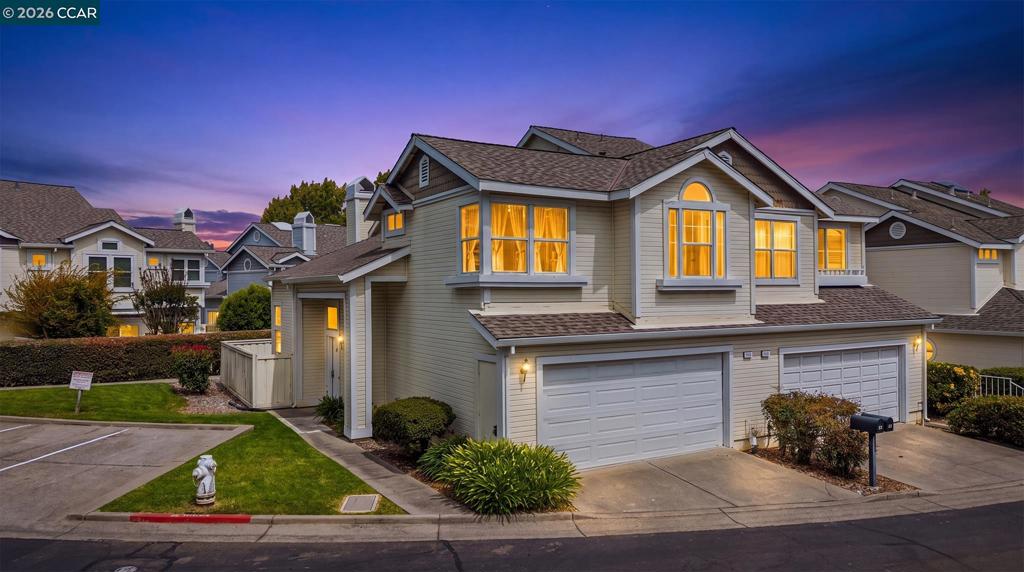
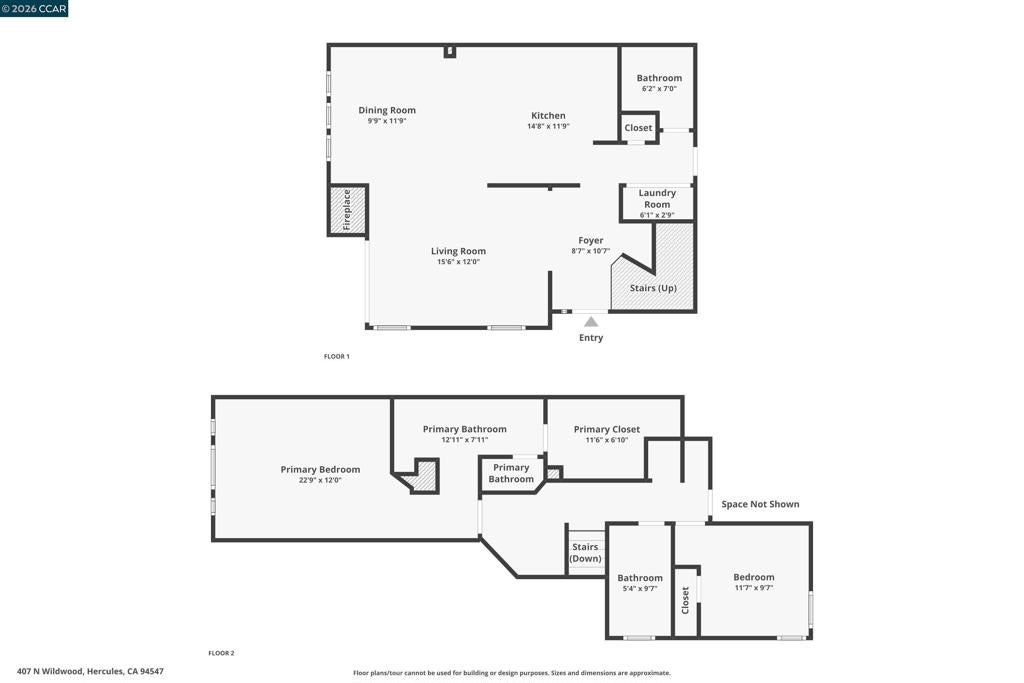
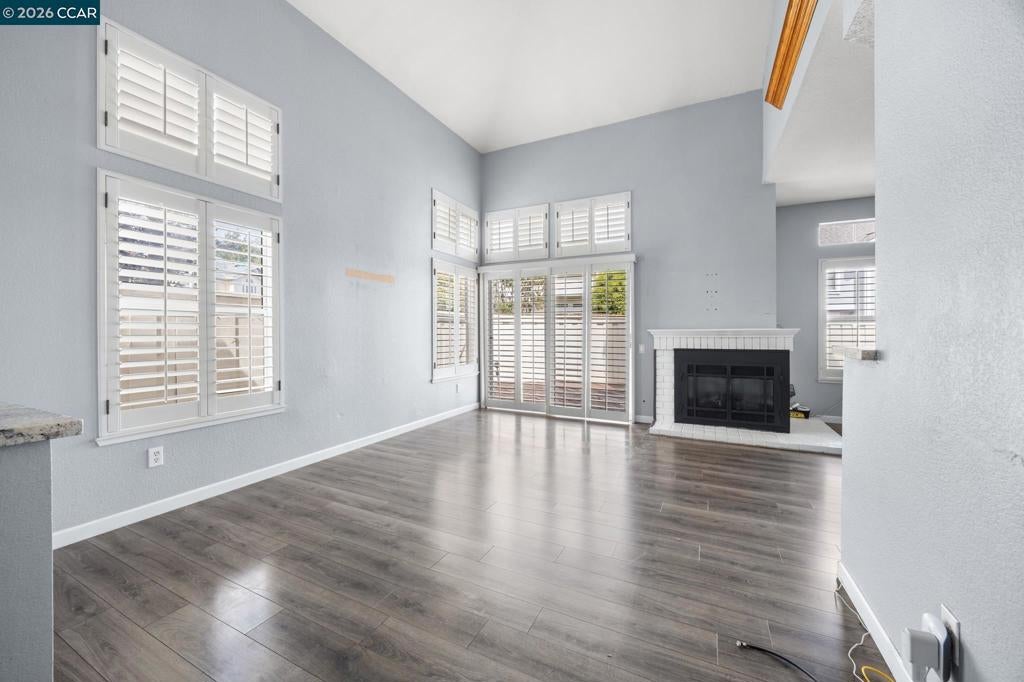
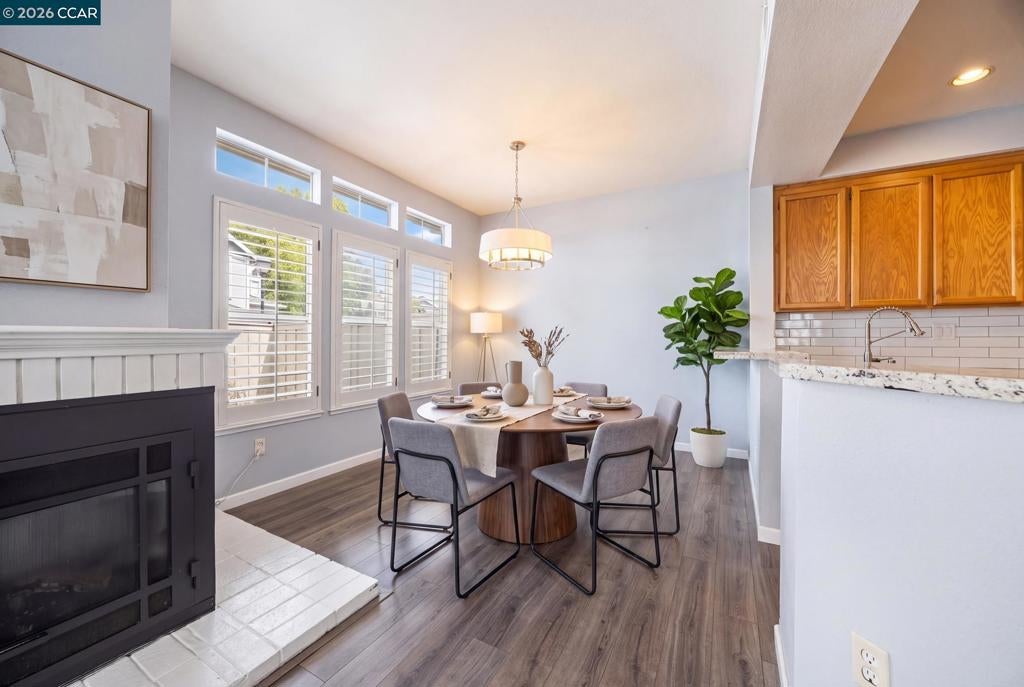
Enter an interest rate to see your estimated monthly payment.HUGE Price Reduction! Welcome to Wildwood at Village Park! This beautifully appointed 3-bedroom, 2.5-bathroom end-unit townhome offers 1,581 square feet of spacious, comfortable living with gas fireplace and the added privacy of no shared wall on one side. High ceilings and abundant natural light create an inviting, open atmosphere throughout the home. The updated kitchen is designed for both everyday living and entertaining, featuring sleek stone countertops, stainless steel appliances, and ample workspace. The spacious primary suite offers a private retreat with a beautifully updated en-suite bath featuring a dual vanity and contemporary finishes. Step outside to your private patio, the perfect spot for morning coffee, al fresco dining, or relaxing with friends and family. The home also offers a desirable end-unit location and access to the community pool, adding to the appeal of this welcoming neighborhood. The upstairs hall bathroom presents an opportunity for the new owner to add their own personal style and finishing touches—a chance to create a space that truly reflects your taste and vision. Conveniently located just minutes from local restaurants, less than a mile from Safeway, nearby schools, and with easy access to I-80, this home puts everyday conveniences and commuting within easy reach. Spacious. Private. Updated. Well located. And full of potential. Whether you're looking for your next home or an investment with room to make it your own, this Wildwood townhome is one you won't want to miss!
| 4 days ago | Listing updated with changes from the MLS® | |
| 5 days ago | Status changed to Active | |
| 5 days ago | Price changed to $499,000 | |
| 2 months ago | Listing first seen on site |

This information is for your personal, non-commercial use and may not be used for any purpose other than to identify prospective properties you may be interested in purchasing. The display of MLS data is usually deemed reliable but is NOT guaranteed accurate by the MLS. Buyers are responsible for verifying the accuracy of all information and should investigate the data themselves or retain appropriate professionals. Information from sources other than the Listing Agent may have been included in the MLS data. Unless otherwise specified in writing, the Broker/Agent has not and will not verify any information obtained from other sources. The Broker/Agent providing the information contained herein may or may not have been the Listing and/or Selling Agent.
