

5510 Panama AveRichmond, CA 94804
Mortgage Calculator
Monthly Payment (Est.)
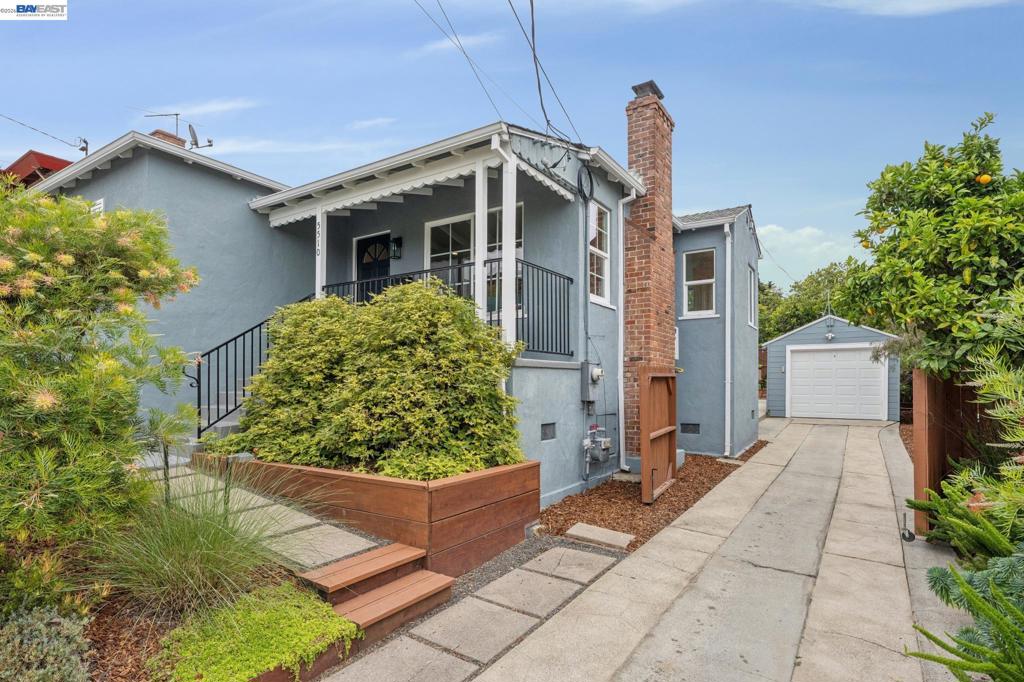
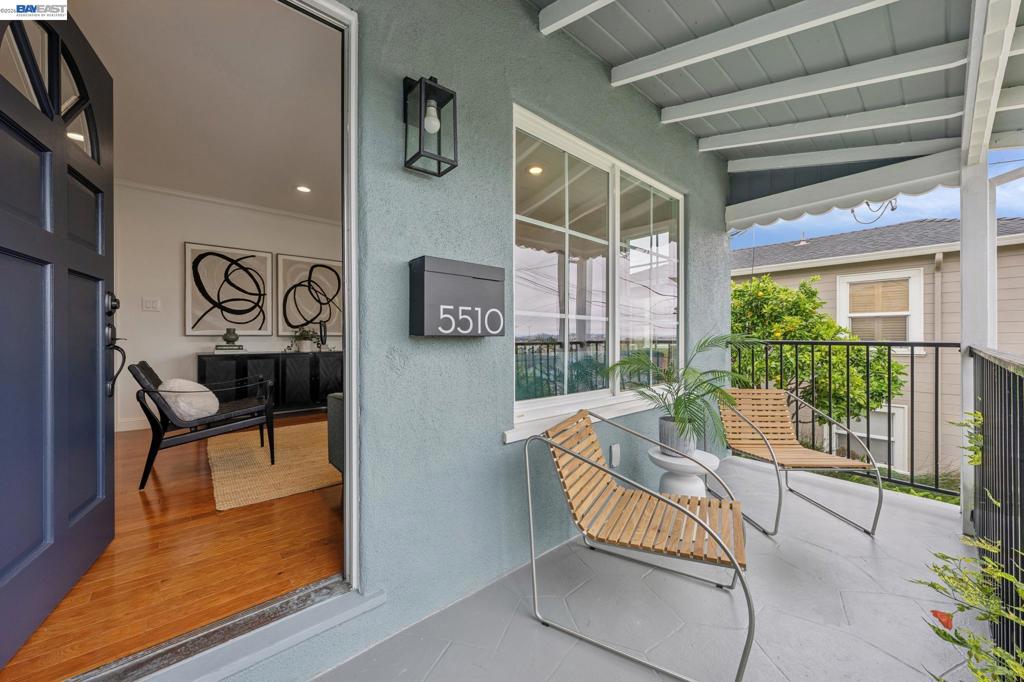
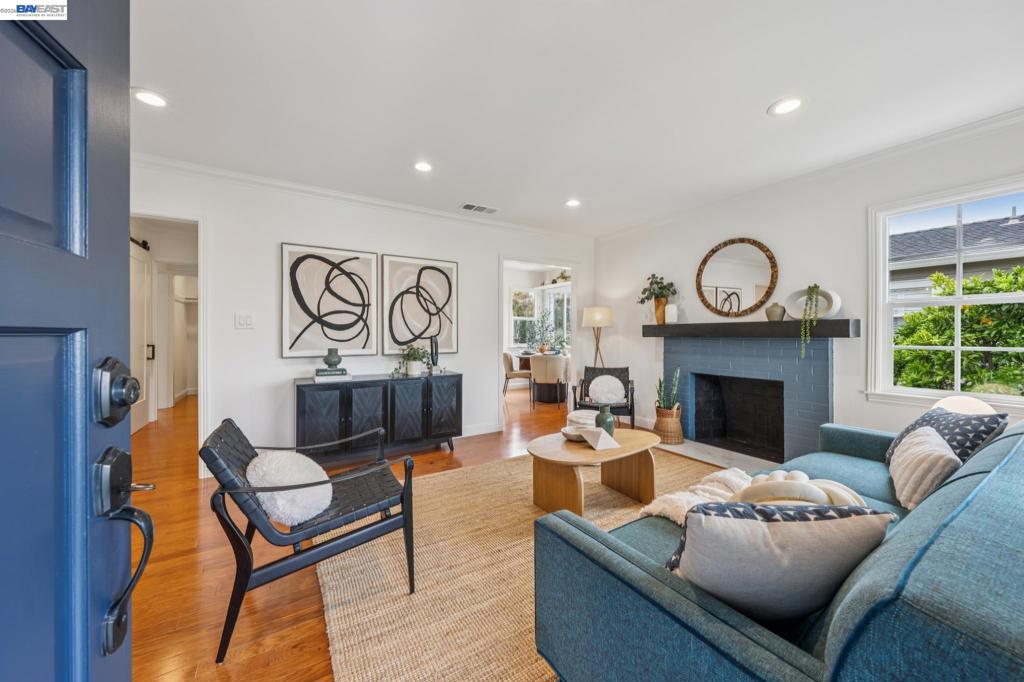
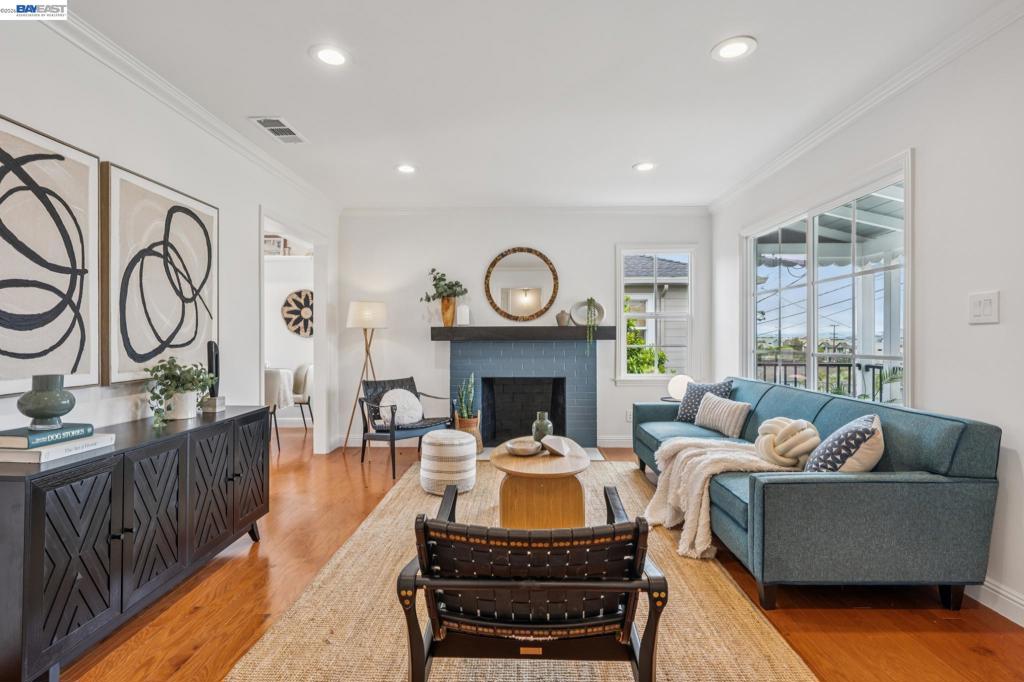
$3,417Discover 5510 Panama Ave, a magical, move-in-ready retreat in the heart of Richmond Annex. Extensively updated in 2020, this light-filled 3-bedroom, 2-bathroom home pairs modern comforts with a layout built for both effortless daily living and vibrant entertaining. The seamless indoor-outdoor flow centers around an expansive deck that connects the kitchen, dining nook, and primary suite directly to the outdoors. Beyond the deck, lovingly landscaped front and rear yards showcase a thriving variety of plants, fruit trees, and raised garden beds, creating a variety of zones for lively weekend gatherings or peaceful morning coffee. Adding incredible functionality, a long driveway leads to a freshly painted detached garage. A rare Richmond Annex opportunity you won't want to miss!
| 7 days ago | Listing updated with changes from the MLS® | |
| 3 weeks ago | Status changed to Pending | |
| a month ago | Listing first seen on site |

This information is for your personal, non-commercial use and may not be used for any purpose other than to identify prospective properties you may be interested in purchasing. The display of MLS data is usually deemed reliable but is NOT guaranteed accurate by the MLS. Buyers are responsible for verifying the accuracy of all information and should investigate the data themselves or retain appropriate professionals. Information from sources other than the Listing Agent may have been included in the MLS data. Unless otherwise specified in writing, the Broker/Agent has not and will not verify any information obtained from other sources. The Broker/Agent providing the information contained herein may or may not have been the Listing and/or Selling Agent.
