222 Arthur Ct, Danville, CA, 94526

Save
Ask
Tour
Hide
Share
$2,600,000
30 Days On Site

222 Arthur Ct
Danville, CA 94526

Single Family Residence|Pending
5
Beds
3
Total Baths
3
Full Baths
2,945
SqFt
$883
/SqFt
1981
Built
Subdivision:
None
County:
Contra Costa
Listed by Jim Selover of Abia Real Estate Services jselover@abia.realestate
Call Now: 951-203-4426
Is this the listing for you? We can help make it yours.
951-203-4426
222 Arthur Ct222 Arthur Ct222 Arthur Ct222 Arthur Ct
Save
Ask
Tour
Hide
Share

Mortgage Calculator

Monthly Payment (Est.)

$11,862
Calculator powered by Showcase IDX, a Constellation1 Company. Copyright ©2026 Information is deemed reliable but not guaranteed.

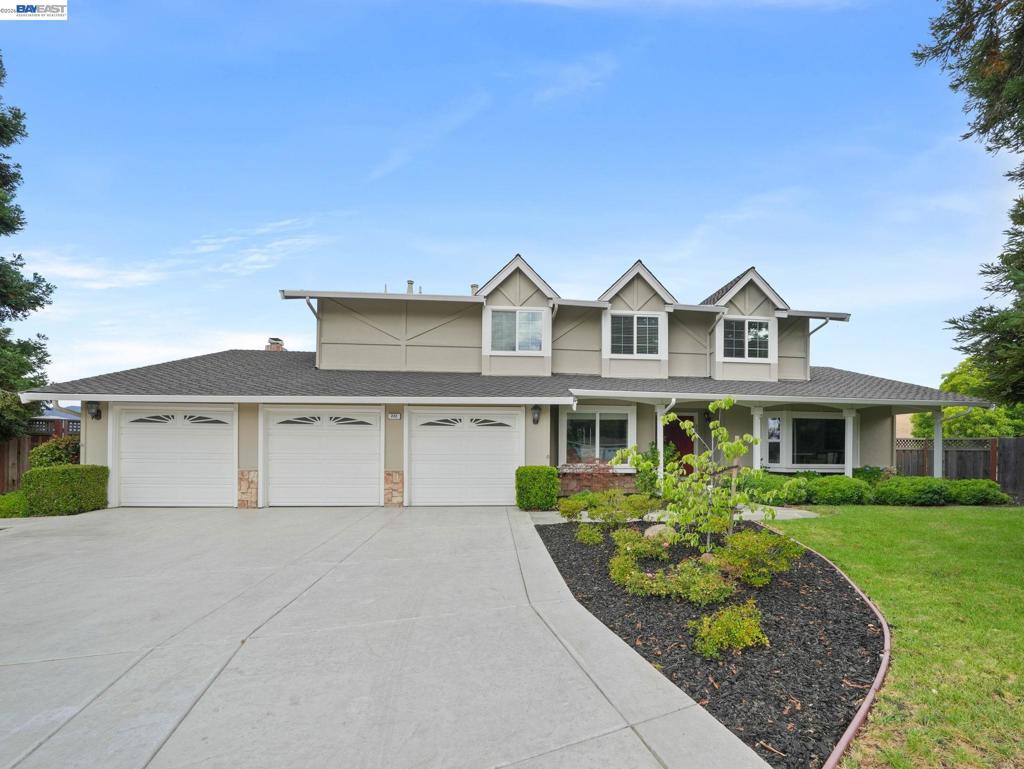
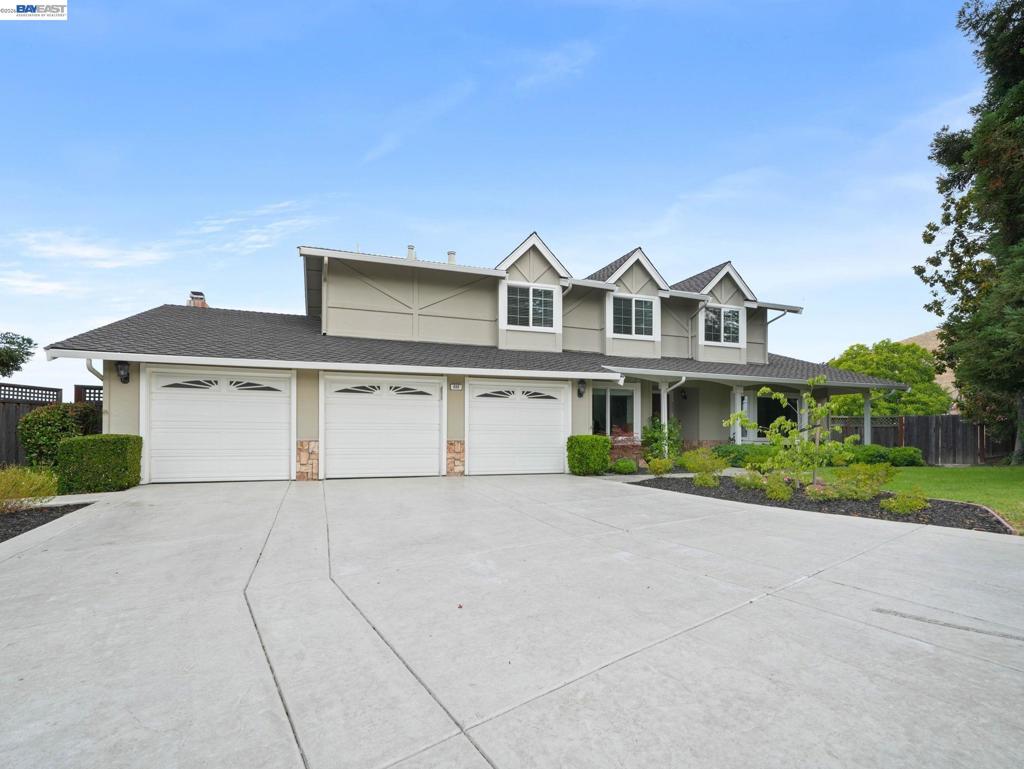
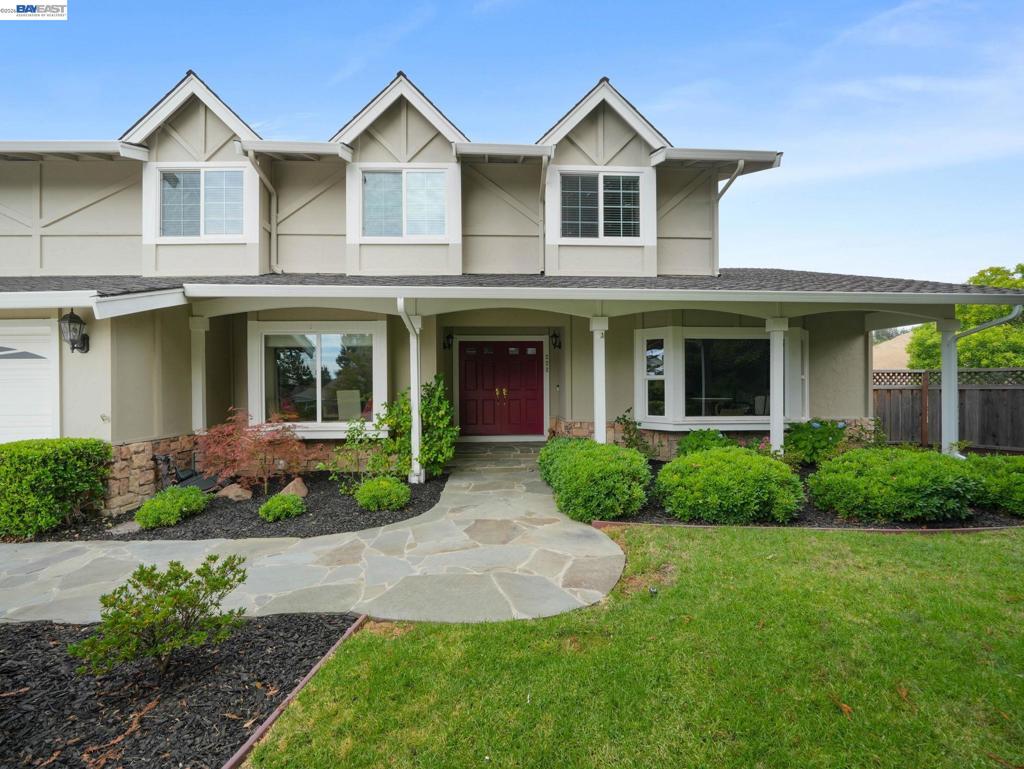
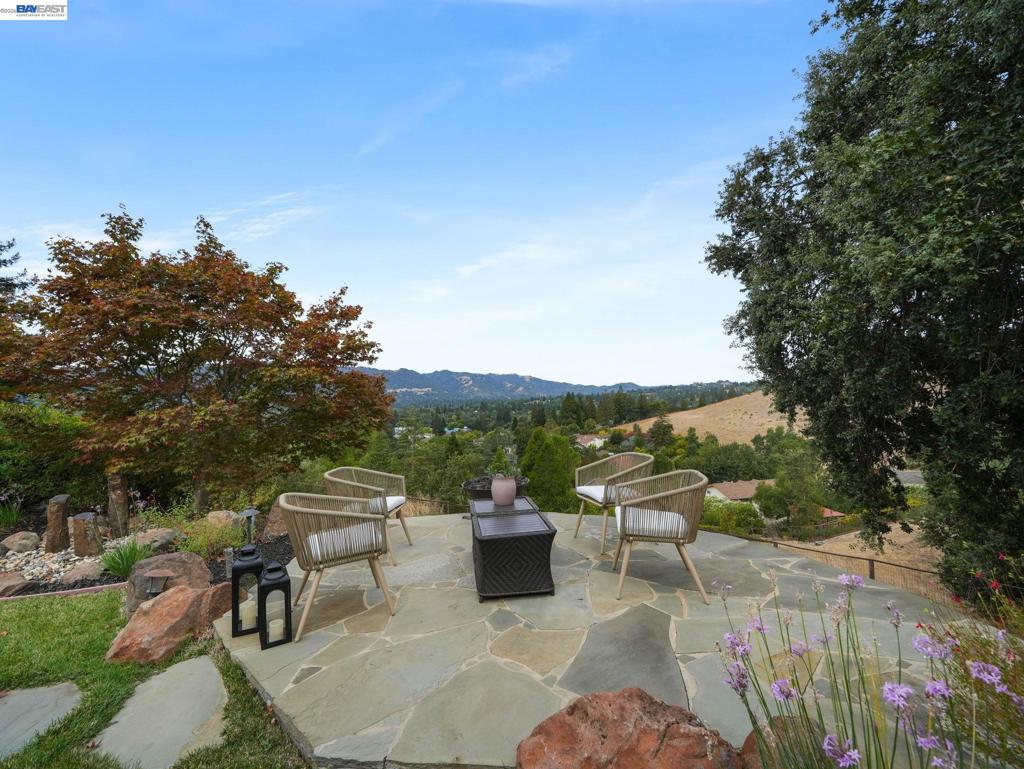
Some homes you buy for the square footage. This one, you buy for the view. Set at the end of a quiet Danville court on nearly half an acre, 222 Arthur Court sits on a grassy hillside scattered with oak trees, looking out across the valley to Las Trampas Ridge with sunsets you'll want to watch from start to finish. Outside, a covered patio makes that view part of daily life — dinner, guests, quiet mornings. Inside, 2,945 square feet give you real room to live — five bedrooms, three baths, and a kitchen remodeled with beautiful, naturally aged cherry cabinets and modern appliances at the heart of it all. Minutes from downtown Danville and top-rated San Ramon Valley schools, on one of the area's most sought-after courts — this is the kind of home people spend years looking for. Views: Ridge

Save
Ask
Tour
Hide
Share
Listing Snapshot
Price 
$2,600,000
Days On Site 
30 Days
Bedrooms 
5
Inside Area (SqFt) 
2,945 sqft
Total Baths 
3
Full Baths 
3
Partial Baths 
N/A
Lot Size 
0.4477 Acres
Year Built 
1981
MLS® Number 
41145485
Status 
Pending
Property Tax 
N/A
HOA/Condo/Coop Fees 
N/A
Sq Ft Source 
N/A
Friends & Family
Recent Activity
2 weeks agoListing updated with changes from the MLS®
3 weeks agoStatus changed to Pending
a month agoListing first seen on site
General Features
Acres 
0.4477
Attached Garage 
Yes
Foundation 
Pillar/Post/Pier
Garage 
Yes
Garage Spaces 
3
Levels 
Two
Parking 
AttachedGarageGarage Door OpenerOff Street
Parking Spaces 
1
Property Sub Type 
Single Family Residence
Style 
Traditional
Interior Features
Appliances 
Gas Water Heater
Cooling 
Central Air
Fireplace 
Yes
Fireplace Features 
Gas
Flooring 
CarpetTileWood
Heating 
Forced AirNatural Gas
Kitchen 
Features - Kitchen Island, Stone Counters
Save
Ask
Tour
Hide
Share
Exterior Features
Construction Details 
Wood Siding
Lot Features 
Back YardCul-De-SacFront YardSprinklers In RearSprinklers In Front
Patio And Porch 
Patio
Pool Features 
None
Roof 
Shingle
View 
HillsPanoramicValley
Waterview 
HillsPanoramicValley
Community Features
Financing Terms Available 
CashConventional


This information is for your personal, non-commercial use and may not be used for any purpose other than to identify prospective properties you may be interested in purchasing. The display of MLS data is usually deemed reliable but is NOT guaranteed accurate by the MLS. Buyers are responsible for verifying the accuracy of all information and should investigate the data themselves or retain appropriate professionals. Information from sources other than the Listing Agent may have been included in the MLS data. Unless otherwise specified in writing, the Broker/Agent has not and will not verify any information obtained from other sources. The Broker/Agent providing the information contained herein may or may not have been the Listing and/or Selling Agent.

Neighborhood & Commute
Source: Walkscore
Disclosure: Community information and market data powered by Constellation Data Labs. Information is deemed reliable but not guaranteed.
Save
Ask
Tour
Hide
Share