

516 Malicoat AveOakley, CA 94561
Mortgage Calculator
Monthly Payment (Est.)
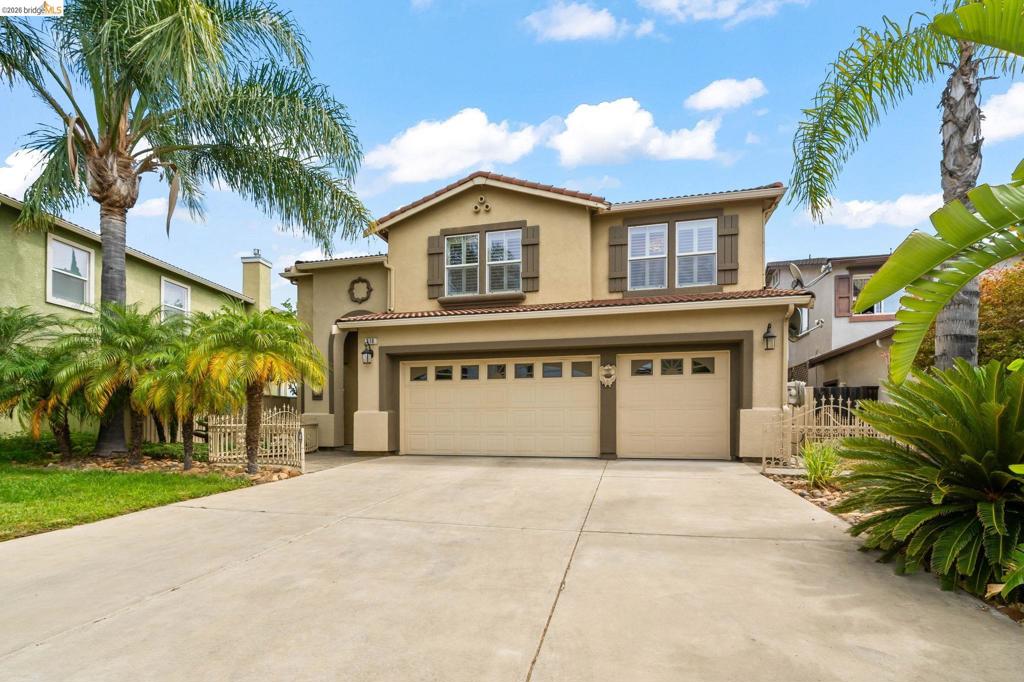
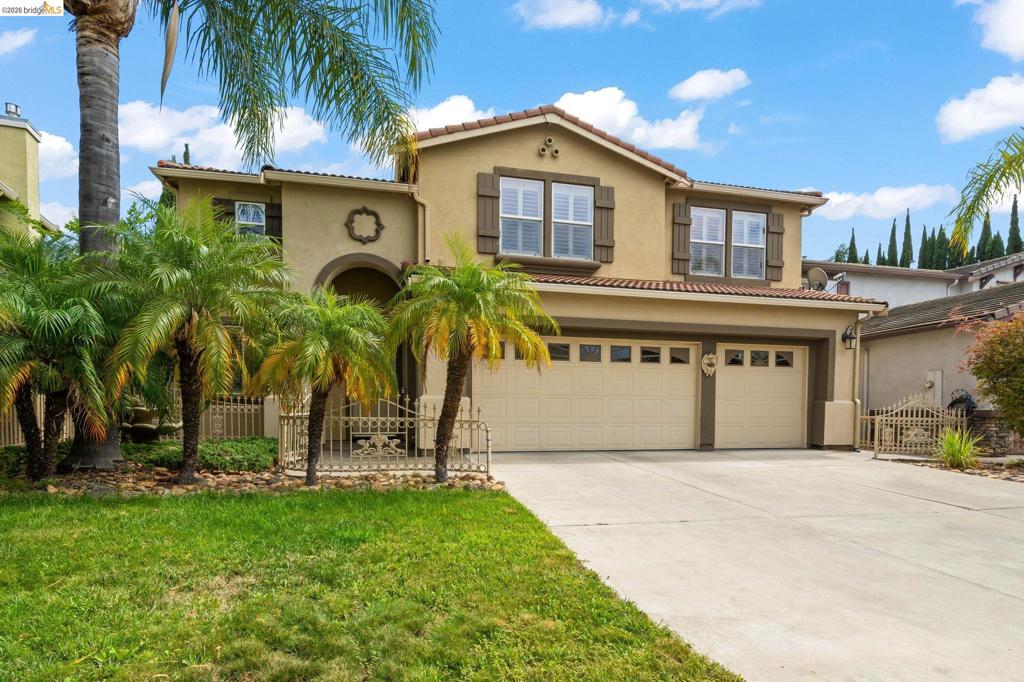
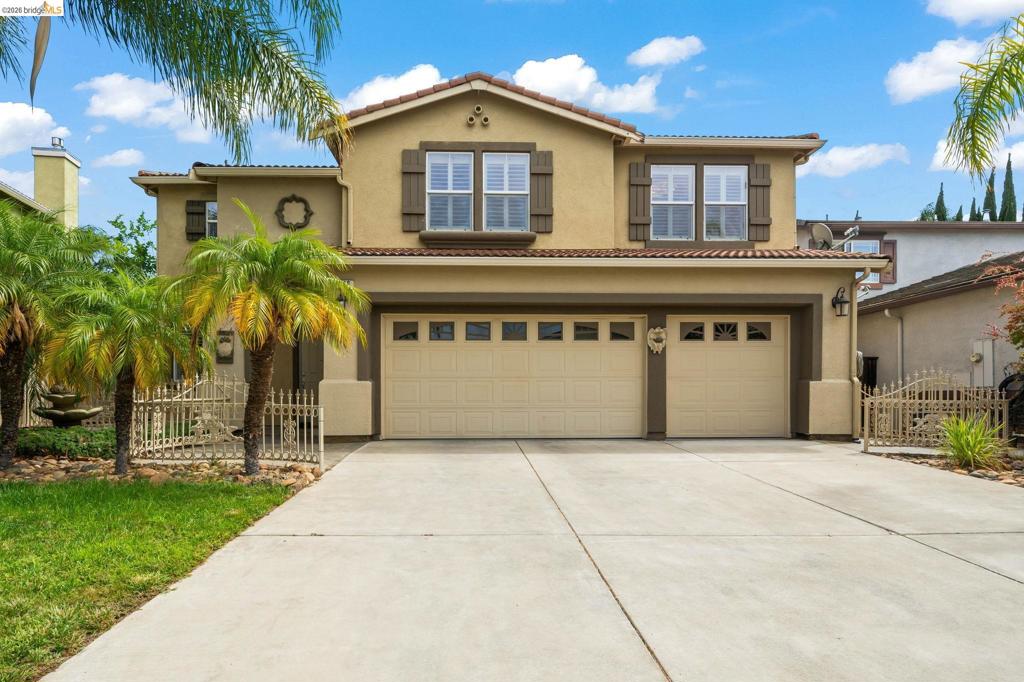
$3,421An incredible opportunity to own a rare slice of nature in the heart of Oakley! Backing directly to Marsh Creek, this meticulously maintained 3,685 square foot home offers five bedrooms and three bathrooms of space to gather, grow, and live with ease. Picture morning coffee with creek views out back, or an evening walk right from at your own gate. Step inside to marble and rich wood flooring flowing across the main level, framed by fresh paint and warm, updated lighting. The kitchen is the heart of it all, a five burner gas cooktop, room to cook for gatherings, and an easy, open flow into the formal living, family, and dining spaces, ideal for holidays or game nights. A first floor bedroom and full bathroom give guests or multigenerational family their own private corner of the home. Upstairs, a versatile bonus room is a blank canvas- gym, office, playroom, or a sixth bedroom, it's ready for whatever you can imagine. The massive primary suite is a true retreat, with a marble shower, custom tile, and a walk in closet built for real life. A dedicated laundry room, low maintenance outdoor space, and a finished three car garage handle the everyday so you can focus on the good stuff, like sunset walks along Marsh Creek Trail just steps from your back gate, or a quick pull onto Highway 4 when it's time to head out. Main Street shopping and dining are just minutes away. Homes with this kind of setting, space, and everyday ease don't come along often in Oakley. Schedule your private tour today and see why this could be exactly the home you've been searching for!
| 3 days ago | Listing updated with changes from the MLS® | |
| 4 days ago | Status changed to Active | |
| 4 days ago | Price changed to $749,900 | |
| a month ago | Listing first seen on site |

This information is for your personal, non-commercial use and may not be used for any purpose other than to identify prospective properties you may be interested in purchasing. The display of MLS data is usually deemed reliable but is NOT guaranteed accurate by the MLS. Buyers are responsible for verifying the accuracy of all information and should investigate the data themselves or retain appropriate professionals. Information from sources other than the Listing Agent may have been included in the MLS data. Unless otherwise specified in writing, the Broker/Agent has not and will not verify any information obtained from other sources. The Broker/Agent providing the information contained herein may or may not have been the Listing and/or Selling Agent.
