

3531 Independence RdFremont, CA 94538
Mortgage Calculator
Monthly Payment (Est.)
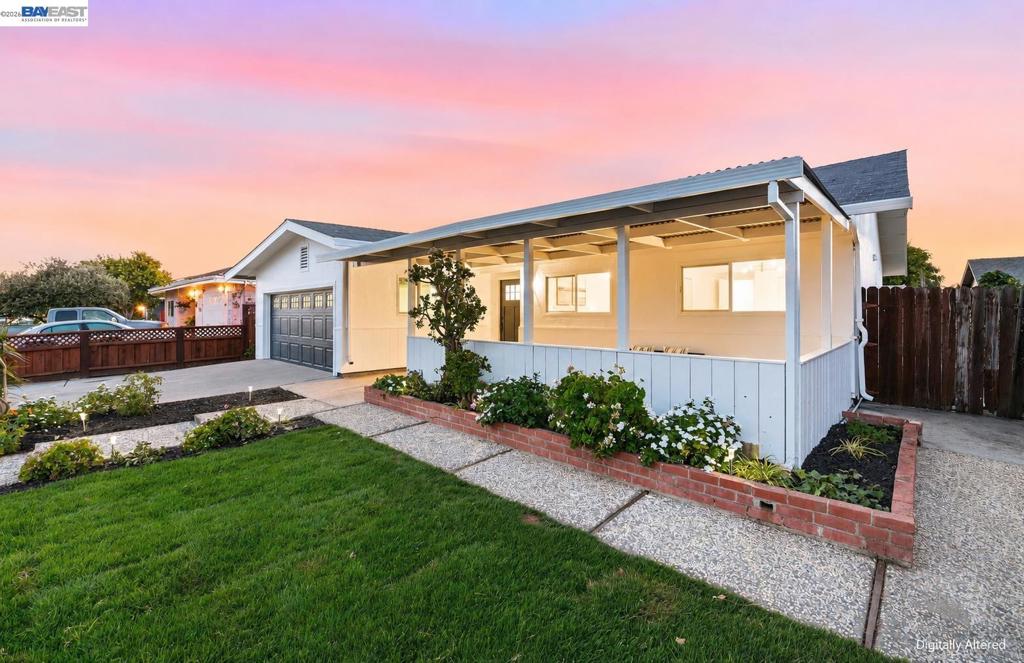
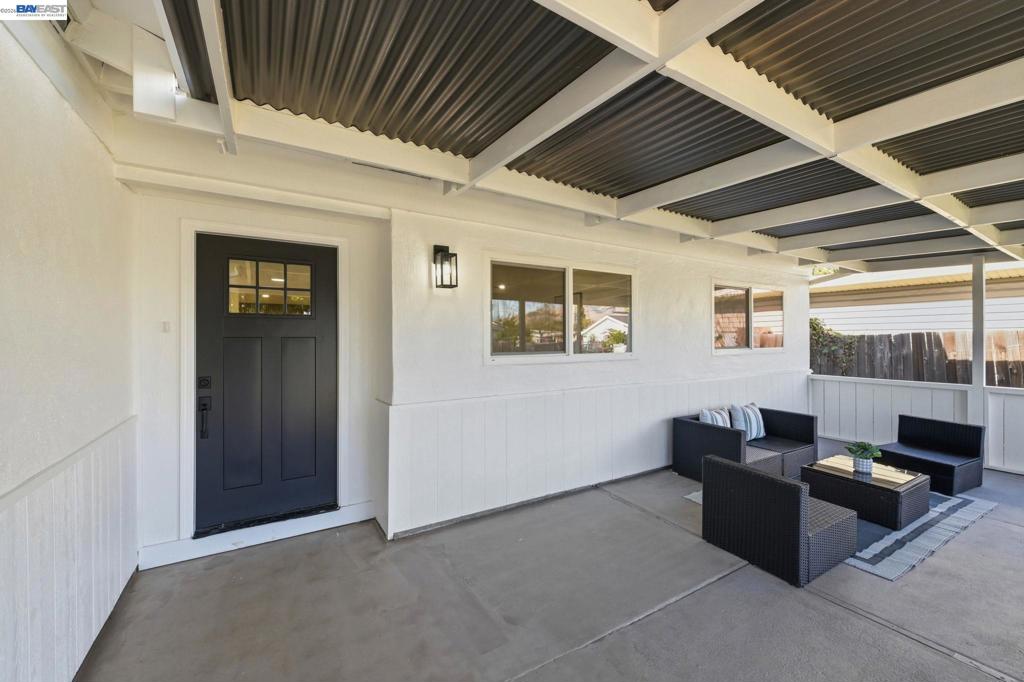
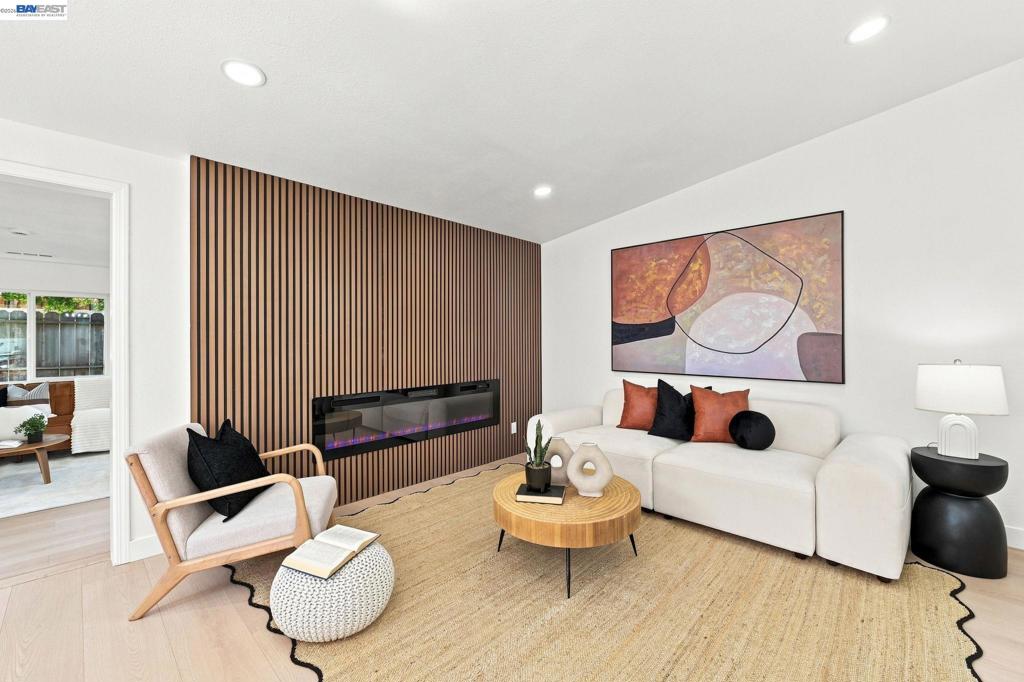
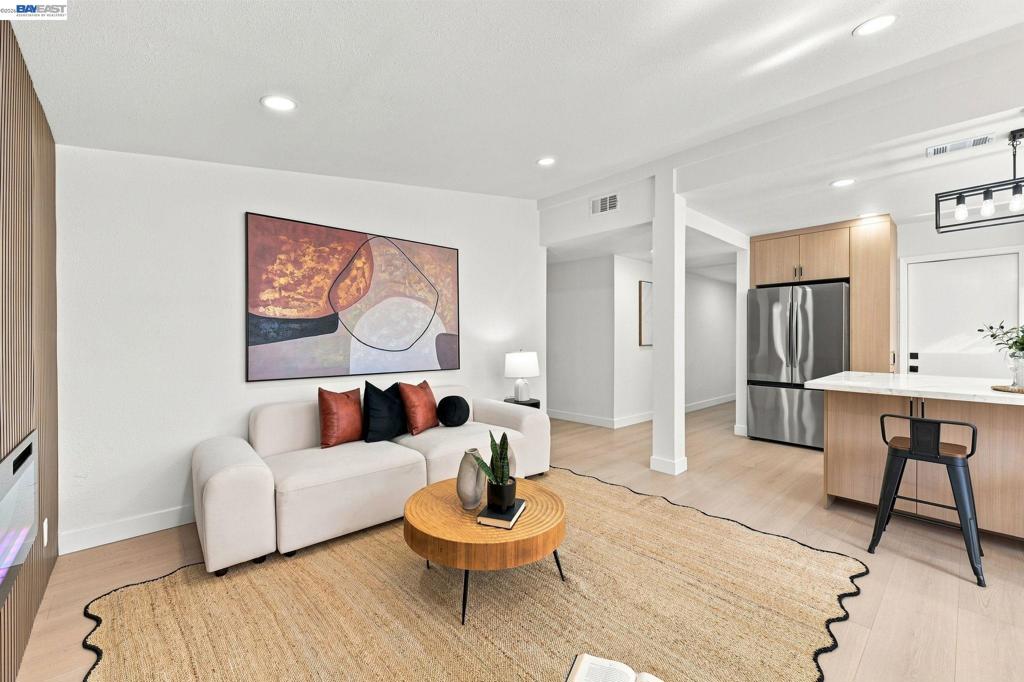
$6,834Opportunity to own a fully updated home with top-rated Fremont schools, including Irvington High School (rated 10/10)! Thoughtfully updated throughout, this move-in-ready home features new flooring, fresh interior and exterior paint, a beautifully remodeled kitchen with new cabinets, new appliances and a spacious island perfect for everyday meals, entertaining or gathering with family and friends. The remodeled bathrooms offer a fresh and stylish feel, while the separate living room and family room provide plenty of space to relax and make the home your own. Cozy up by the electric fireplace on cooler evenings or enjoy your morning coffee on the spacious front porch before starting the day. The home also features central heating and AC for year-round comfort. Outside, the updated front yard landscaping creates inviting curb appeal while the low-maintenance backyard offers an easy space to unwind, entertain or enjoy the Bay Area weather. Located close to top-rated Fremont schools, including highly rated Irvington High School, as well as everyday shopping, dining, parks and other conveniences. Easy access to I-680 and I-880 makes commuting throughout the Bay Area simple and convenient. Combining thoughtful updates, comfortable living spaces and an excellent Irvington location, this is a home designed to be enjoyed for years to come. Come check it out!
| 6 days ago | Listing updated with changes from the MLS® | |
| 4 weeks ago | Status changed to Active | |
| a month ago | Listing first seen on site |

This information is for your personal, non-commercial use and may not be used for any purpose other than to identify prospective properties you may be interested in purchasing. The display of MLS data is usually deemed reliable but is NOT guaranteed accurate by the MLS. Buyers are responsible for verifying the accuracy of all information and should investigate the data themselves or retain appropriate professionals. Information from sources other than the Listing Agent may have been included in the MLS data. Unless otherwise specified in writing, the Broker/Agent has not and will not verify any information obtained from other sources. The Broker/Agent providing the information contained herein may or may not have been the Listing and/or Selling Agent.
