

1015 Canyon Oaks DrEl Sobrante, CA 94803
Mortgage Calculator
Monthly Payment (Est.)
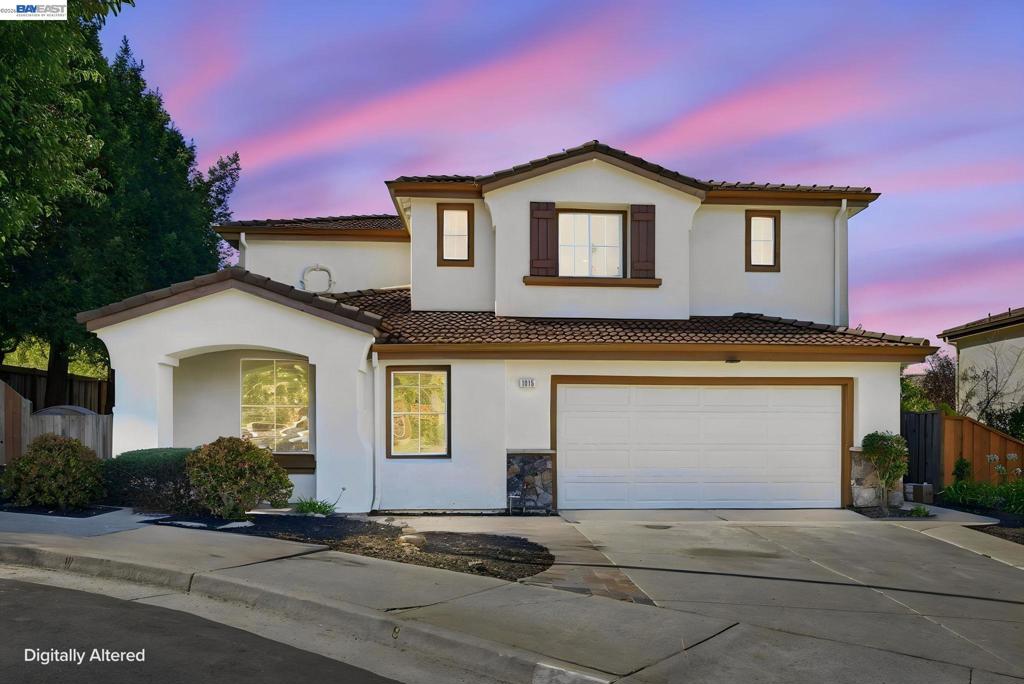
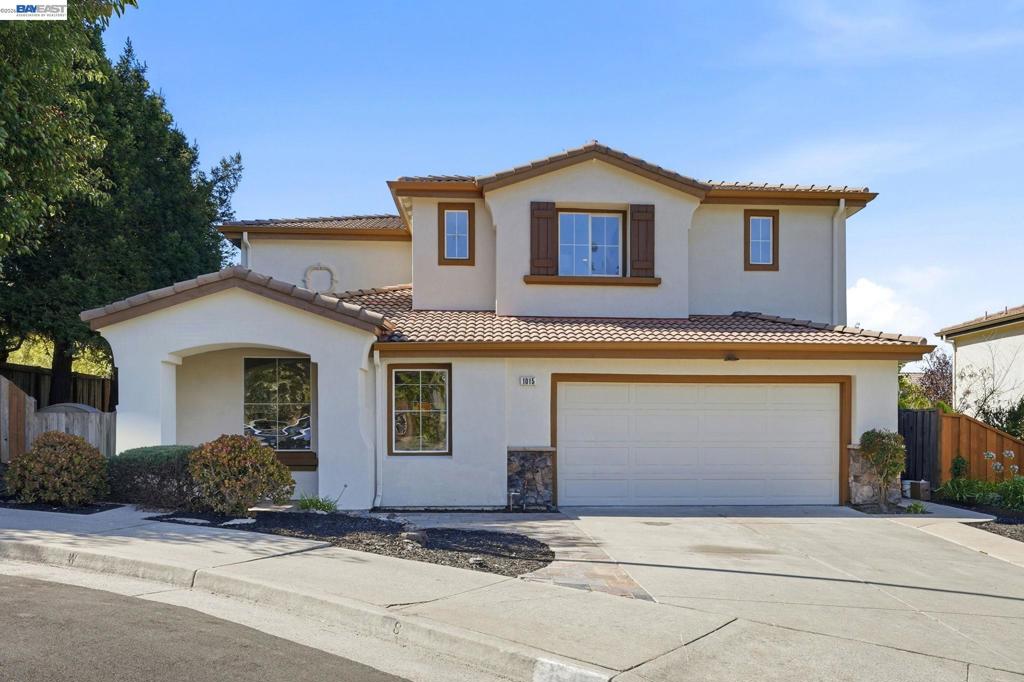
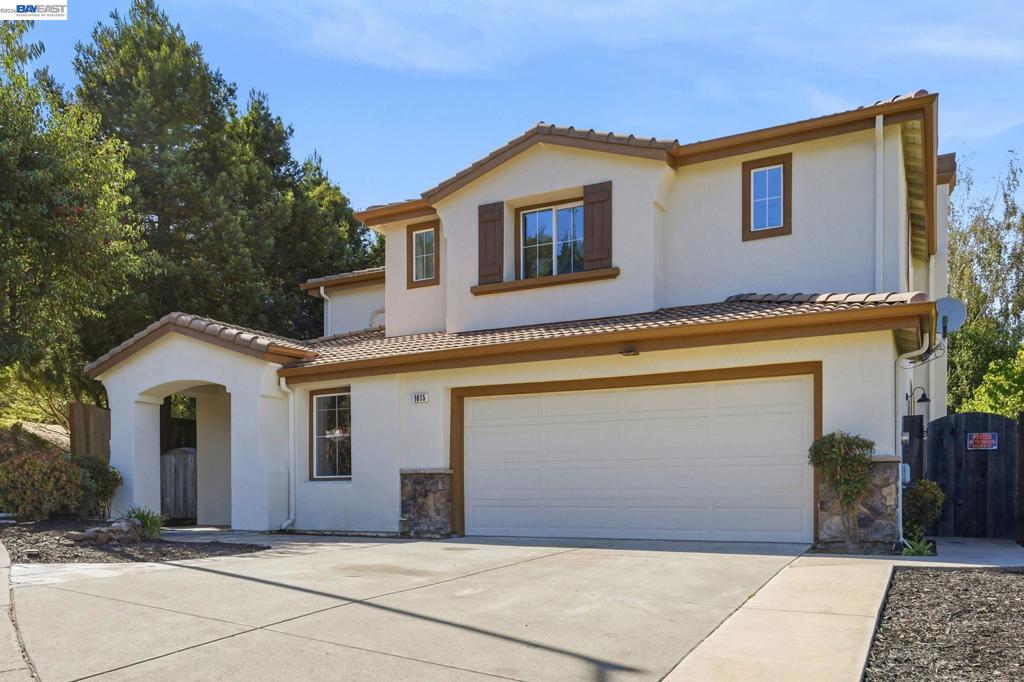
Enter an interest rate to see your estimated monthly payment.Rarely available on the market, this move-in-ready single-family residence in the highly desirable Canyon Oaks community offers the ideal combination of generous space, tasteful modern upgrades, and an incredible East Bay location. Nestled in a peaceful, established neighborhood just minutes from Orinda, this turn-key 4-bedroom, 2.5-bathroom home boasts 2,146 square feet of bright, thoughtfully designed living space on a manicured 6,006 square-foot lot. The light-filled main level features soaring ceilings, an expansive living and dining layout, a separate family room, and exceptional natural light throughout. At the heart of the home is a seamlessly refreshed chef's kitchen, beautifully appointed with newly installed quartz countertops, refinished cabinetry, and durable new vinyl flooring designed for both everyday living and easy entertaining. Upstairs, you will find four spacious bedrooms, including an impressive primary suite with ample closet space. The entire interior of the home has been elevated top-to-bottom with a brand-new neutral paint palette and plush new carpeting underfoot, creating a clean, cohesive, and modern feel. Outdoors, the private backyard provides a serene backdrop for relaxing or outdoor gatherings. Additional amenities include an attached two-car garage, separate laundry quarters, and low $135/monthly HOA dues. Tucked in the coveted Canyon Oaks development, residents enjoy a quiet, tucked-away setting while maintaining swift access to Orinda, Highway 24, the Orinda and Lafayette BART stations, top-rated local parks, and surrounding regional hiking trails. Offering the perfect balance of suburban tranquility, contemporary upgrades, and commuter-friendly convenience, this residence represents a truly rare opportunity in a neighborhood where homes seldom become available.
| 2 days ago | Listing updated with changes from the MLS® | |
| 3 days ago | Status changed to Pending | |
| 4 weeks ago | Price changed to $948,500 | |
| 2 months ago | Listing first seen on site |

This information is for your personal, non-commercial use and may not be used for any purpose other than to identify prospective properties you may be interested in purchasing. The display of MLS data is usually deemed reliable but is NOT guaranteed accurate by the MLS. Buyers are responsible for verifying the accuracy of all information and should investigate the data themselves or retain appropriate professionals. Information from sources other than the Listing Agent may have been included in the MLS data. Unless otherwise specified in writing, the Broker/Agent has not and will not verify any information obtained from other sources. The Broker/Agent providing the information contained herein may or may not have been the Listing and/or Selling Agent.
