

34500 Torrey Pine LnUnion City, CA 94587
Mortgage Calculator
Monthly Payment (Est.)
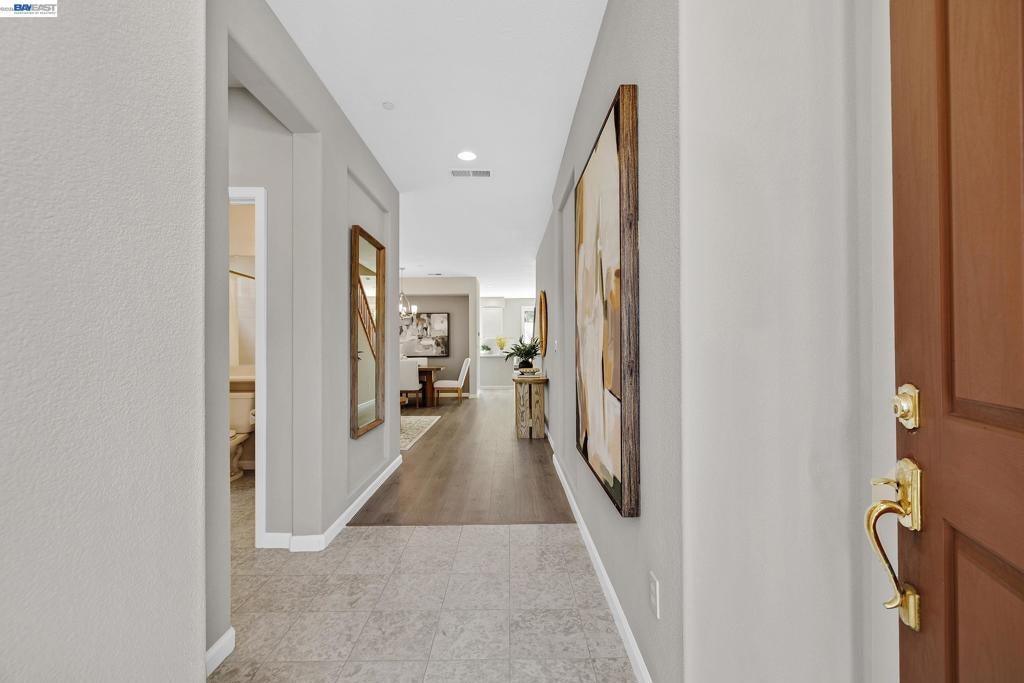
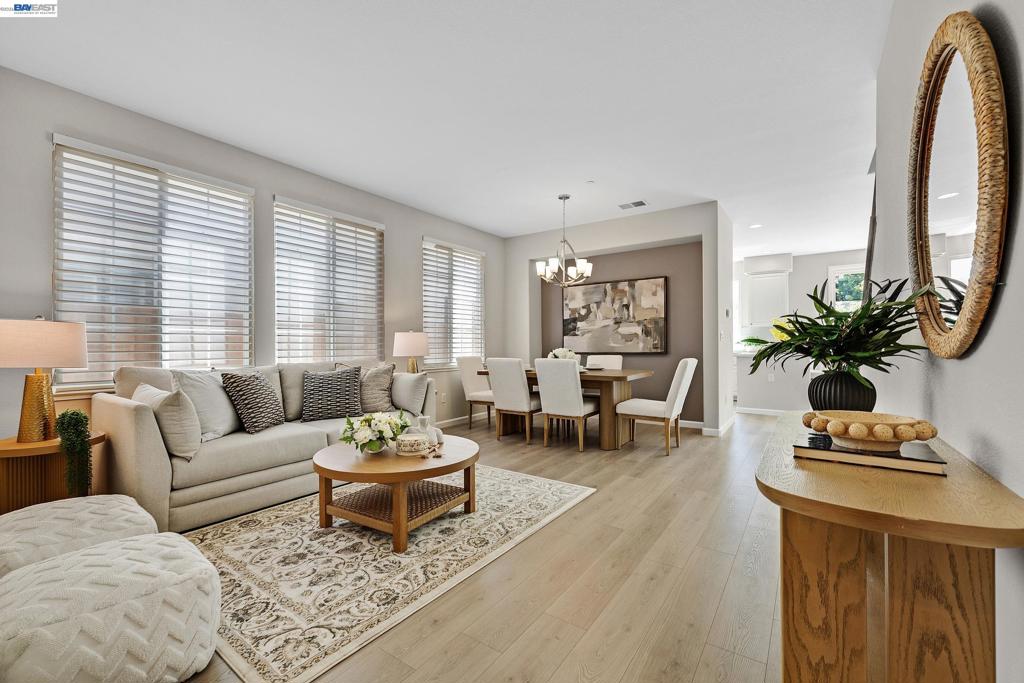
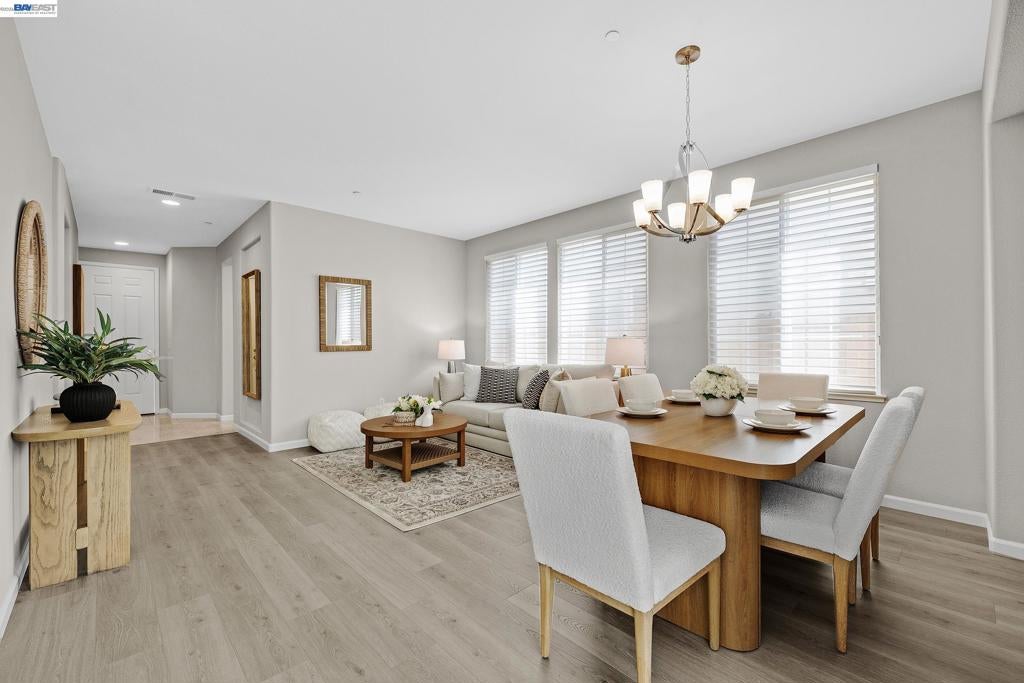
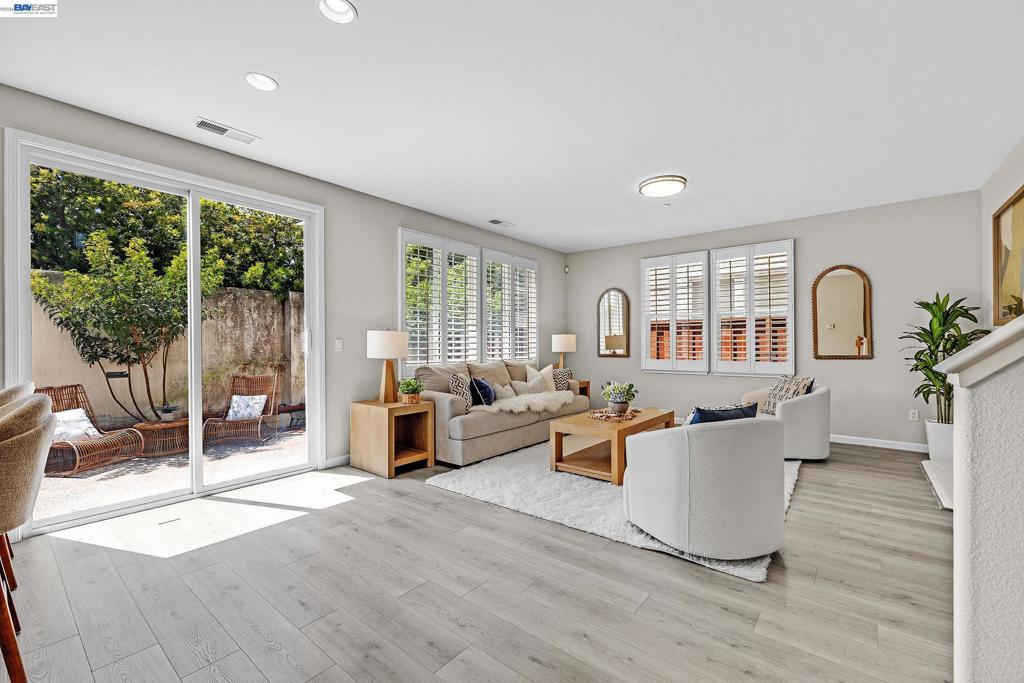
Enter an interest rate to see your estimated monthly payment.Welcome to 34500 Torrey Pine Ln., featuring 5 bedrooms plus a loft and 3 bathrooms, 2516 S.F. of living area. Nestled in a quiet Foothill Glen community, this well maintained home offers the perfect blend of comfort, style, and convenience in the heart of Union City. Desirable floor plan with one bedroom & one full bathroom downstairs, perfect for parents and guests. A private & low maintenance backyard with no rear neighbors. Highlight of the features including new interior paint, new laminated flooring, new carpet, new stainless steel appliances and brand new quartz countertop in kitchen. Spacious family room offers a fireplace & entertainment niche. Primary bedroom appoints coffer ceiling, a sitting bench by the window and his & her walking closets. Enjoy proximity to schools, local amenities, and everything Union City has to offer. Open house Sat 9/19 from 1pm to 4pm
| 3 weeks ago | Listing updated with changes from the MLS® | |
| 3 weeks ago | Status changed to Pending | |
| 2 months ago | Listing first seen on site |

This information is for your personal, non-commercial use and may not be used for any purpose other than to identify prospective properties you may be interested in purchasing. The display of MLS data is usually deemed reliable but is NOT guaranteed accurate by the MLS. Buyers are responsible for verifying the accuracy of all information and should investigate the data themselves or retain appropriate professionals. Information from sources other than the Listing Agent may have been included in the MLS data. Unless otherwise specified in writing, the Broker/Agent has not and will not verify any information obtained from other sources. The Broker/Agent providing the information contained herein may or may not have been the Listing and/or Selling Agent.
