

1083 Pomerol CirBrentwood, CA 94513
Mortgage Calculator
Monthly Payment (Est.)
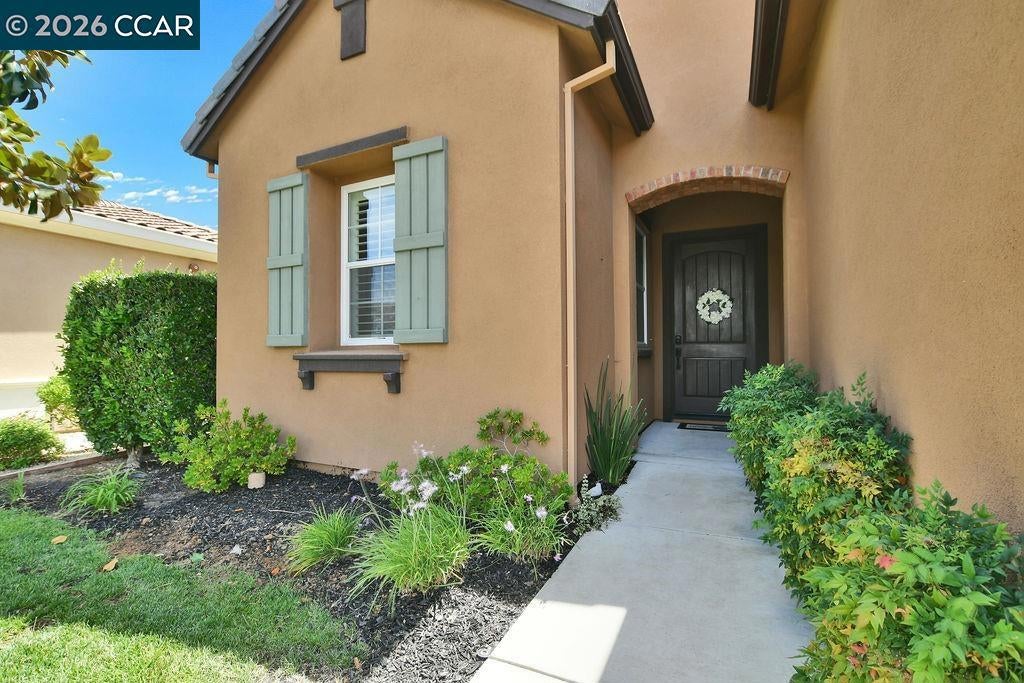
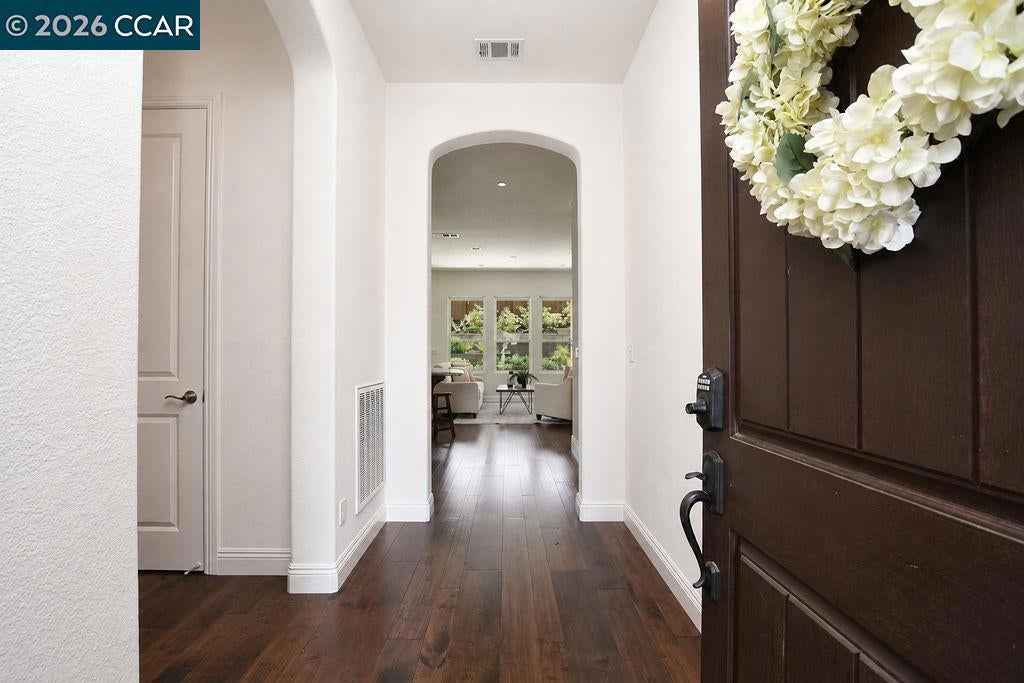
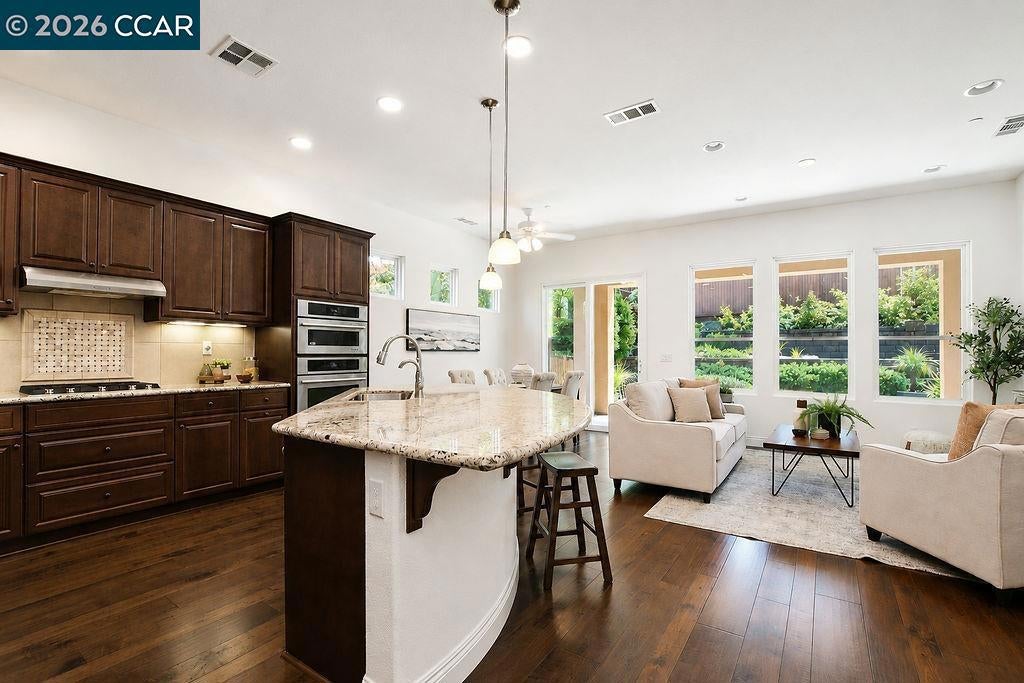
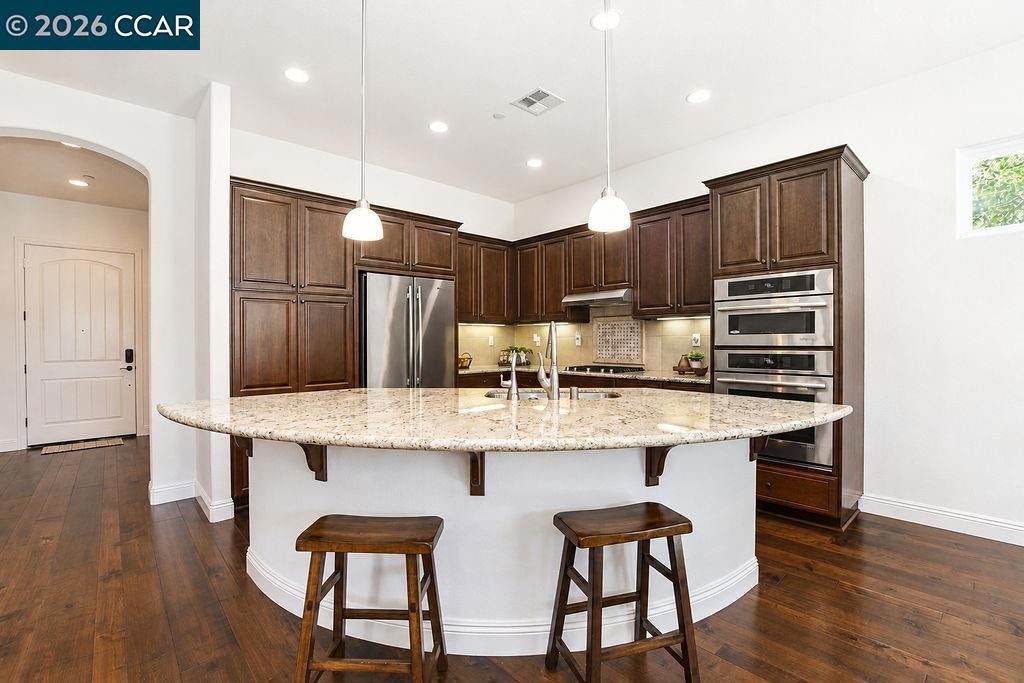
$3,280Turnkey single-story Alicante with 2 bedrooms, 2 baths, and a versatile smart room in Trilogy at the Vineyards, Brentwood's premier 55+ resort community. Warm wood floors run throughout the open-concept living space. The kitchen features slab granite counters, a curved granite island with breakfast-bar seating, a 5-burner gas cooktop, a built-in stainless wall oven and microwave, a French-door refrigerator, custom cabinetry, and a tile backsplash. The primary suite offers a walk-in closet and a granite dual-sink bath with a tiled walk-in shower. The smart room includes the full upper-and-lower custom cabinetry package, a built-in workstation, and front-load washer and dryer. Outside, the private backyard has no rear neighbor, an extended patio, a stacked-stone gas fire pit, and tiered garden beds. Pre-paid Tesla solar lease included. Residents enjoy Club Los Meganos with fitness center, pools, spa, dining, and trails — minutes from The Streets of Brentwood and championship golf. Your next chapter starts here.
| 7 days ago | Listing updated with changes from the MLS® | |
| 4 weeks ago | Status changed to Active | |
| a month ago | Listing first seen on site |

This information is for your personal, non-commercial use and may not be used for any purpose other than to identify prospective properties you may be interested in purchasing. The display of MLS data is usually deemed reliable but is NOT guaranteed accurate by the MLS. Buyers are responsible for verifying the accuracy of all information and should investigate the data themselves or retain appropriate professionals. Information from sources other than the Listing Agent may have been included in the MLS data. Unless otherwise specified in writing, the Broker/Agent has not and will not verify any information obtained from other sources. The Broker/Agent providing the information contained herein may or may not have been the Listing and/or Selling Agent.
