

4746 Mammouth LnOakley, CA 94561
Mortgage Calculator
Monthly Payment (Est.)
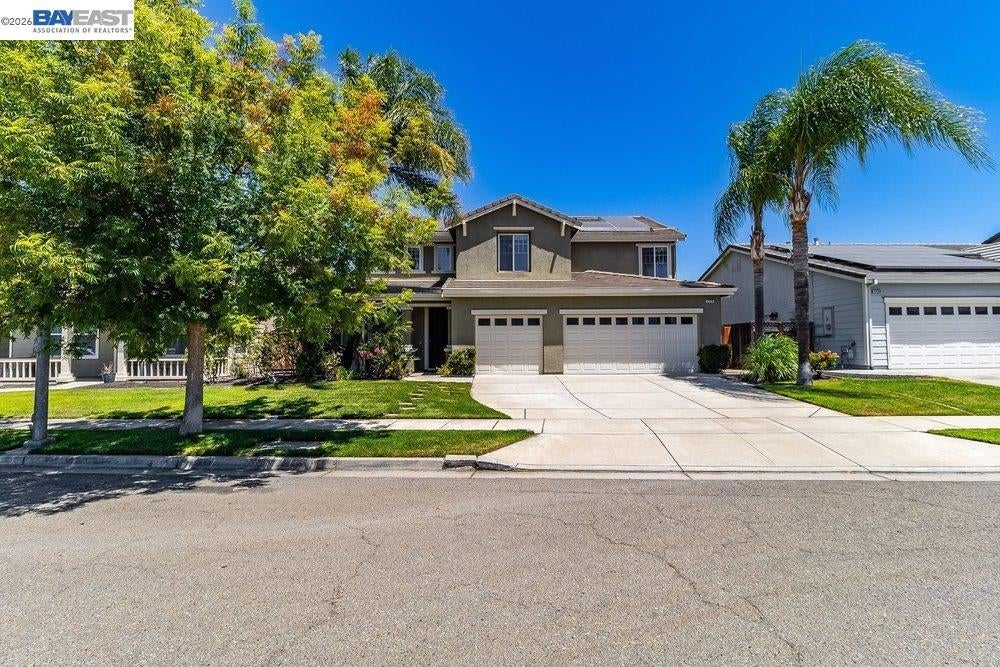
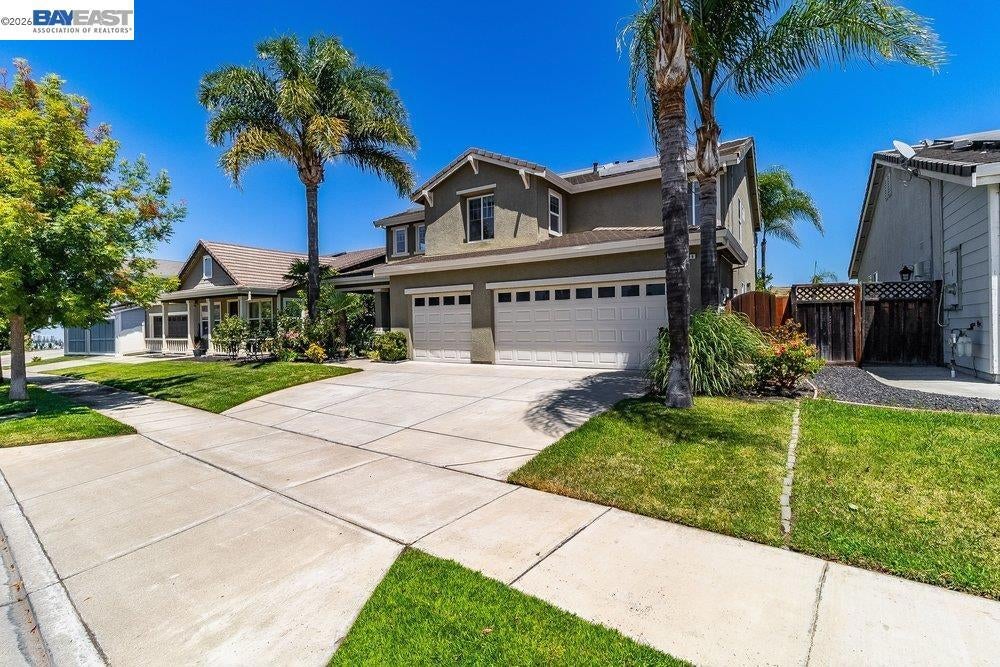
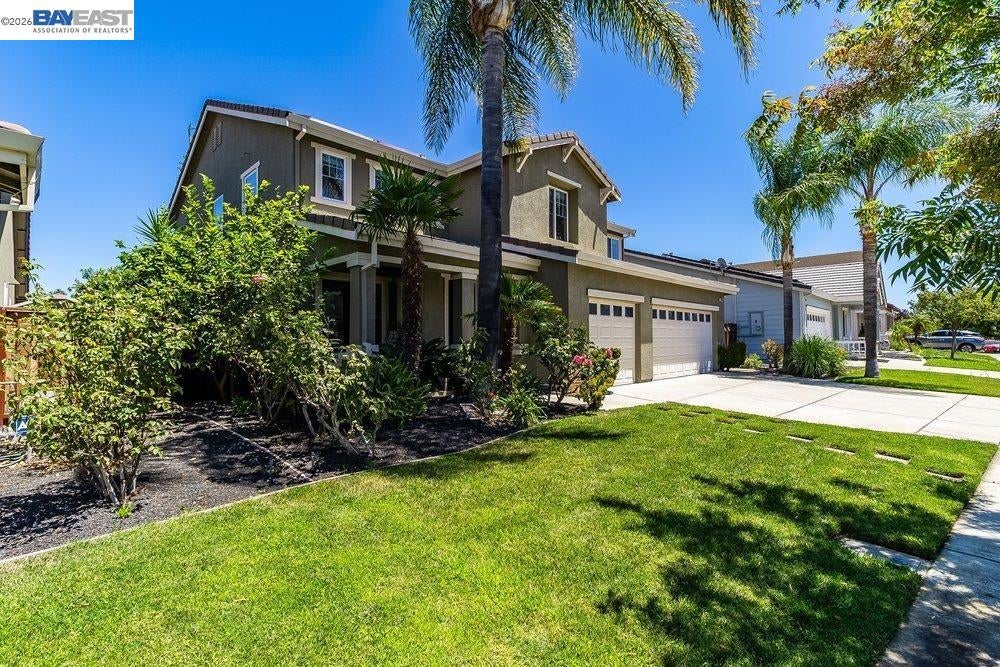
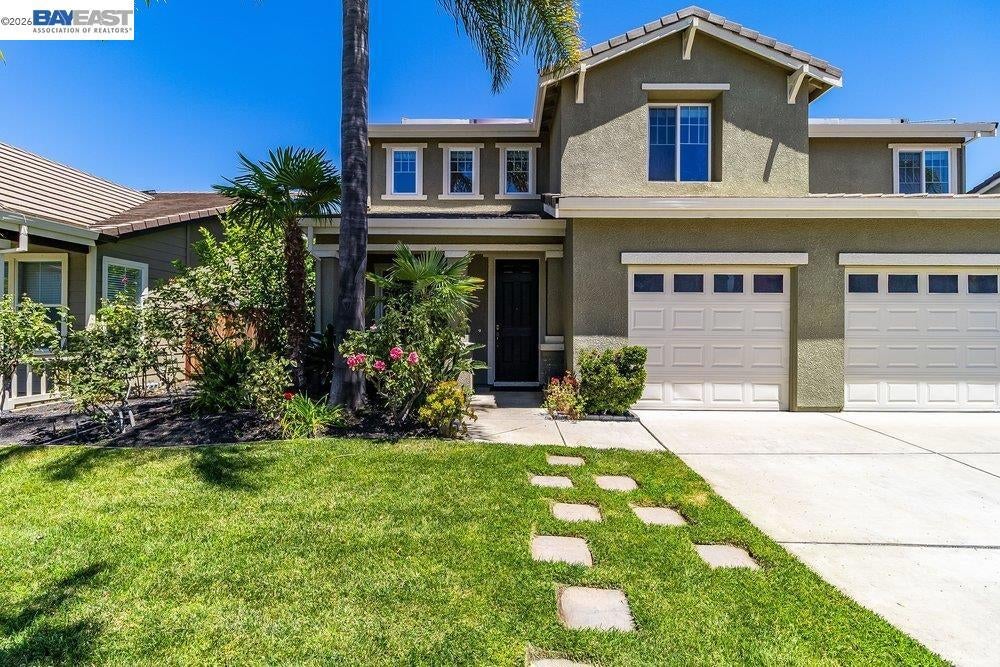
Enter an interest rate to see your estimated monthly payment.Welcome home to 4746 Mammouth Lane — a beautifully maintained two-story home in the heart of Oakley with the curb appeal buyers are searching for. Swaying palms and a manicured lawn set the stage before you even reach the front door. Inside, an open, light-filled layout connects formal living and dining spaces to an eat-in kitchen with tile counters, a center island breakfast bar, and a sunny nook that flows into the family room. A main-floor bedroom adds flexibility for guests or a home office. Upstairs, the primary suite impresses with a tray ceiling, spa-style en-suite bath, soaking tub, and an oversized walk-in closet with a skylight. Secondary bedrooms are bright and generously sized. Out back, a private garden oasis awaits — mature palms and citrus trees shade a spacious patio, ideal for morning coffee or evening gatherings. Solar panels add energy efficiency to this move-in-ready home.
| 4 weeks ago | Listing updated with changes from the MLS® | |
| a month ago | Status changed to Active | |
| a month ago | Price changed to $588,000 | |
| 2 months ago | Listing first seen on site |

This information is for your personal, non-commercial use and may not be used for any purpose other than to identify prospective properties you may be interested in purchasing. The display of MLS data is usually deemed reliable but is NOT guaranteed accurate by the MLS. Buyers are responsible for verifying the accuracy of all information and should investigate the data themselves or retain appropriate professionals. Information from sources other than the Listing Agent may have been included in the MLS data. Unless otherwise specified in writing, the Broker/Agent has not and will not verify any information obtained from other sources. The Broker/Agent providing the information contained herein may or may not have been the Listing and/or Selling Agent.
