

4260 Clayton Rd 11Concord, CA 94521
Mortgage Calculator
Monthly Payment (Est.)
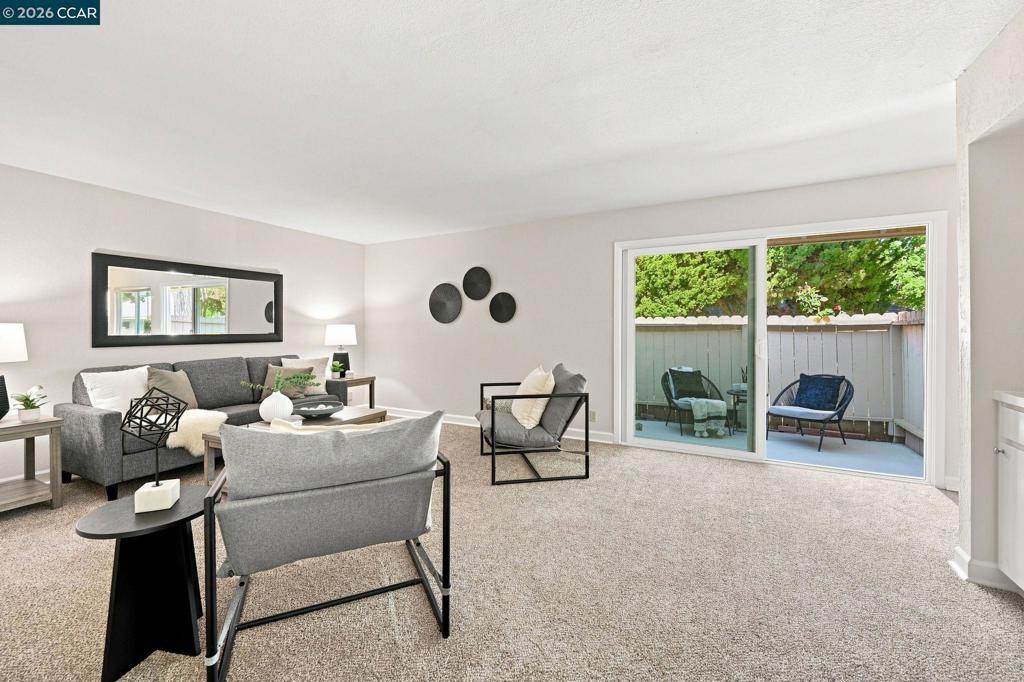
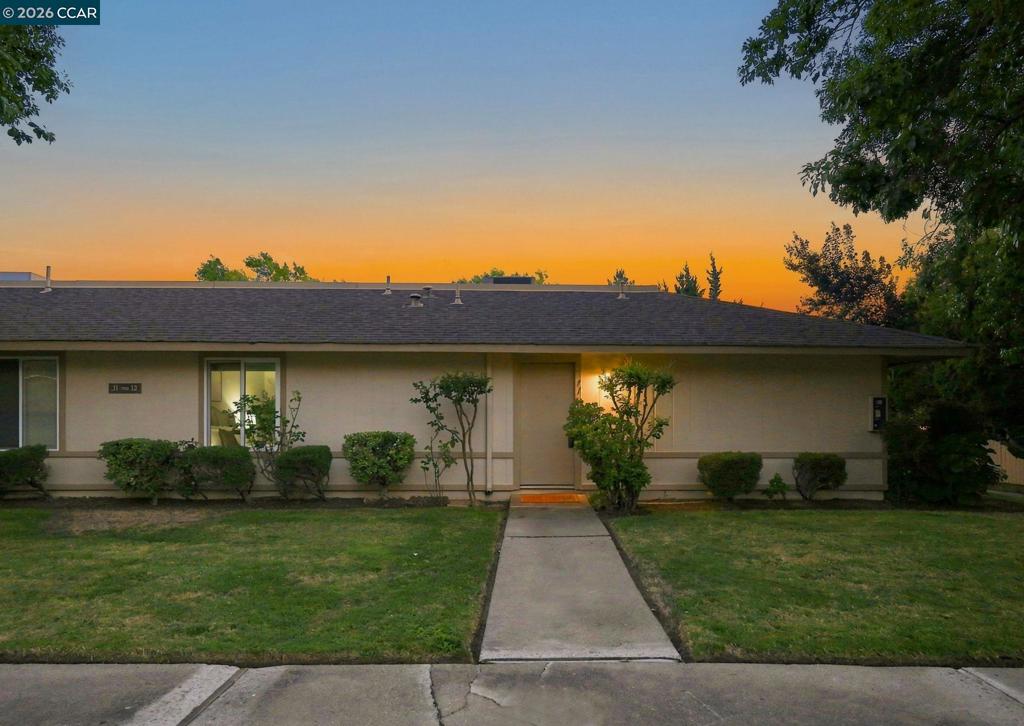
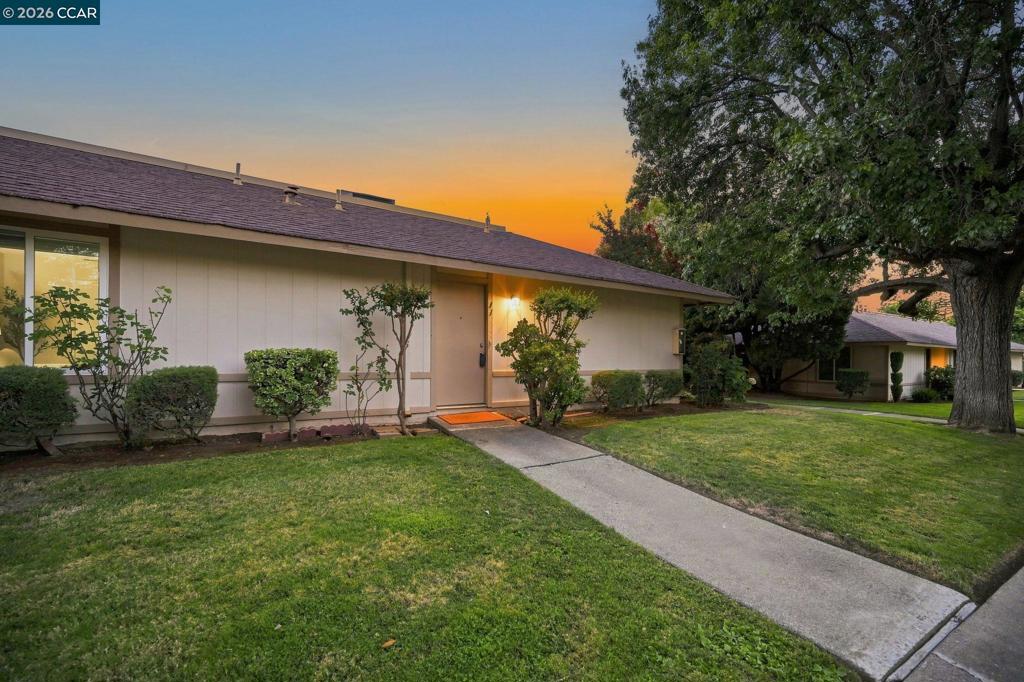
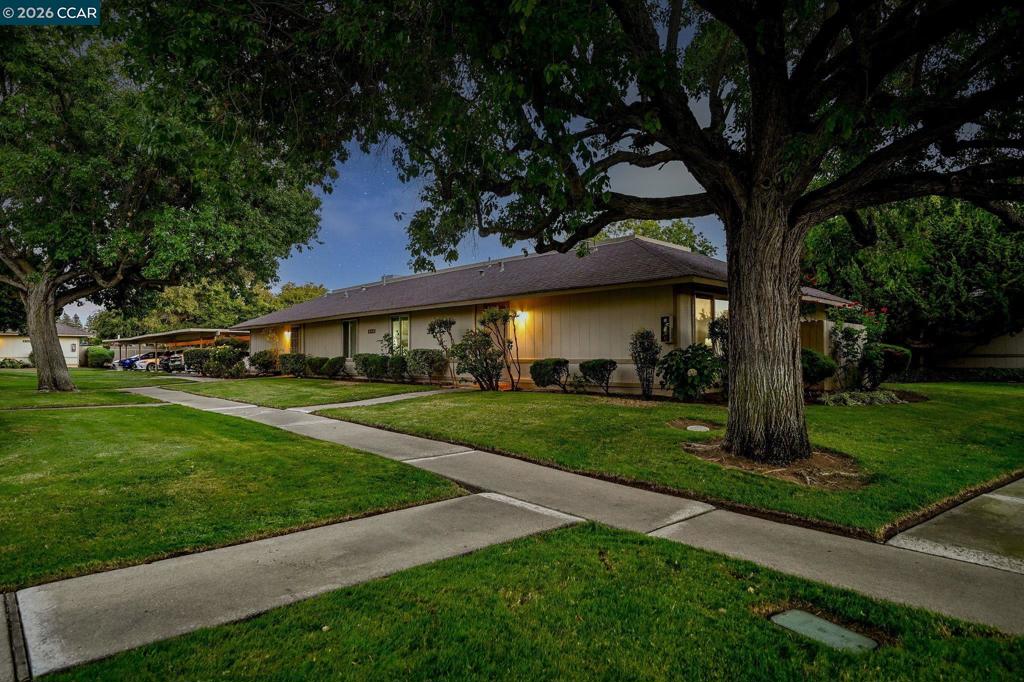
Enter an interest rate to see your estimated monthly payment.OPEN SAT 12-2***$399,000! WOW! NOW is the Time!! Beautifully updated and move-in ready, this desirable 3-bedroom, 2-bath SINGLE STORY home offers the privacy buyers are searching for with ONLY ONE SHARED WALL, and no neighbors above or below. Tucked away from Clayton Road, this light-filled residence combines thoughtful updates, spacious living areas, and an unbeatable location close to everyday conveniences. The remodeled kitchen features granite countertops, updated cabinetry, and white appliances, flowing seamlessly into an expansive family room that's ideal for entertaining or working from home. The spacious primary suite offers an oversized closet, while the private patio off the family room provides the perfect setting for morning coffee, outdoor dining, or simply unwinding at the end of the day. Recent improvements include fresh interior paint (2026), a new electrical subpanel (2026), updated dual-pane windows, updated flooring, and a rooftop HVAC system installed in 2014, providing comfort and peace of mind. Residents enjoy outstanding HOA amenities, including a community pool, spa, clubhouse, picnic area, water, and garbage service. Ideally located just one block from shopping, grocery stores, and restaurants, this home is approximately two miles from Concord BART and offers easy access to nearby parks, open space, and major commuter routes. This lovely home provides a great floor plan, move-in-ready condition, exceptional privacy, and a prime location.
| yesterday | Listing updated with changes from the MLS® | |
| 3 days ago | Status changed to Active | |
| a week ago | Price changed to $399,000 | |
| 2 months ago | Listing first seen on site |

This information is for your personal, non-commercial use and may not be used for any purpose other than to identify prospective properties you may be interested in purchasing. The display of MLS data is usually deemed reliable but is NOT guaranteed accurate by the MLS. Buyers are responsible for verifying the accuracy of all information and should investigate the data themselves or retain appropriate professionals. Information from sources other than the Listing Agent may have been included in the MLS data. Unless otherwise specified in writing, the Broker/Agent has not and will not verify any information obtained from other sources. The Broker/Agent providing the information contained herein may or may not have been the Listing and/or Selling Agent.
