

38 Wildwood CtPleasant Hill, CA 94523
Mortgage Calculator
Monthly Payment (Est.)
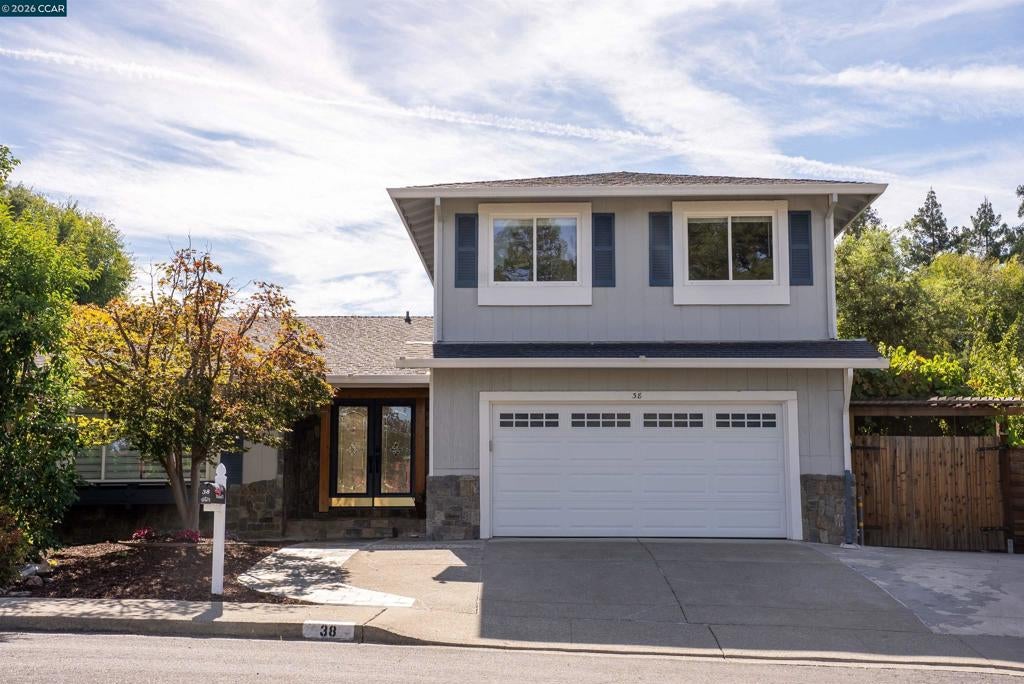
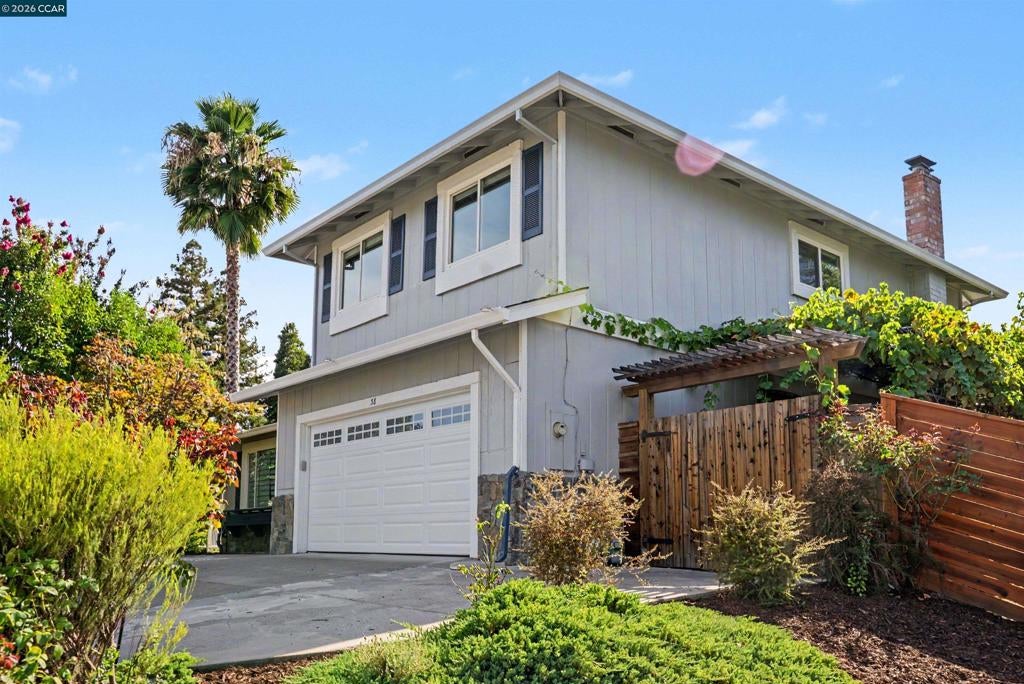
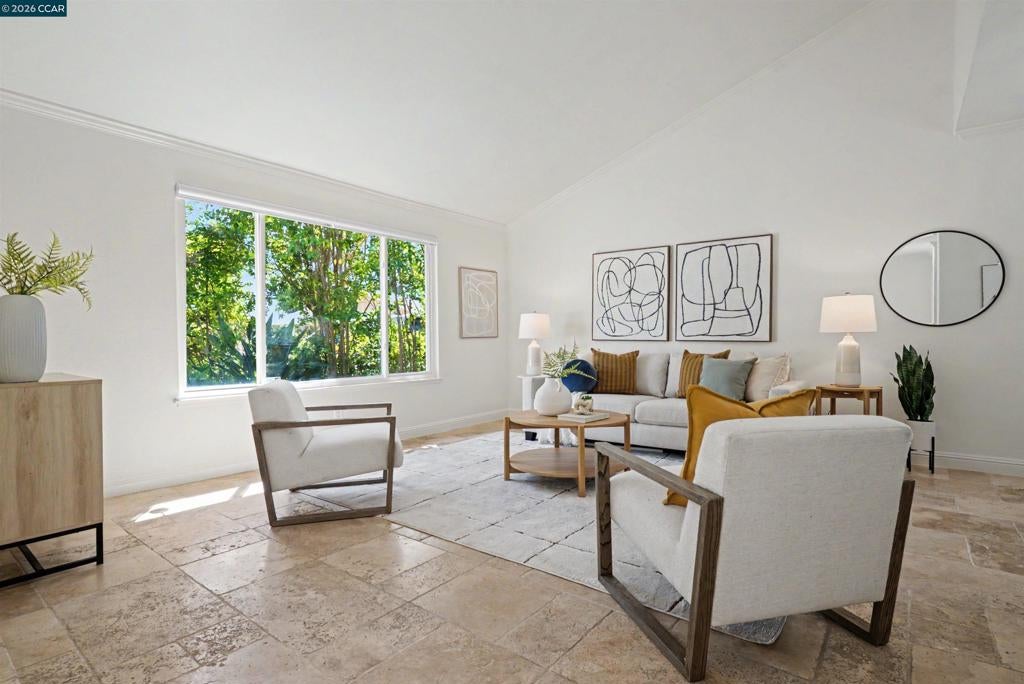
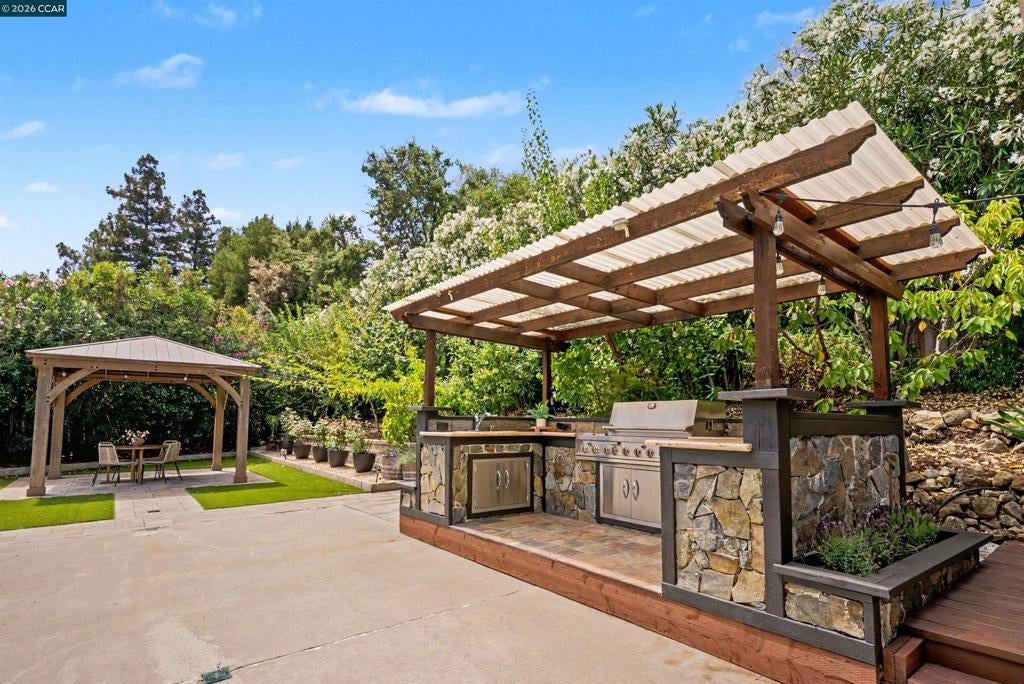
$6,383Tucked away on a quiet court near the desirable Lafayette & Walnut Creek borders, this thoughtfully updated, light and bright home perfectly captures the East Bay indoor-outdoor lifestyle. Step inside to an open, practical floor plan featuring vaulted ceilings in the living room, vinyl plank flooring, designer light fixtures, and a family room anchored by a redesigned, modern hearth and fireplace surround. The newly refreshed kitchen boasts granite countertops, freshly updated white cabinets, a chic backsplash, and some new appliances, creating the ideal hub for practical daily living. Upstairs features a generous primary suite with en-suite bath & steam shower, alongside three secondary bedrooms—one outfitted with built-in shelving, making it ideal for a dedicated home office, if preferred. And don't miss the captivating views of Mount Diablo! The true highlight is the expansive, fully reimagined entertainer’s yard where you can host year-round at the premium covered outdoor kitchen and stone grill station, then unwind under the new wooden gazebo on a pristine lawn featuring upgraded turf and professional drainage. Multiple covered patios, including one directly off the family room for shaded summer dining, flow seamlessly into the fully landscaped grounds dotted with fruit trees. Practical amenities include a spacious three-car driveway and a garage already set up for two EV chargers. Ideal location just minutes from shopping, restaurants, trails, highways, BART, and excellent schools in this sought-after local pocket.
| 7 days ago | Listing updated with changes from the MLS® | |
| 3 weeks ago | Status changed to Pending | |
| a month ago | Listing first seen on site |

This information is for your personal, non-commercial use and may not be used for any purpose other than to identify prospective properties you may be interested in purchasing. The display of MLS data is usually deemed reliable but is NOT guaranteed accurate by the MLS. Buyers are responsible for verifying the accuracy of all information and should investigate the data themselves or retain appropriate professionals. Information from sources other than the Listing Agent may have been included in the MLS data. Unless otherwise specified in writing, the Broker/Agent has not and will not verify any information obtained from other sources. The Broker/Agent providing the information contained herein may or may not have been the Listing and/or Selling Agent.
