

29576 Lassen DrCold Springs, CA 95335
Mortgage Calculator
Monthly Payment (Est.)
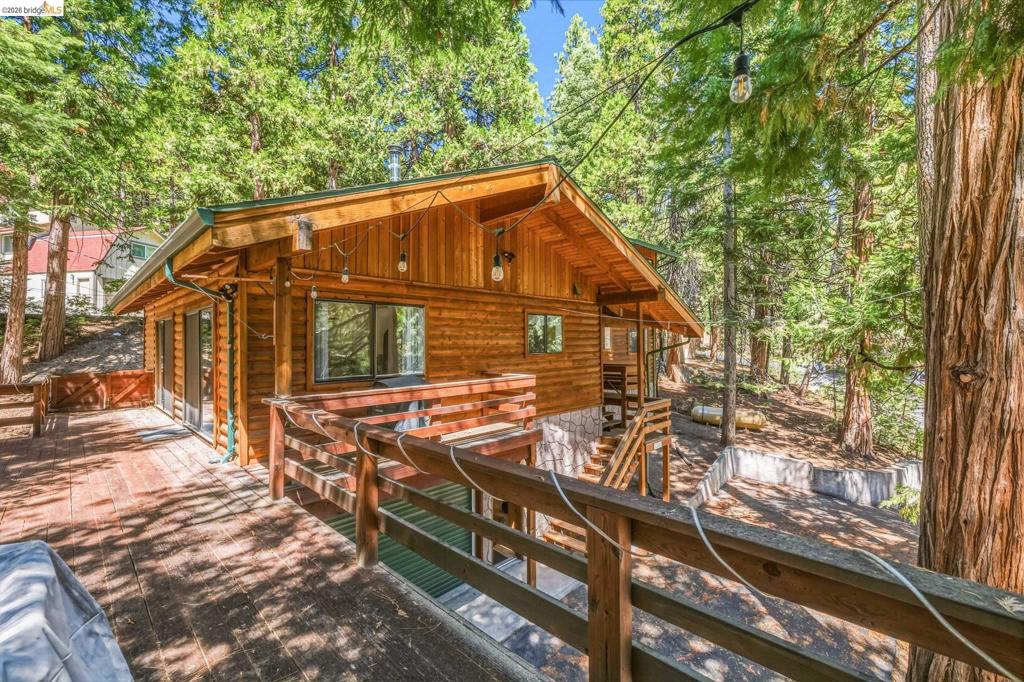
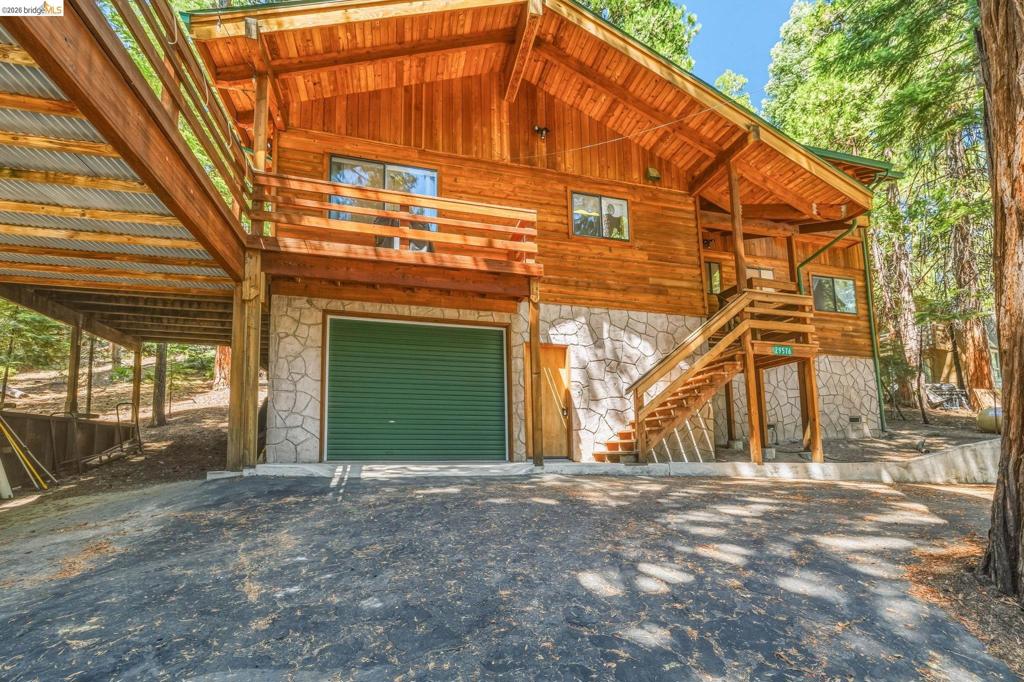
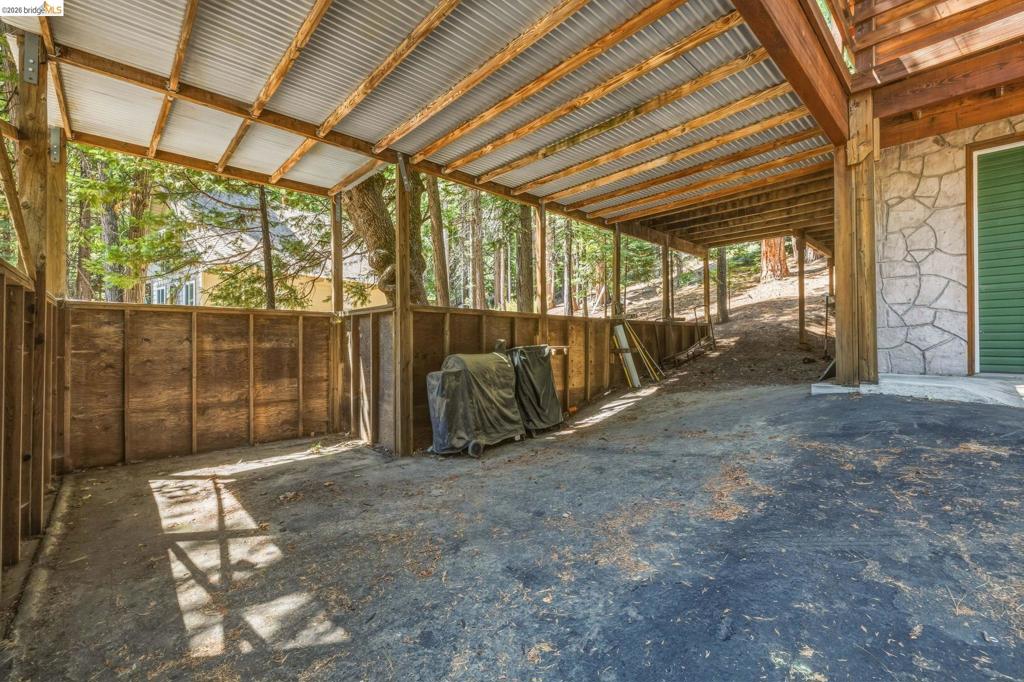
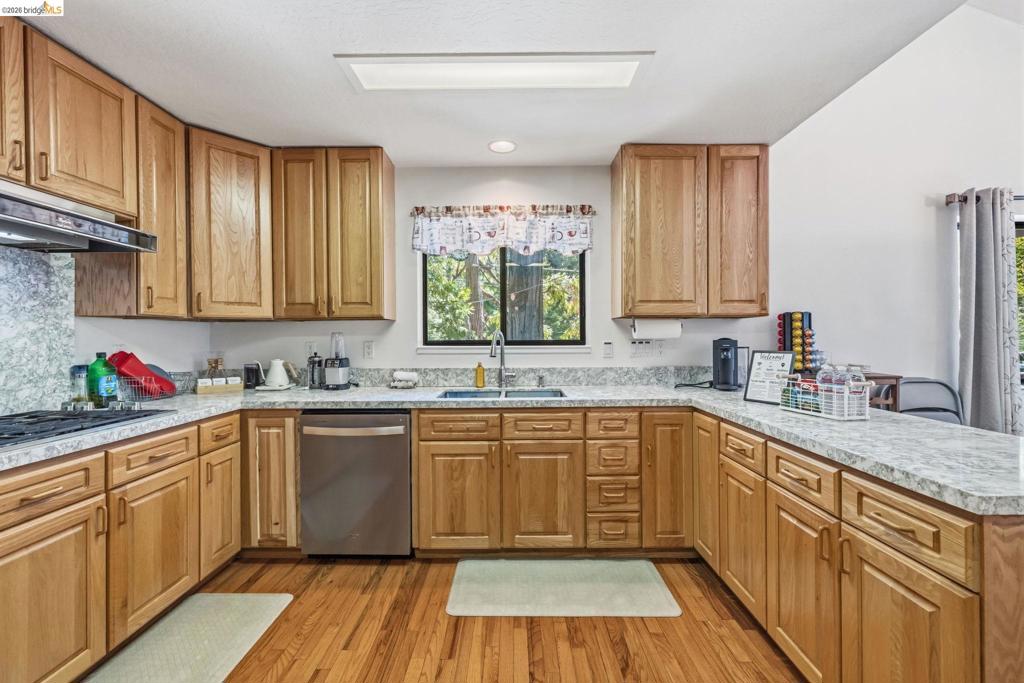
Enter an interest rate to see your estimated monthly payment.Don’t miss this well-maintained log-sided cabin, complete with great year-round access with its circular driveway and additional parking under the covered deck. It has been a popular and successful rental with Airbnb, and it is only minutes to Dodge Ridge Ski Area and many other outdoor year-round destinations you may enjoy. It also comes with the Starlink Dish which is located on the top of a tree! The Seller had it properly installed by a professional tree service (check it out in the pictures!). There is also an attached finished one car garage and storage area which includes a full gym complete with a weight bench, weights a Peloton bike and Treadmill. Also included is a top-of-the-line Honda self-propelled snowblower and there is more space available to use as a shop for whatever else one needs. On the main level is a spacious kitchen with granite countertops and is well stocked with everything you could possibly need, it opens to a great room with dining and living room that accesses a large deck for outside BBQs and entertainment or just relaxing taking in the mountain air. All the furniture is included! Two bedrooms have their own private bathroom; the laundry is centrally located on the main level. This property is ideal for full-time mountain living with its central heat and AC including a mini split in the upper bedroom.
| yesterday | Listing updated with changes from the MLS® | |
| 2 days ago | Status changed to Active | |
| a week ago | Price changed to $444,000 | |
| 2 months ago | Listing first seen on site |

This information is for your personal, non-commercial use and may not be used for any purpose other than to identify prospective properties you may be interested in purchasing. The display of MLS data is usually deemed reliable but is NOT guaranteed accurate by the MLS. Buyers are responsible for verifying the accuracy of all information and should investigate the data themselves or retain appropriate professionals. Information from sources other than the Listing Agent may have been included in the MLS data. Unless otherwise specified in writing, the Broker/Agent has not and will not verify any information obtained from other sources. The Broker/Agent providing the information contained herein may or may not have been the Listing and/or Selling Agent.
