

42863 Applewood StFremont, CA 94538
Mortgage Calculator
Monthly Payment (Est.)
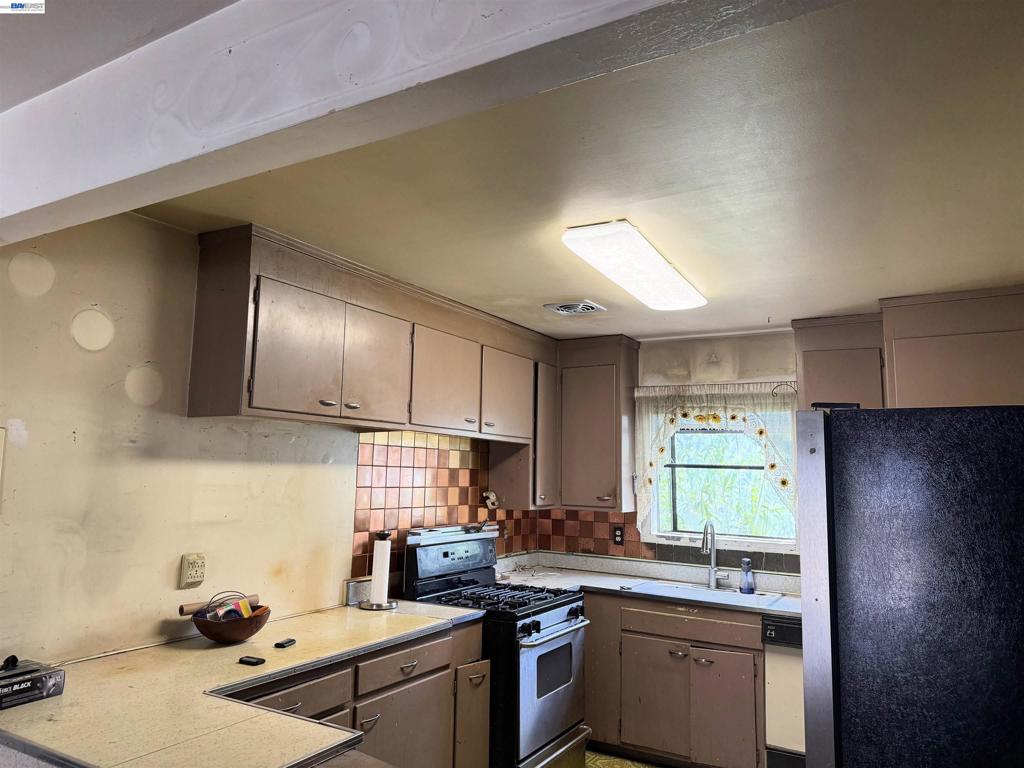
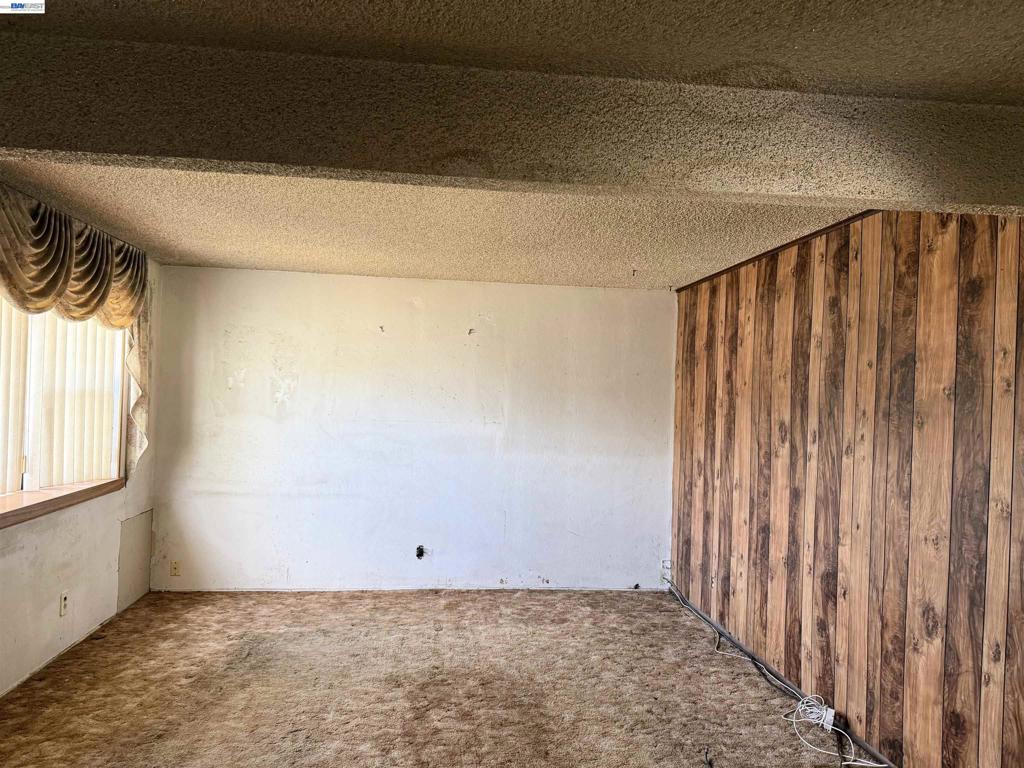
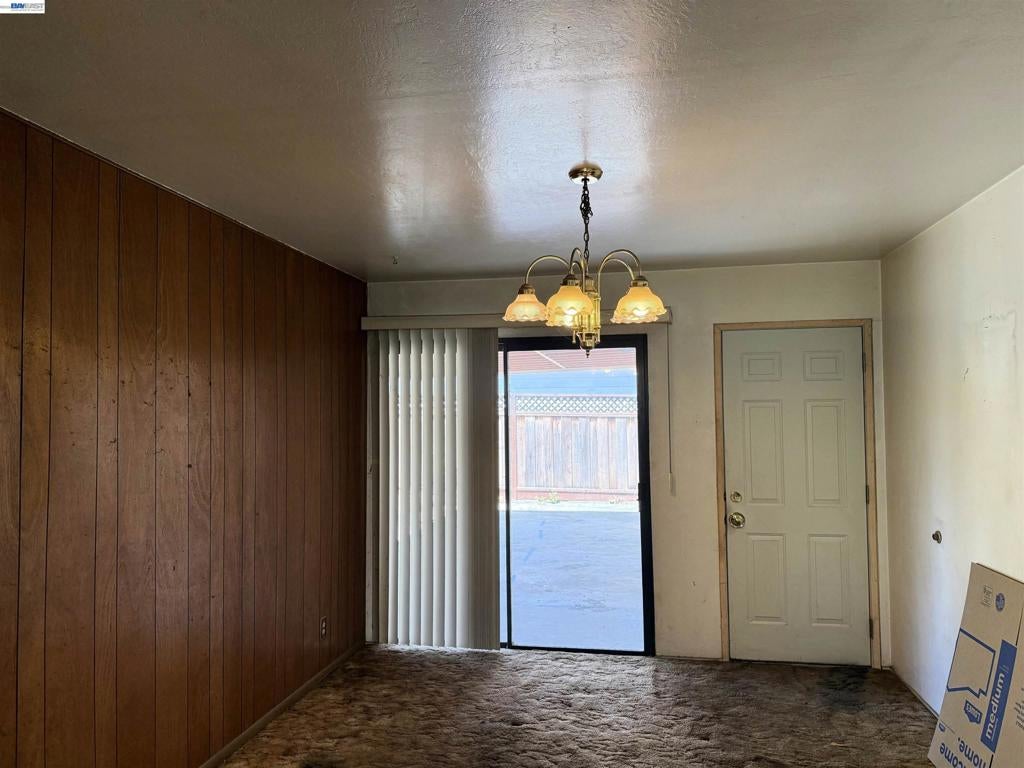
$4,558First time on the market in over 50 years! East-facing Fixer-upper opportunity in Fremont’s desirable Irvington neighborhood. This 1,198 sq. ft. single-family home sits on an approximately 5,924 sq. ft. lot and offers a great opportunity for an investor or an owner-occupant ready to renovate and make it their own. Bring your vision and create a home that reflects your style and needs. The property is located near Harvey Green Elementary, Horner Junior High, and Irvington High School. The location also offers convenient access to Warm Springs/South Fremont BART, I-680, I-880, Pacific Commons, Tesla, shopping, restaurants, and other major Silicon Valley employment and commuter destinations. Property is being offered in its present as-is condition. Due to the property's current condition, buyers are encouraged to confirm financing options with their lender.
| a week ago | Listing updated with changes from the MLS® | |
| 4 weeks ago | Status changed to Pending | |
| a month ago | Listing first seen on site |

This information is for your personal, non-commercial use and may not be used for any purpose other than to identify prospective properties you may be interested in purchasing. The display of MLS data is usually deemed reliable but is NOT guaranteed accurate by the MLS. Buyers are responsible for verifying the accuracy of all information and should investigate the data themselves or retain appropriate professionals. Information from sources other than the Listing Agent may have been included in the MLS data. Unless otherwise specified in writing, the Broker/Agent has not and will not verify any information obtained from other sources. The Broker/Agent providing the information contained herein may or may not have been the Listing and/or Selling Agent.
