

726 Sudbrook CtPatterson, CA 95363
Mortgage Calculator
Monthly Payment (Est.)
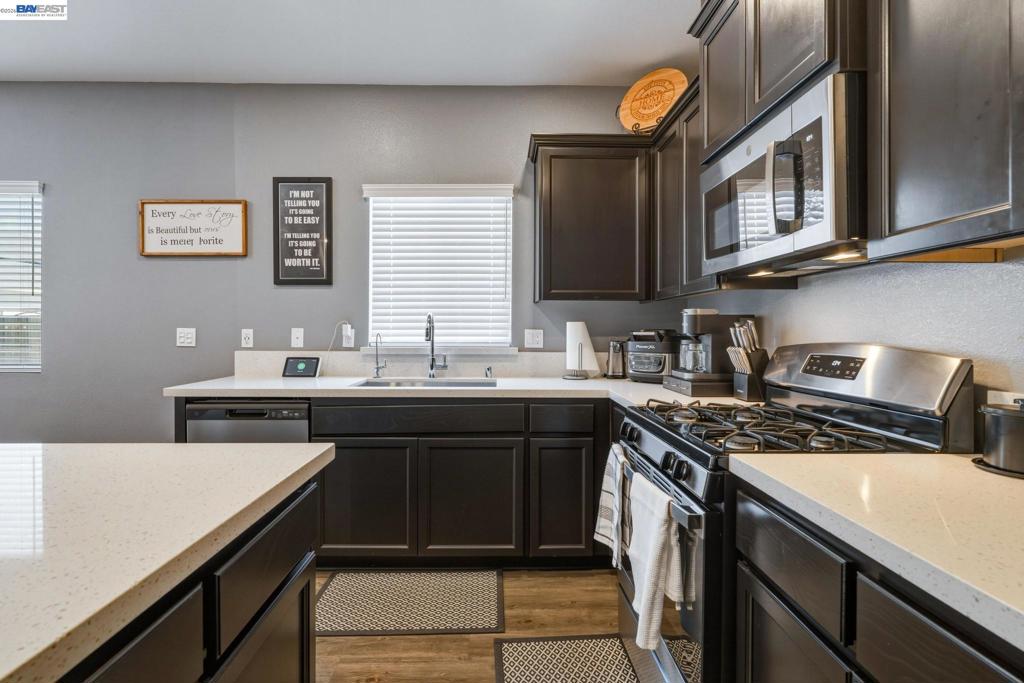
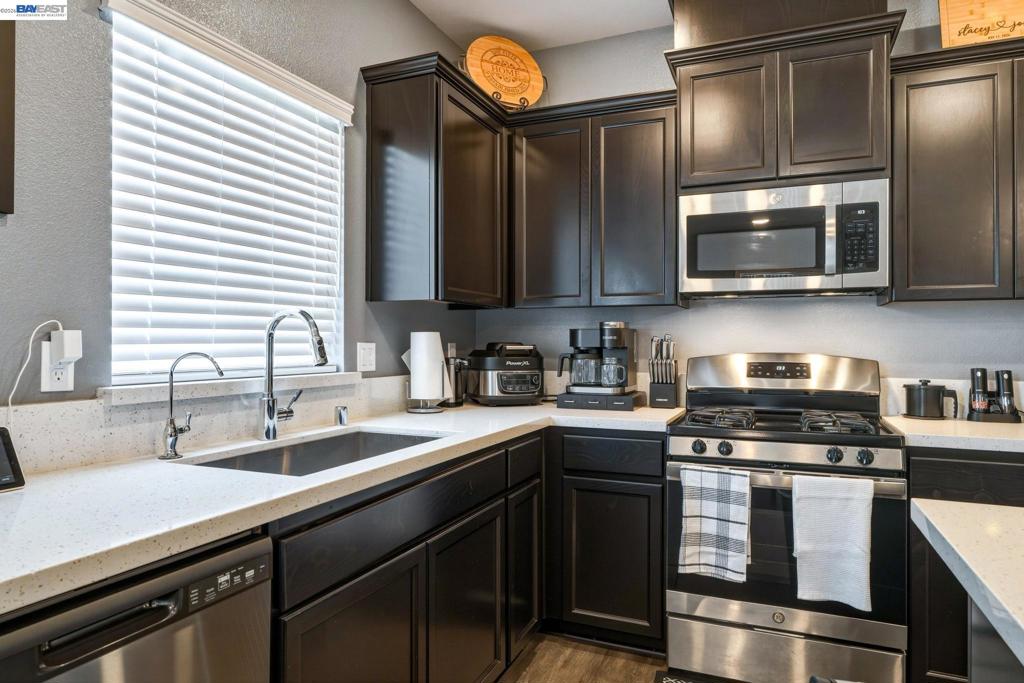
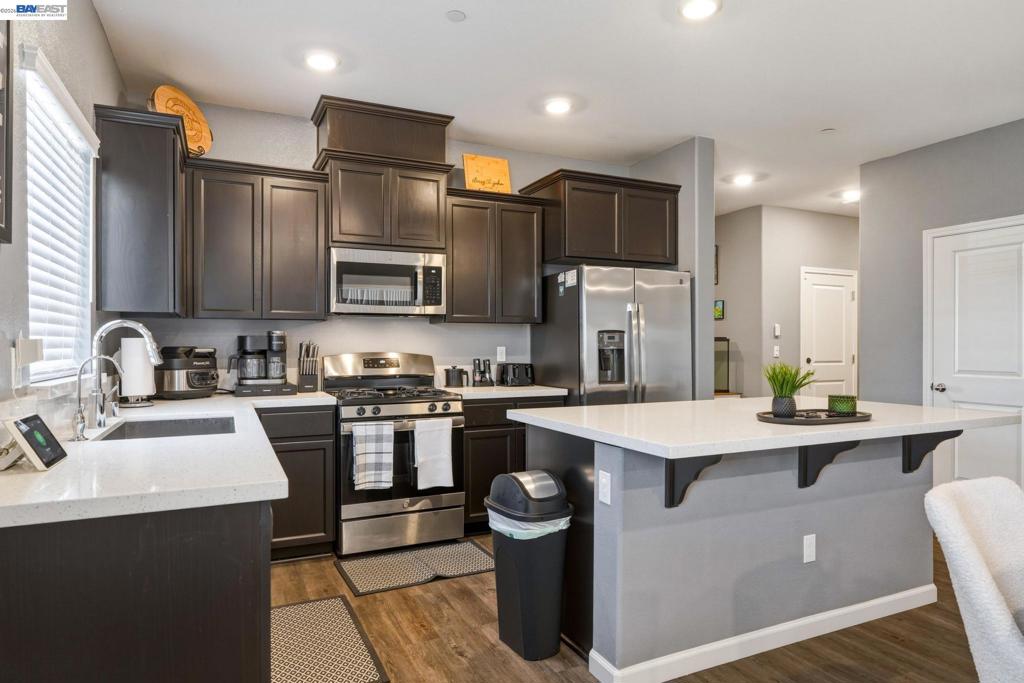
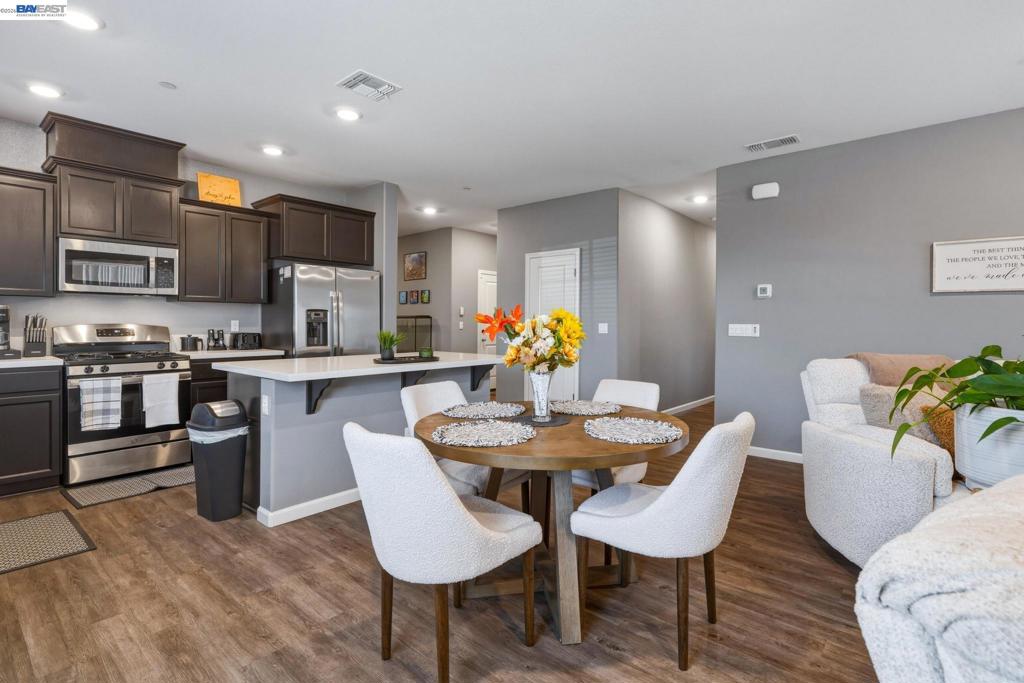
$2,623Welcome to this beautiful turn-key, single-story home built in 2021,offering the perfect blend of modern design, comfort, and thoughtful outdoor living. Situated on a generous 10,410-square-foot pie-shaped lot, this 1,908-square-foot residence features 4 bedrooms and 3 bathrooms, providing plenty of space for everyday living and entertaining. Step inside to discover an inviting open-concept floor plan with luxury vinyl plank flooring throughout the main living areas and comfortable carpeting in the bedrooms. The well-appointed kitchen features a gas range, spacious island, and ample workspace, making it ideal for both casual meals and entertaining. The primary suite offers a relaxing retreat with dual sinks. The additional bedrooms provide flexibility for family, guests, a home office, or hobbies.The outdoor living space is designed for enjoyment year-round. Relax under the covered patio featuring a ceiling fan and outdoor TV, perfect for entertaining or unwinding after a long day. The spacious, pie-shaped backyard includes exterior lighting and a new storage shed, offering additional functionality and room to enjoy the outdoors. The garage has epoxy flooring and a mounted TV, great for entertaining. The home has a paid-off solar and a water softener system, you can enjoy the benefits of energy-efficient living without a solar loan payment. Adding to the appeal, this home is located directly next to a park, providing convenient access to open space and outdoor recreation. Modern. Move-in ready. Energy-conscious. Entertainer-friendly - this is a home you won't want to miss! This home offers an assumable VA loan.
| 5 days ago | Listing updated with changes from the MLS® | |
| 4 weeks ago | Status changed to Active | |
| a month ago | Listing first seen on site |

This information is for your personal, non-commercial use and may not be used for any purpose other than to identify prospective properties you may be interested in purchasing. The display of MLS data is usually deemed reliable but is NOT guaranteed accurate by the MLS. Buyers are responsible for verifying the accuracy of all information and should investigate the data themselves or retain appropriate professionals. Information from sources other than the Listing Agent may have been included in the MLS data. Unless otherwise specified in writing, the Broker/Agent has not and will not verify any information obtained from other sources. The Broker/Agent providing the information contained herein may or may not have been the Listing and/or Selling Agent.
