

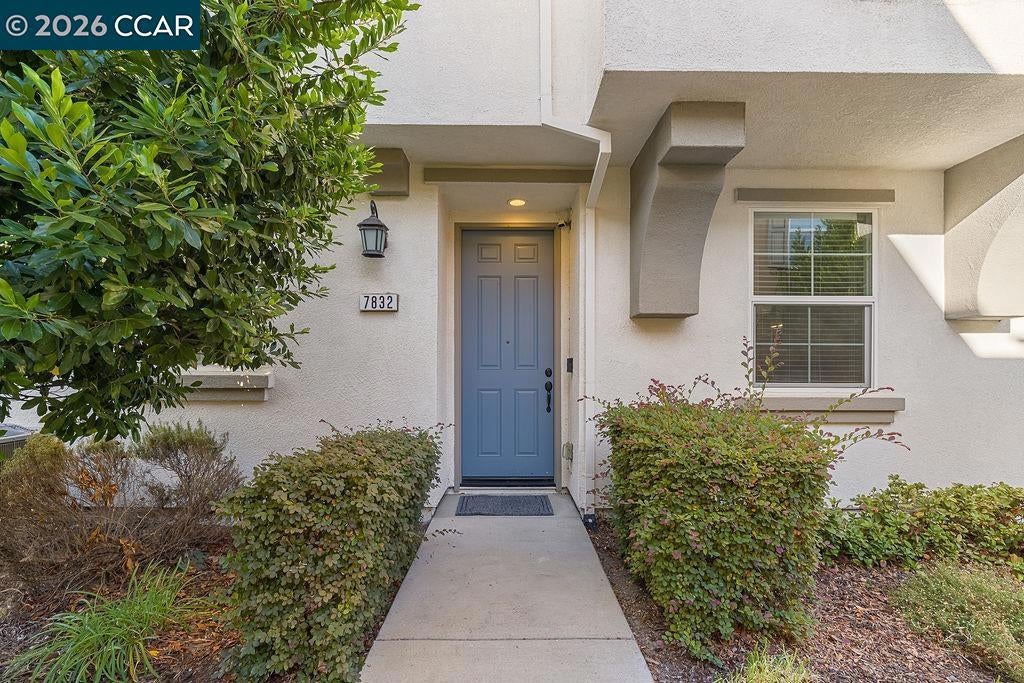
7832 Acorri WalkSacramento, CA 95823
Mortgage Calculator
Monthly Payment (Est.)
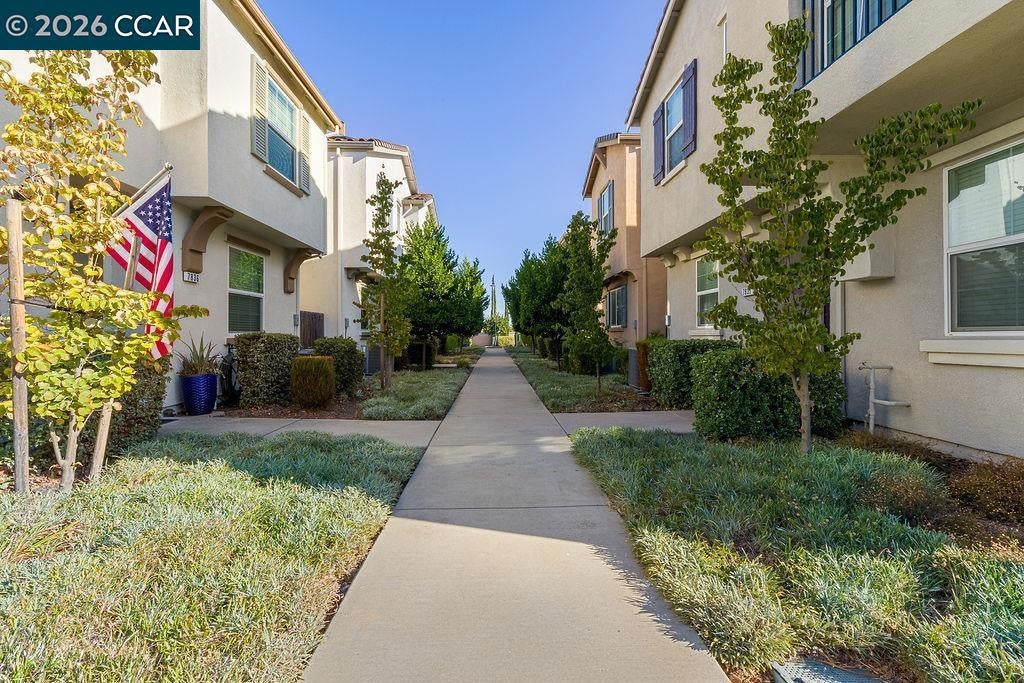
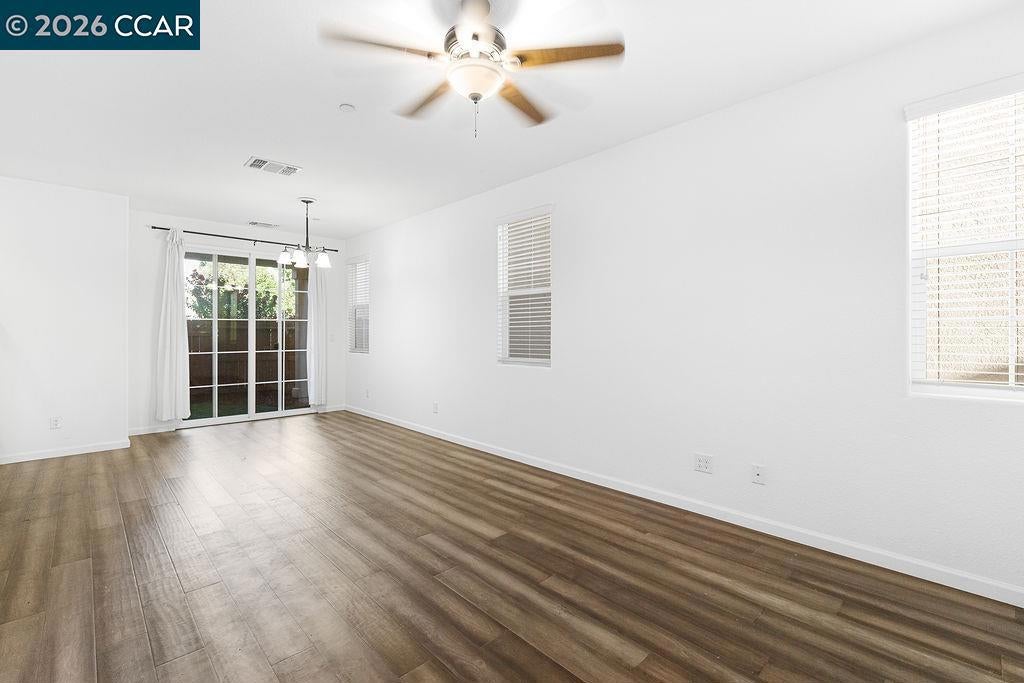
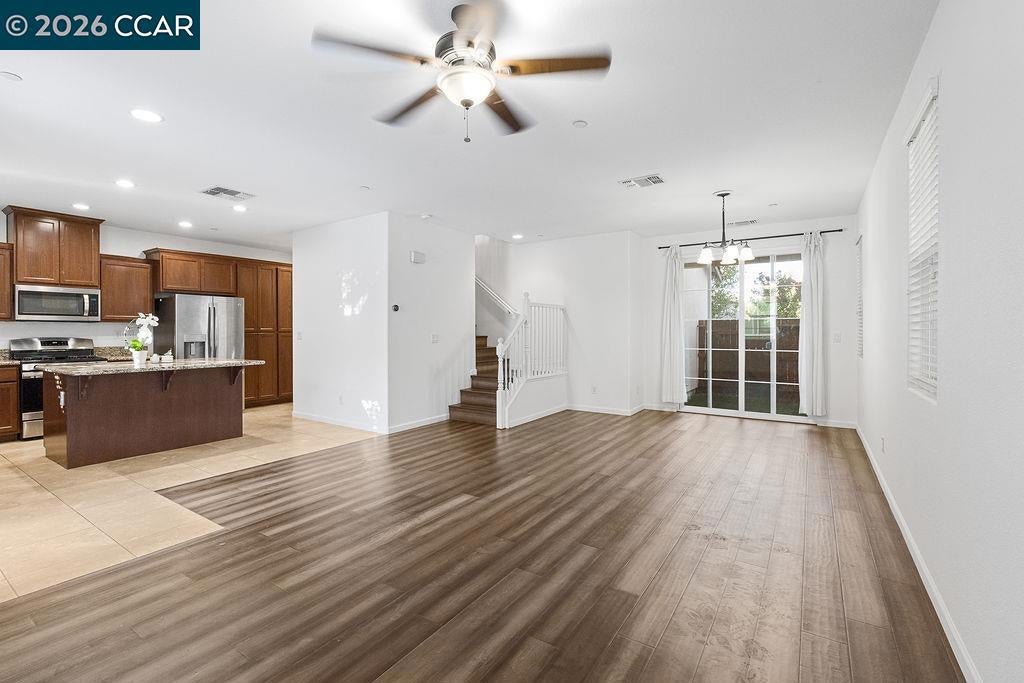
Enter an interest rate to see your estimated monthly payment.Welcome to 7832 Acorri Walk, a beautiful two-story home located in the gated Villa Terrassa community. Built in 2017, this solar-equipped home offers approximately 1,805 sq ft with 4 bedrooms, 2.5 bathrooms and a 2-car garage. The inviting open-concept floor plan connects the living and dining areas with a spacious kitchen featuring granite countertops, espresso cabinetry, stainless steel appliances, generous counter space and a large center island with bar seating. Additional features include recessed lighting, ceiling fans and a combination of laminate, tile and carpet flooring. Upstairs you’ll find four bedrooms offering flexibility for family, guests or a home office. Step outside to a private, low-maintenance patio and backyard ideal for relaxing or entertaining. Conveniently located near shopping, schools, parks, dining and freeway access. A wonderful opportunity to enjoy newer construction, gated-community living and a functional floor plan in Sacramento!
| 5 days ago | Listing updated with changes from the MLS® | |
| 5 days ago | Status changed to Active | |
| 2 weeks ago | Price changed to $435,000 | |
| 2 months ago | Listing first seen on site |

This information is for your personal, non-commercial use and may not be used for any purpose other than to identify prospective properties you may be interested in purchasing. The display of MLS data is usually deemed reliable but is NOT guaranteed accurate by the MLS. Buyers are responsible for verifying the accuracy of all information and should investigate the data themselves or retain appropriate professionals. Information from sources other than the Listing Agent may have been included in the MLS data. Unless otherwise specified in writing, the Broker/Agent has not and will not verify any information obtained from other sources. The Broker/Agent providing the information contained herein may or may not have been the Listing and/or Selling Agent.
