

16620 Charles Otter DrSonora, CA 95370
Mortgage Calculator
Monthly Payment (Est.)
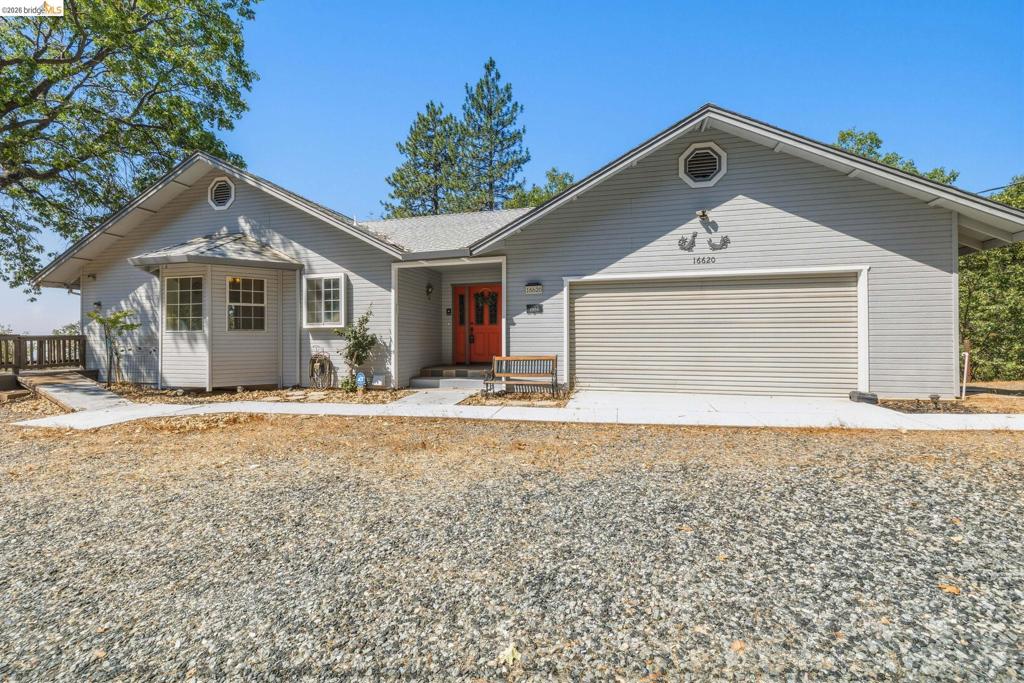
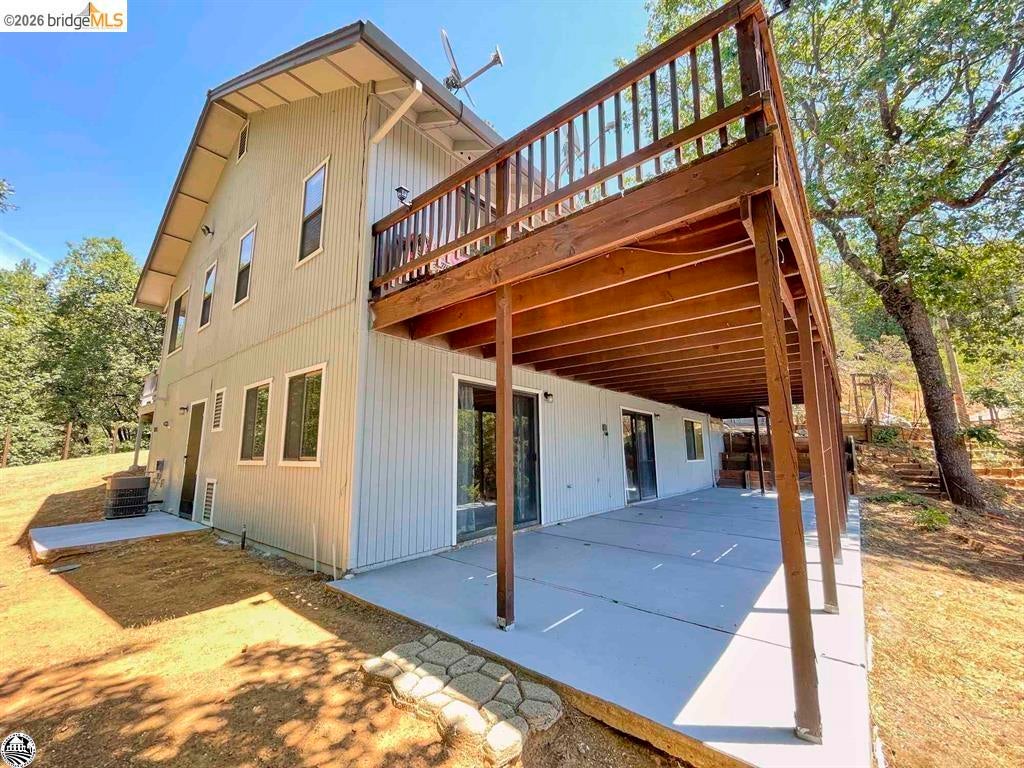
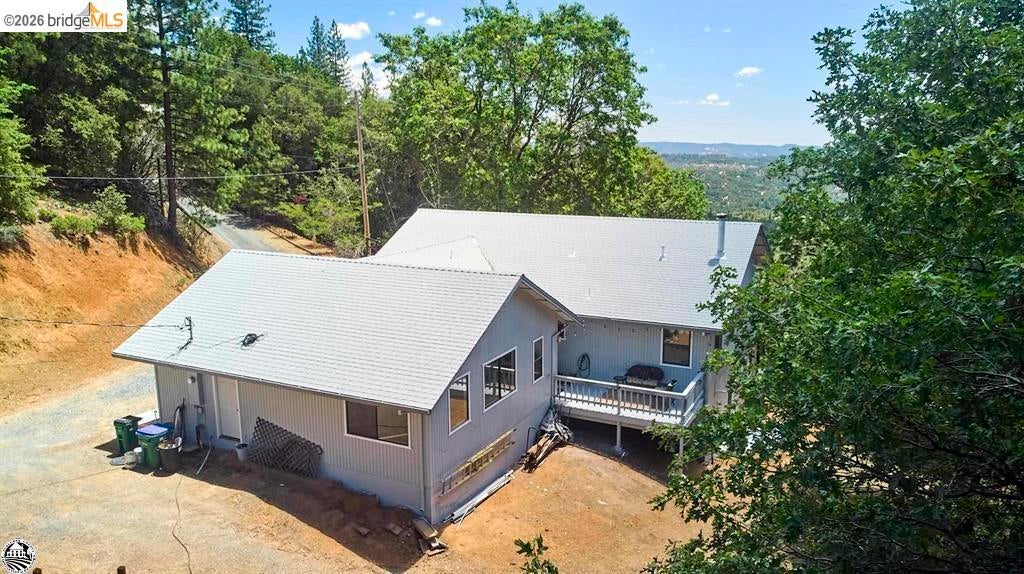
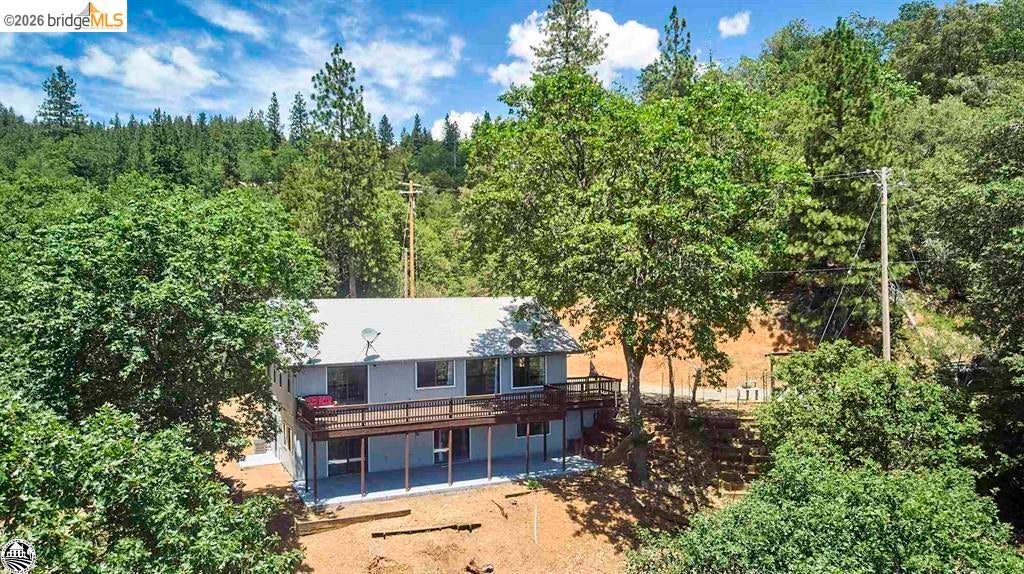
Enter an interest rate to see your estimated monthly payment.Nestled among the trees in Sonora, CA, this mountain retreat offers the perfect blend of comfort, privacy and outdoor living - just 26 miles from Dodge Ridge Mountain Resort and Pinecrest Lake. Designed for easy mounting living, the Attached 2 car garage offers convenience to the main level and a breezeway that provides a welcoming entry during winter months. The main level primary suite offers a peaceful retreat with a walk-in closet, soaking tub, dual vanities and a spacious 2 sided walk-in shower. The kitchen, dining and living areas create an inviting flow for every day living and entertaining. Downstairs you'll find a separate living room with private patio access, two guest bedrooms and a full bathroom with convenient access to the laundry area. This lower level offers potential for conversion to a second living unit or an income producing space! Step outside to enjoy mountain views from the side deck and plenty of usable land for embracing the mountain lifestyle. The spacious property includes a chicken coop, garden area, and room for horses, making it an excellent opportunity for those seeking space for animals, gardening, recreation, and outdoor living. This home offers a rare combination of location and opportunity. Schedule your showing today!
| 3 weeks ago | Listing updated with changes from the MLS® | |
| a month ago | Status changed to Active | |
| 2 months ago | Listing first seen on site |

This information is for your personal, non-commercial use and may not be used for any purpose other than to identify prospective properties you may be interested in purchasing. The display of MLS data is usually deemed reliable but is NOT guaranteed accurate by the MLS. Buyers are responsible for verifying the accuracy of all information and should investigate the data themselves or retain appropriate professionals. Information from sources other than the Listing Agent may have been included in the MLS data. Unless otherwise specified in writing, the Broker/Agent has not and will not verify any information obtained from other sources. The Broker/Agent providing the information contained herein may or may not have been the Listing and/or Selling Agent.
