

838 Cherokee DrLivermore, CA 94551
Mortgage Calculator
Monthly Payment (Est.)
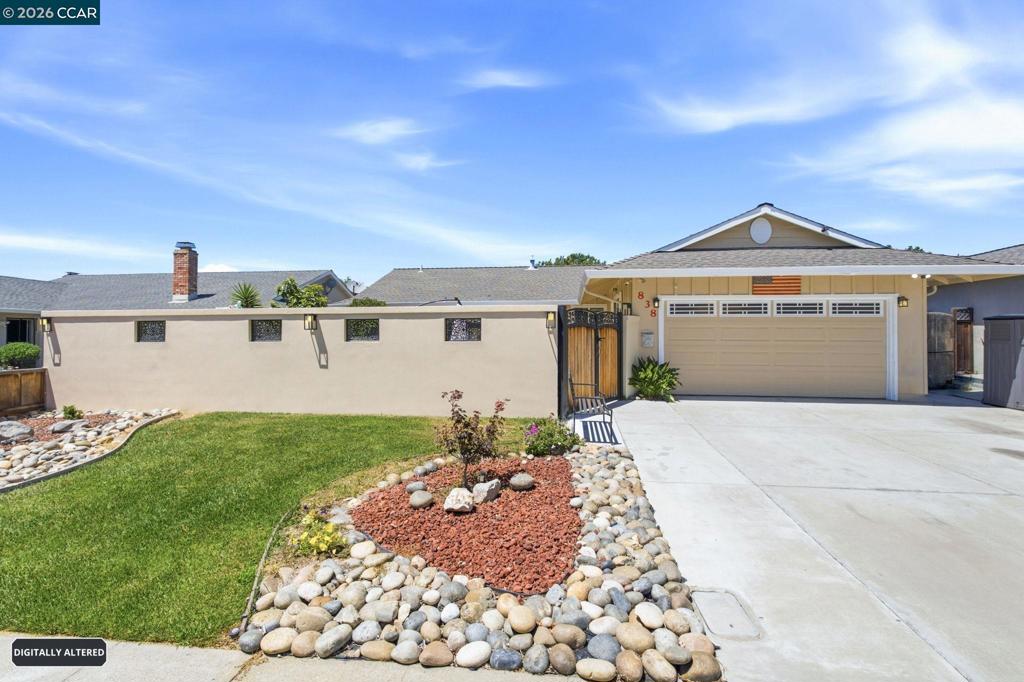
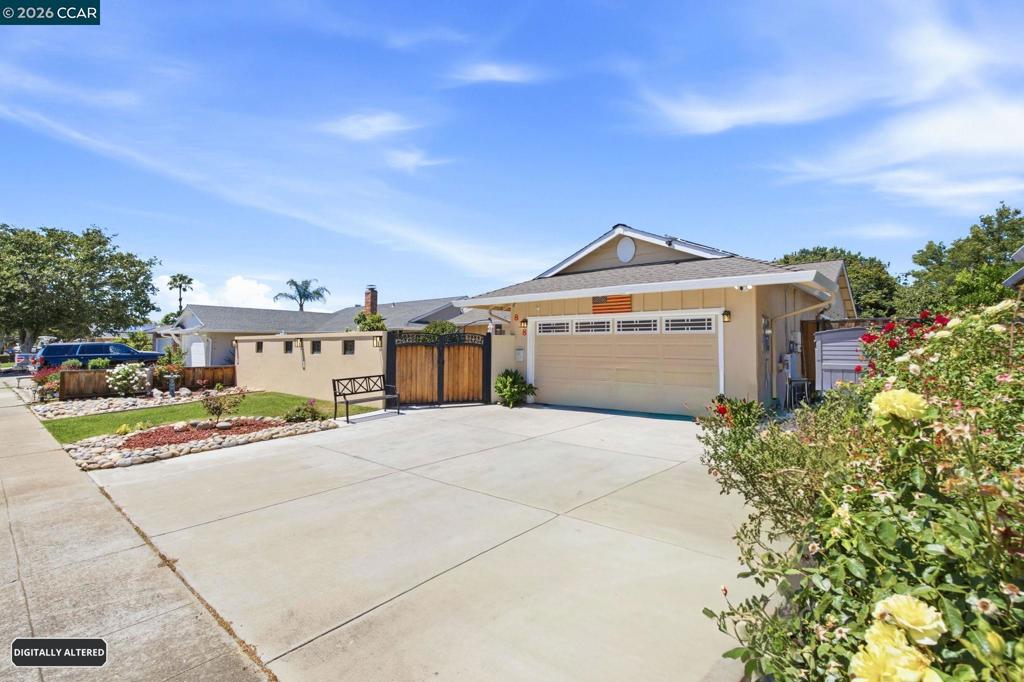
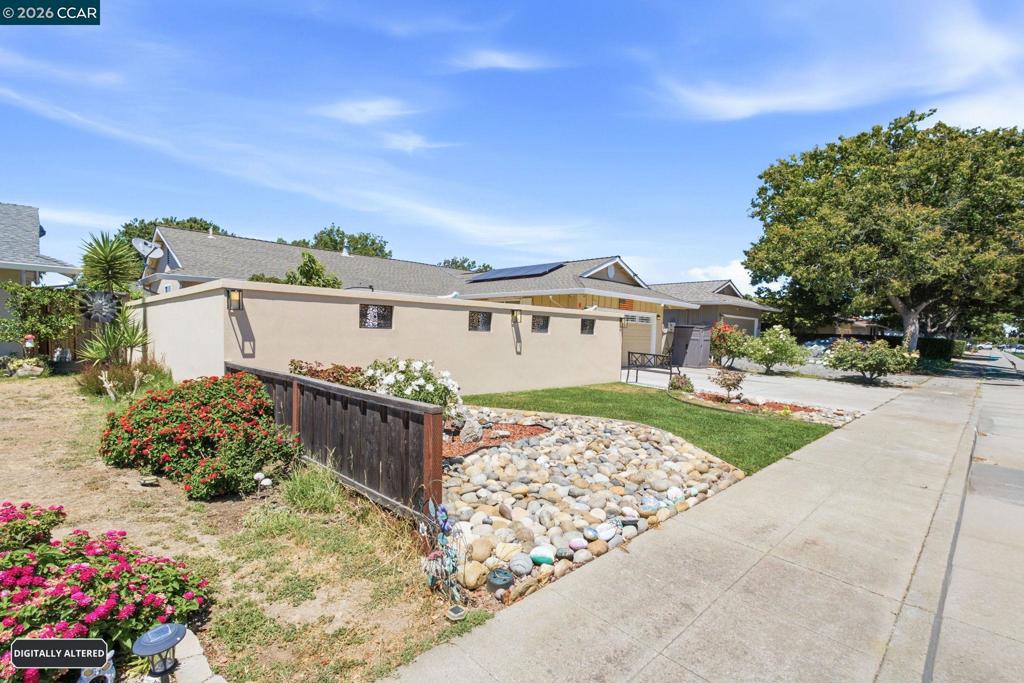
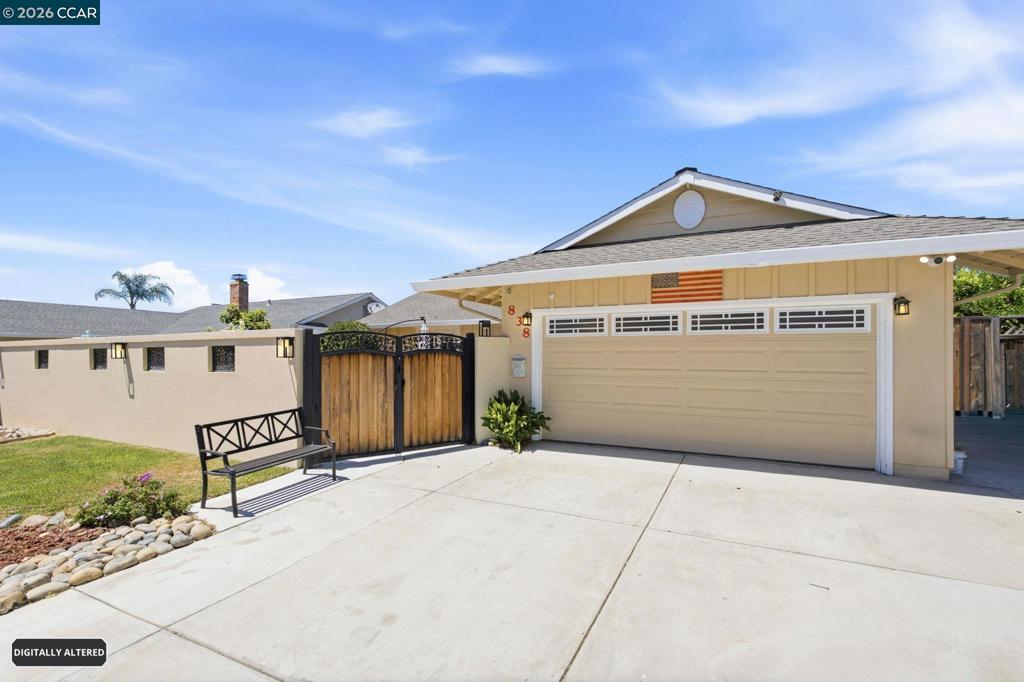
$4,289FOR SALE Gorgeous Single-Story Home in a Desirable Livermore Neighborhood This lovely single-story home offers 3 bedrooms, 2 bathrooms, 1,282 sq ft of living space, and a 6,200 sq ft lot, combining comfortable indoor living with great outdoor potential. Located in a quiet and desirable neighborhood, the property features hardwood floors, recessed lighting, an updated kitchen with modern finishes, and beautifully improved bathrooms. One of the bedrooms includes French door access to the front patio area, adding natural light and convenience. Step outside to a private backyard setting with a sparkling in-ground pool, ideal for entertaining, relaxing, gardening, or enjoying warm Livermore days. While the home is in good overall condition, it could benefit from some TLC, giving the next owner a wonderful opportunity to personalize it and make it their own.
| 6 days ago | Listing updated with changes from the MLS® | |
| 3 weeks ago | Status changed to Active | |
| 4 weeks ago | Listing first seen on site |

This information is for your personal, non-commercial use and may not be used for any purpose other than to identify prospective properties you may be interested in purchasing. The display of MLS data is usually deemed reliable but is NOT guaranteed accurate by the MLS. Buyers are responsible for verifying the accuracy of all information and should investigate the data themselves or retain appropriate professionals. Information from sources other than the Listing Agent may have been included in the MLS data. Unless otherwise specified in writing, the Broker/Agent has not and will not verify any information obtained from other sources. The Broker/Agent providing the information contained herein may or may not have been the Listing and/or Selling Agent.
